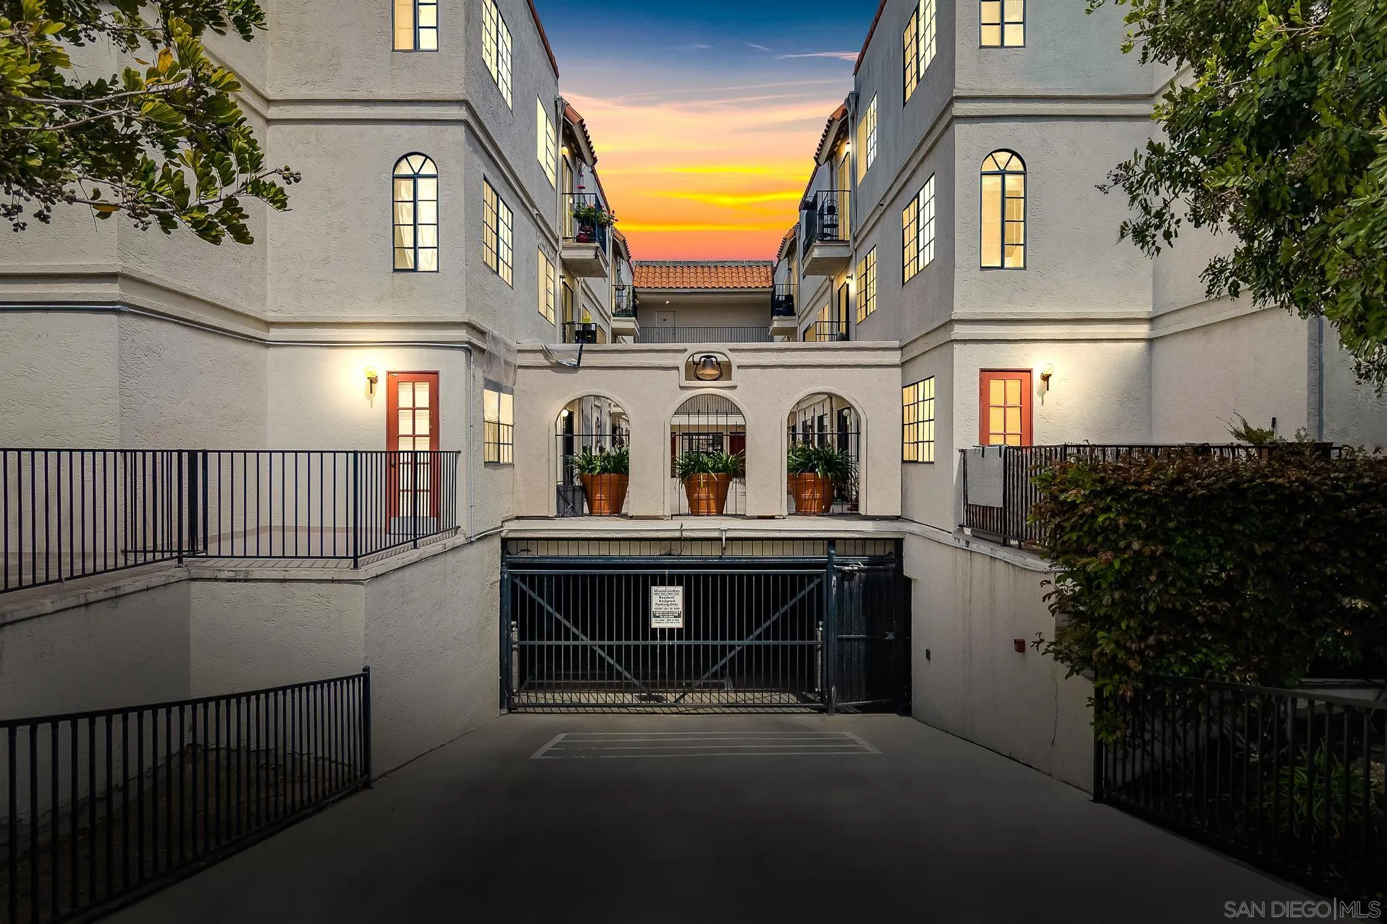
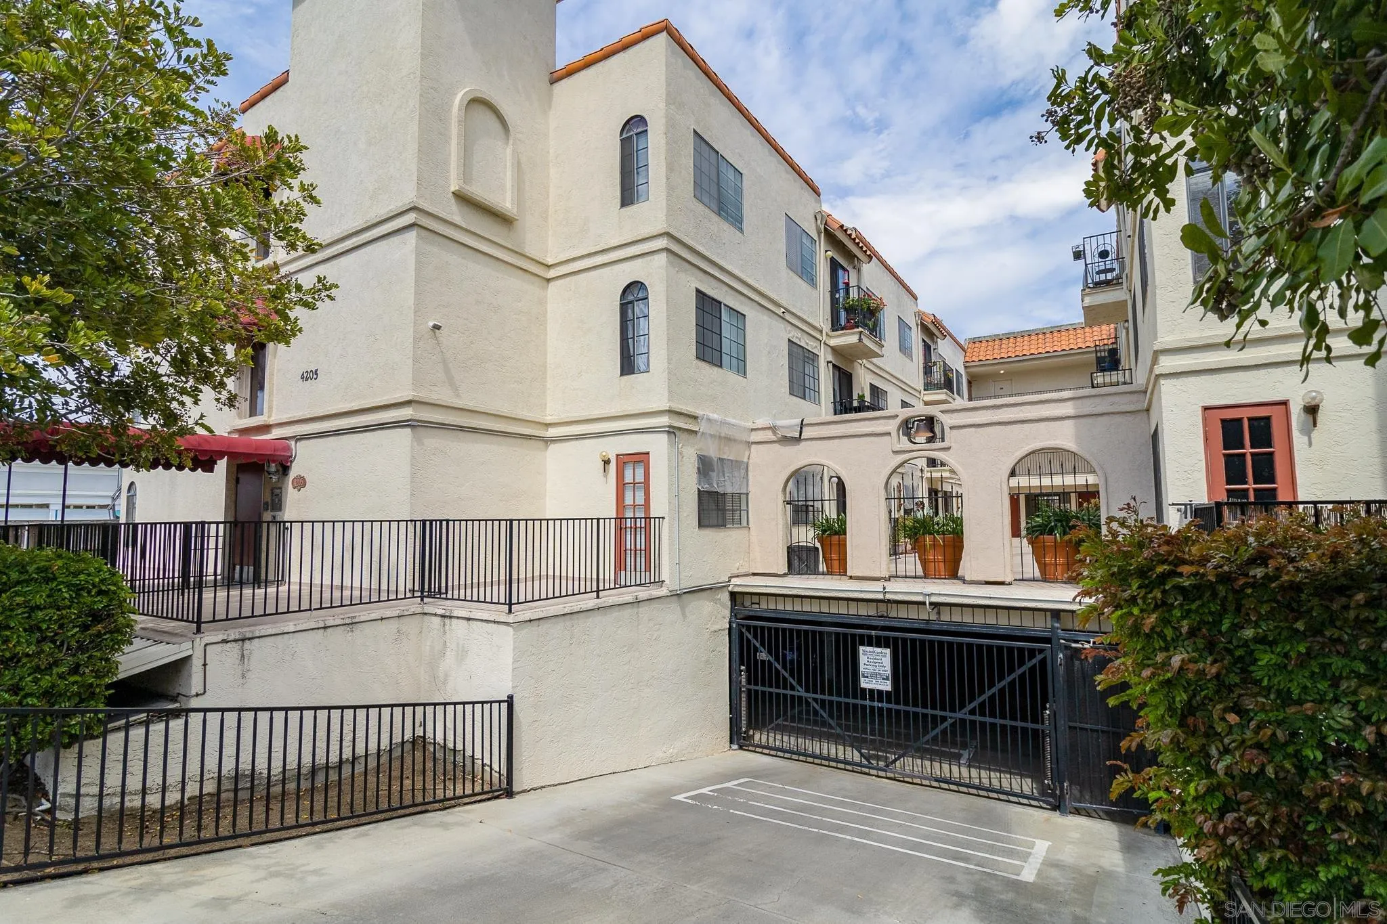
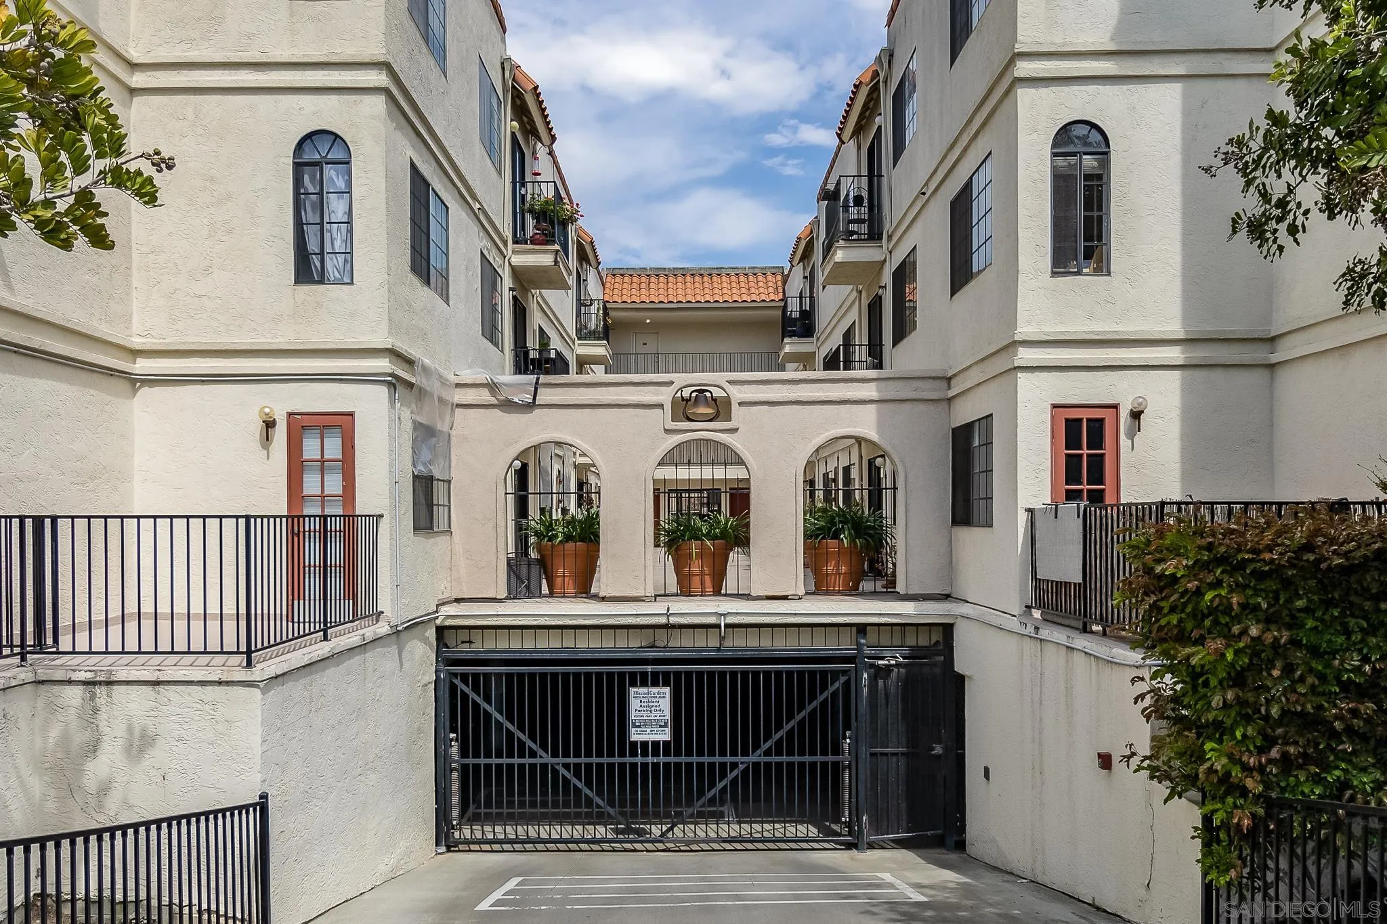
Condominium building courtyard with arched entry, potted plants, and a gated parking garage at sunset.
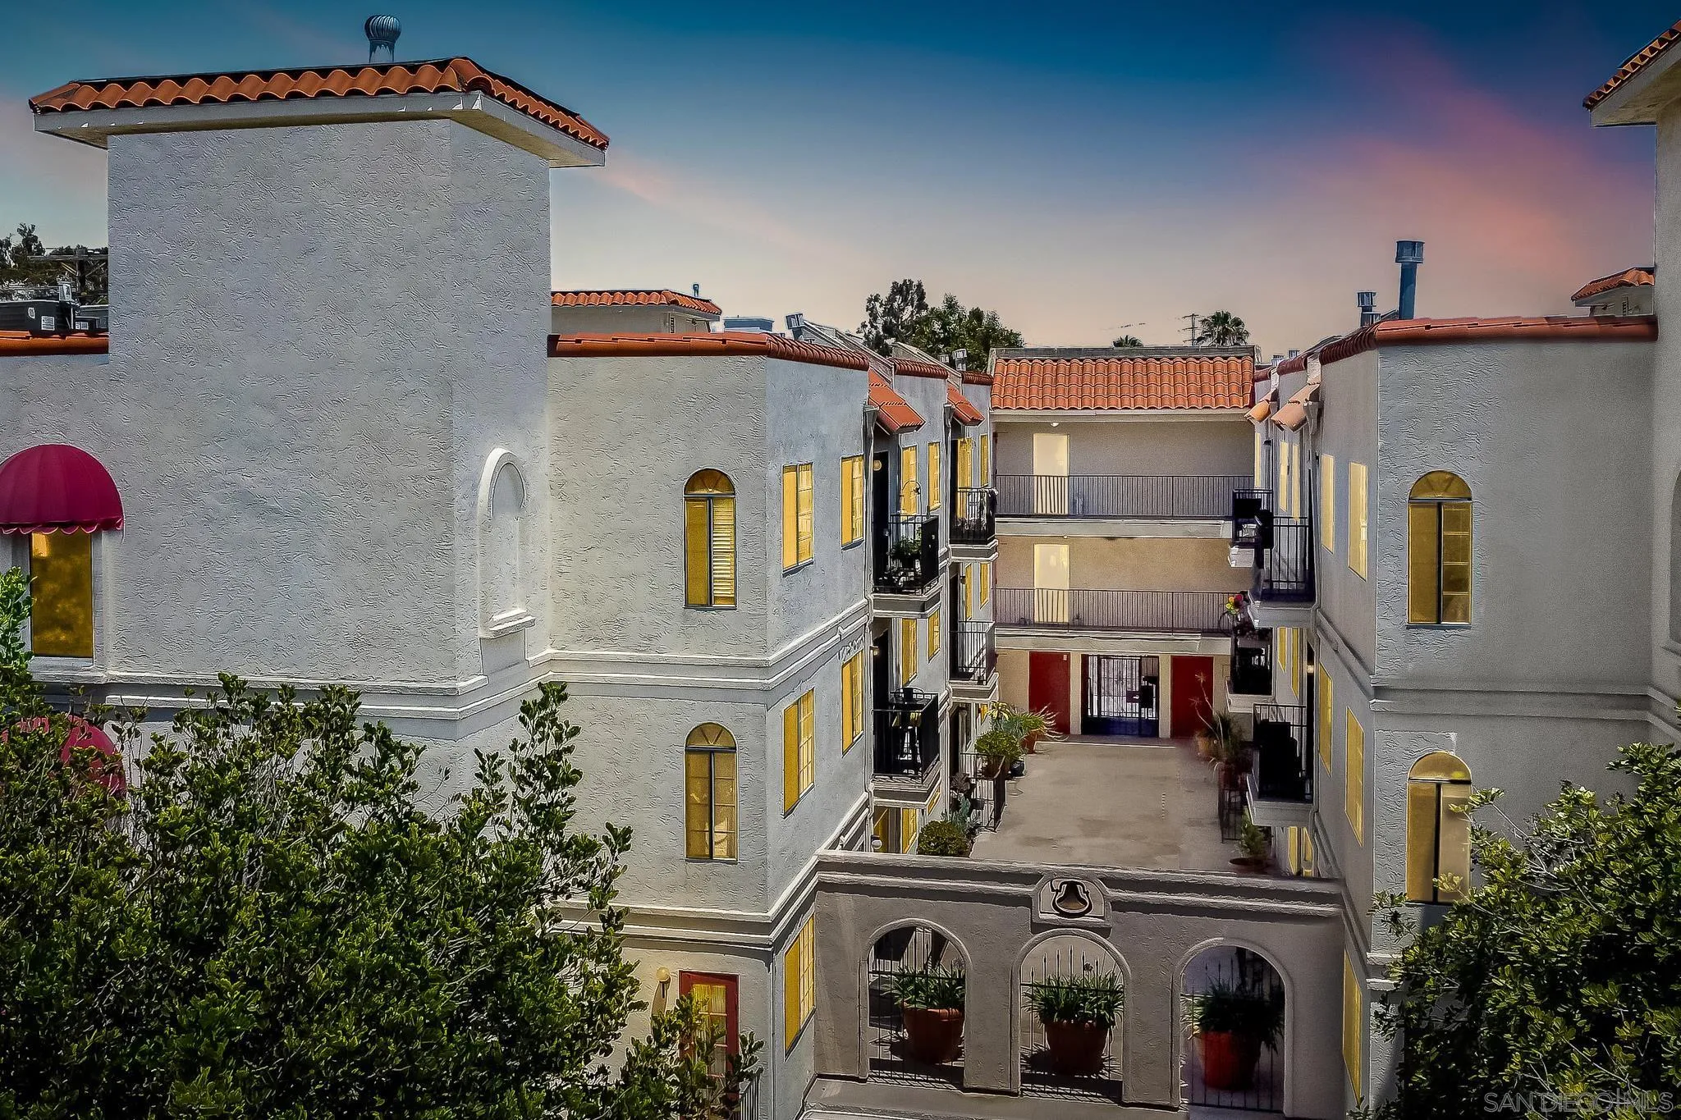
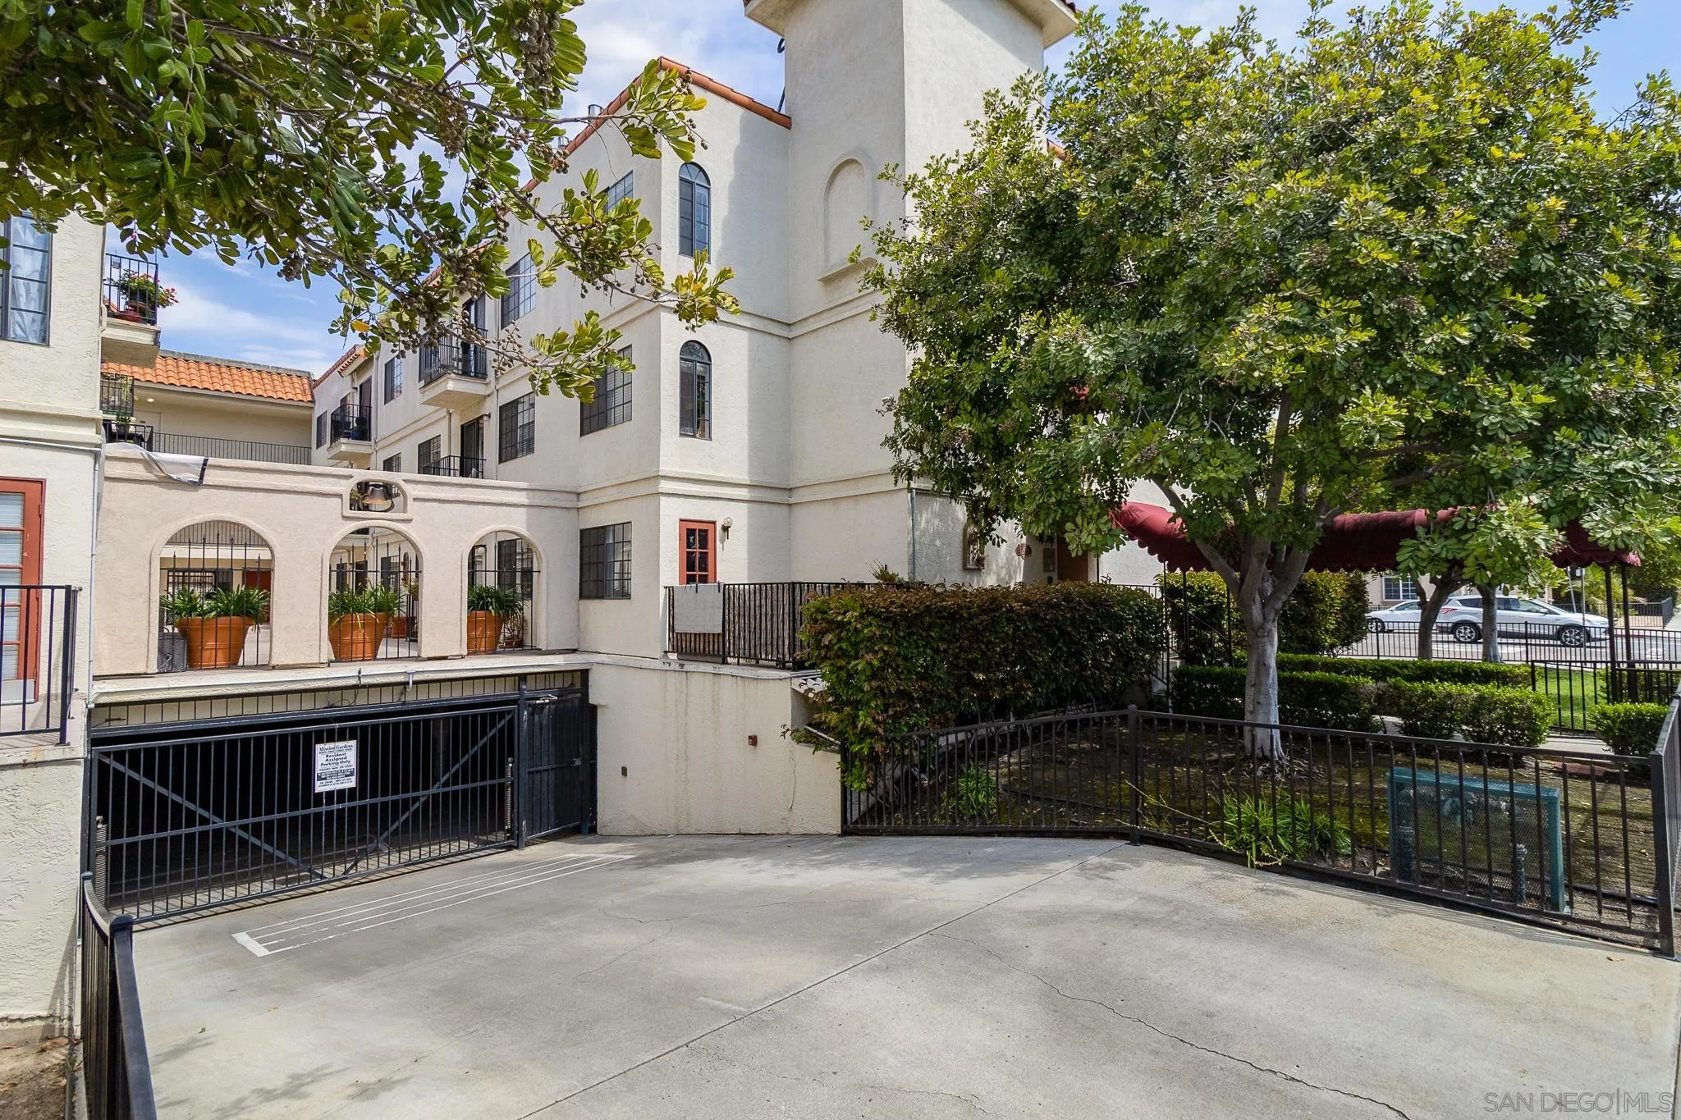
Apartment complex with red tile roofs and balconies surrounding a courtyard at dusk.
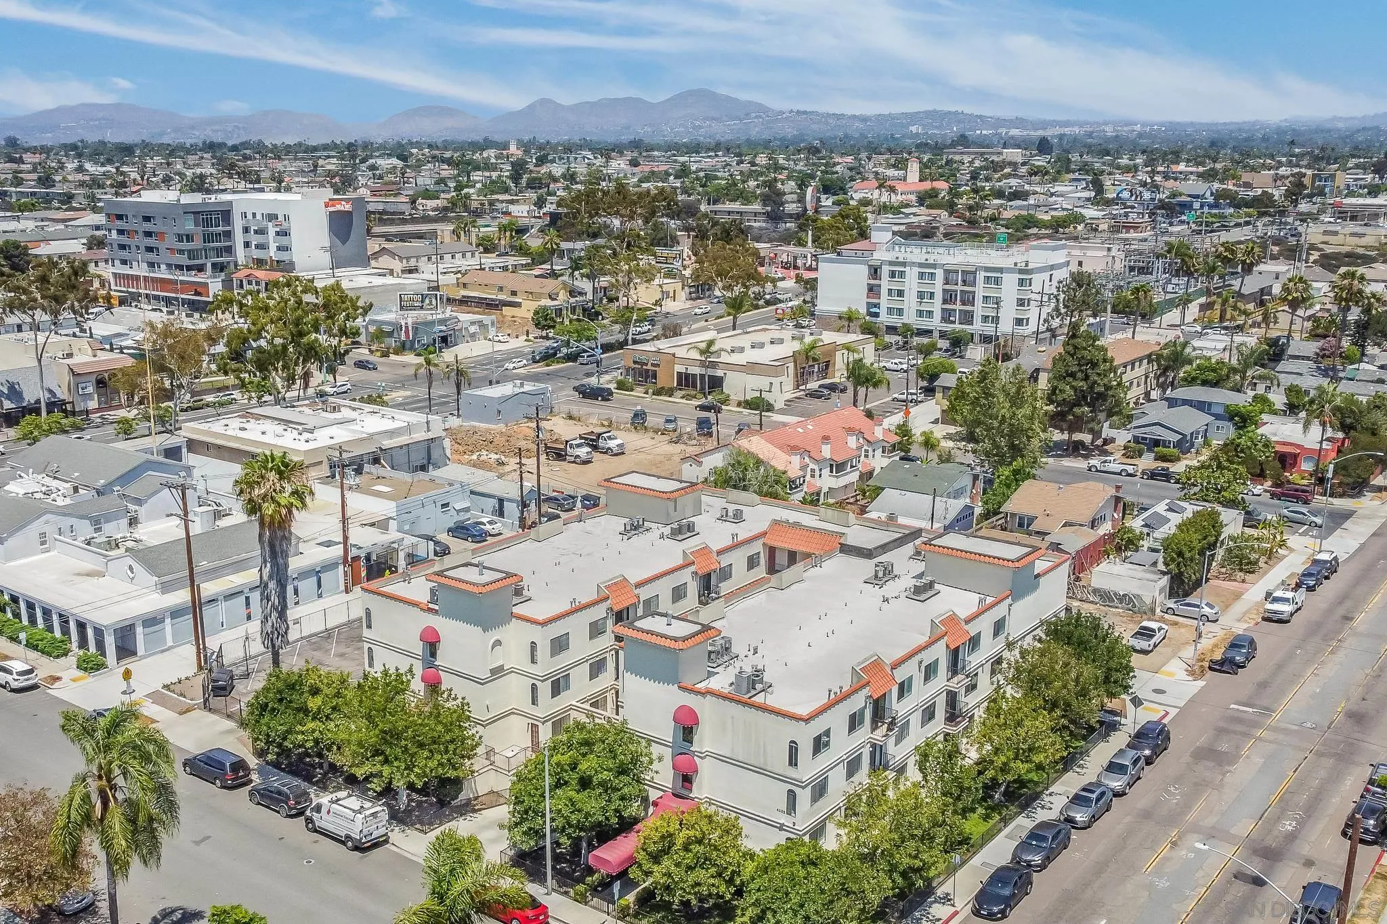
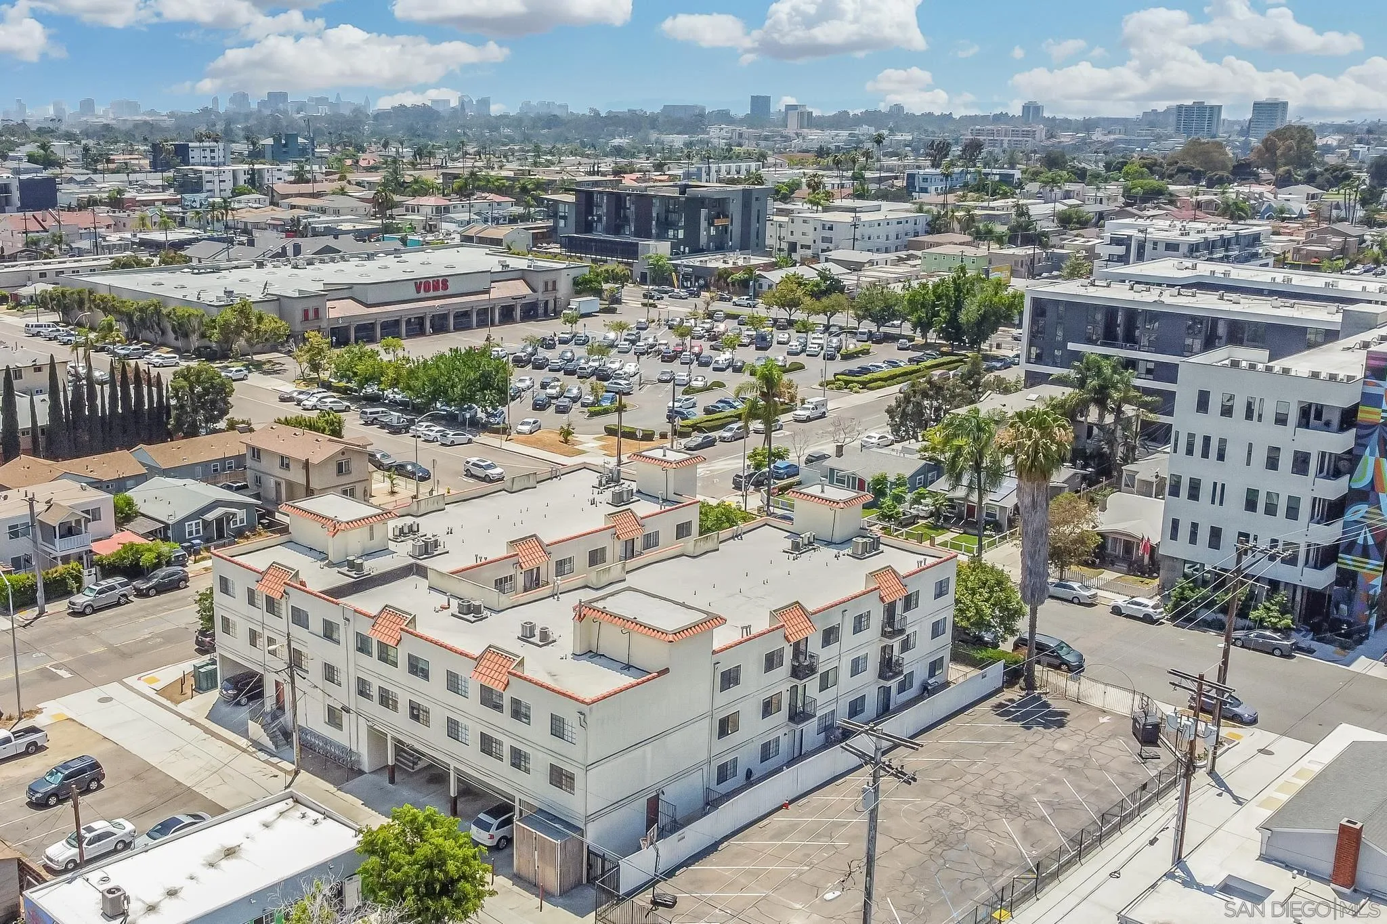
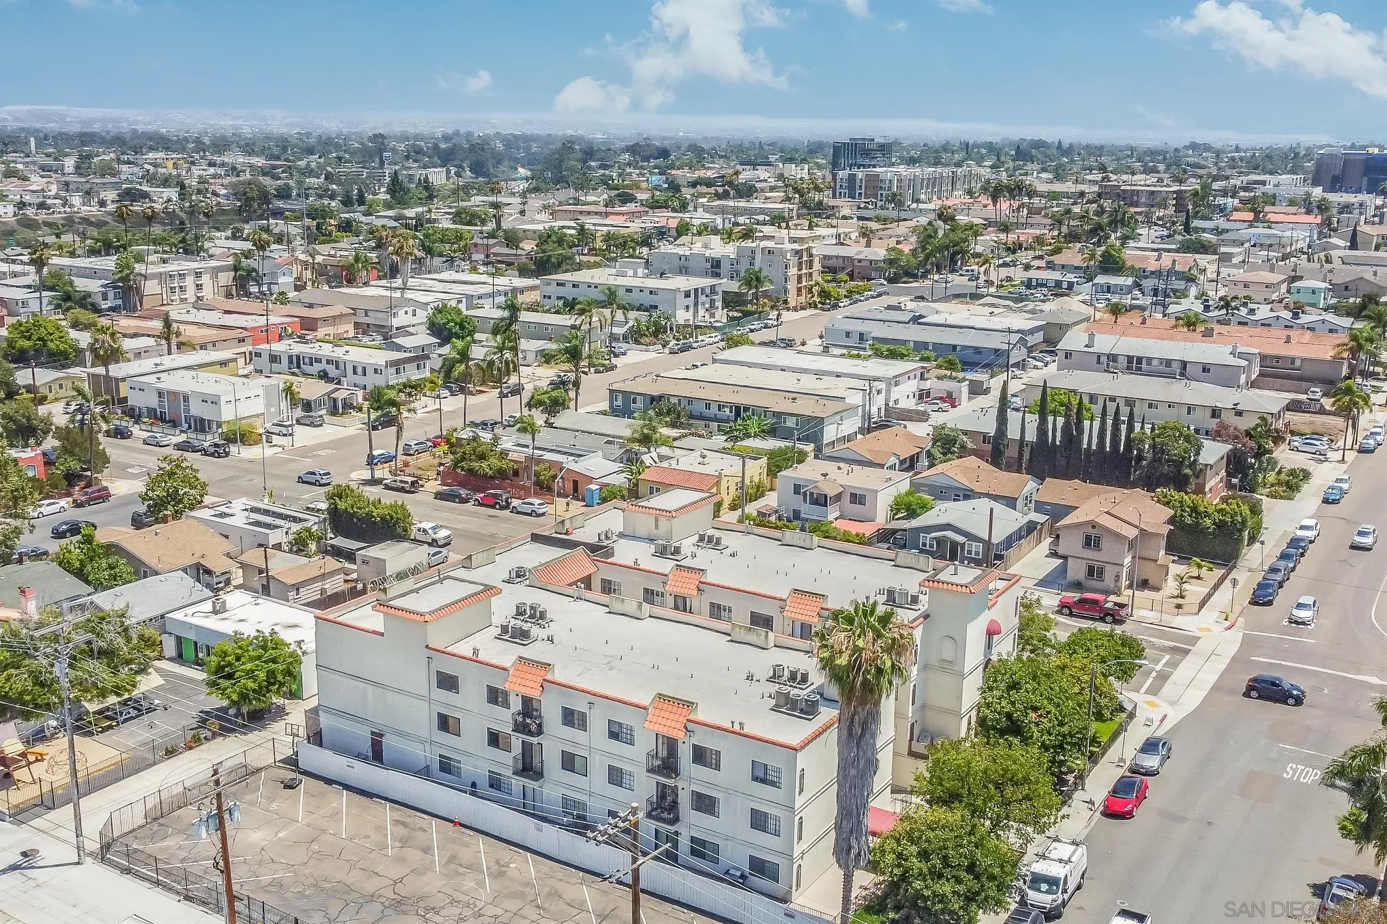
Aerial view of the condominium building with red awnings amid North Park streets and distant mountains.
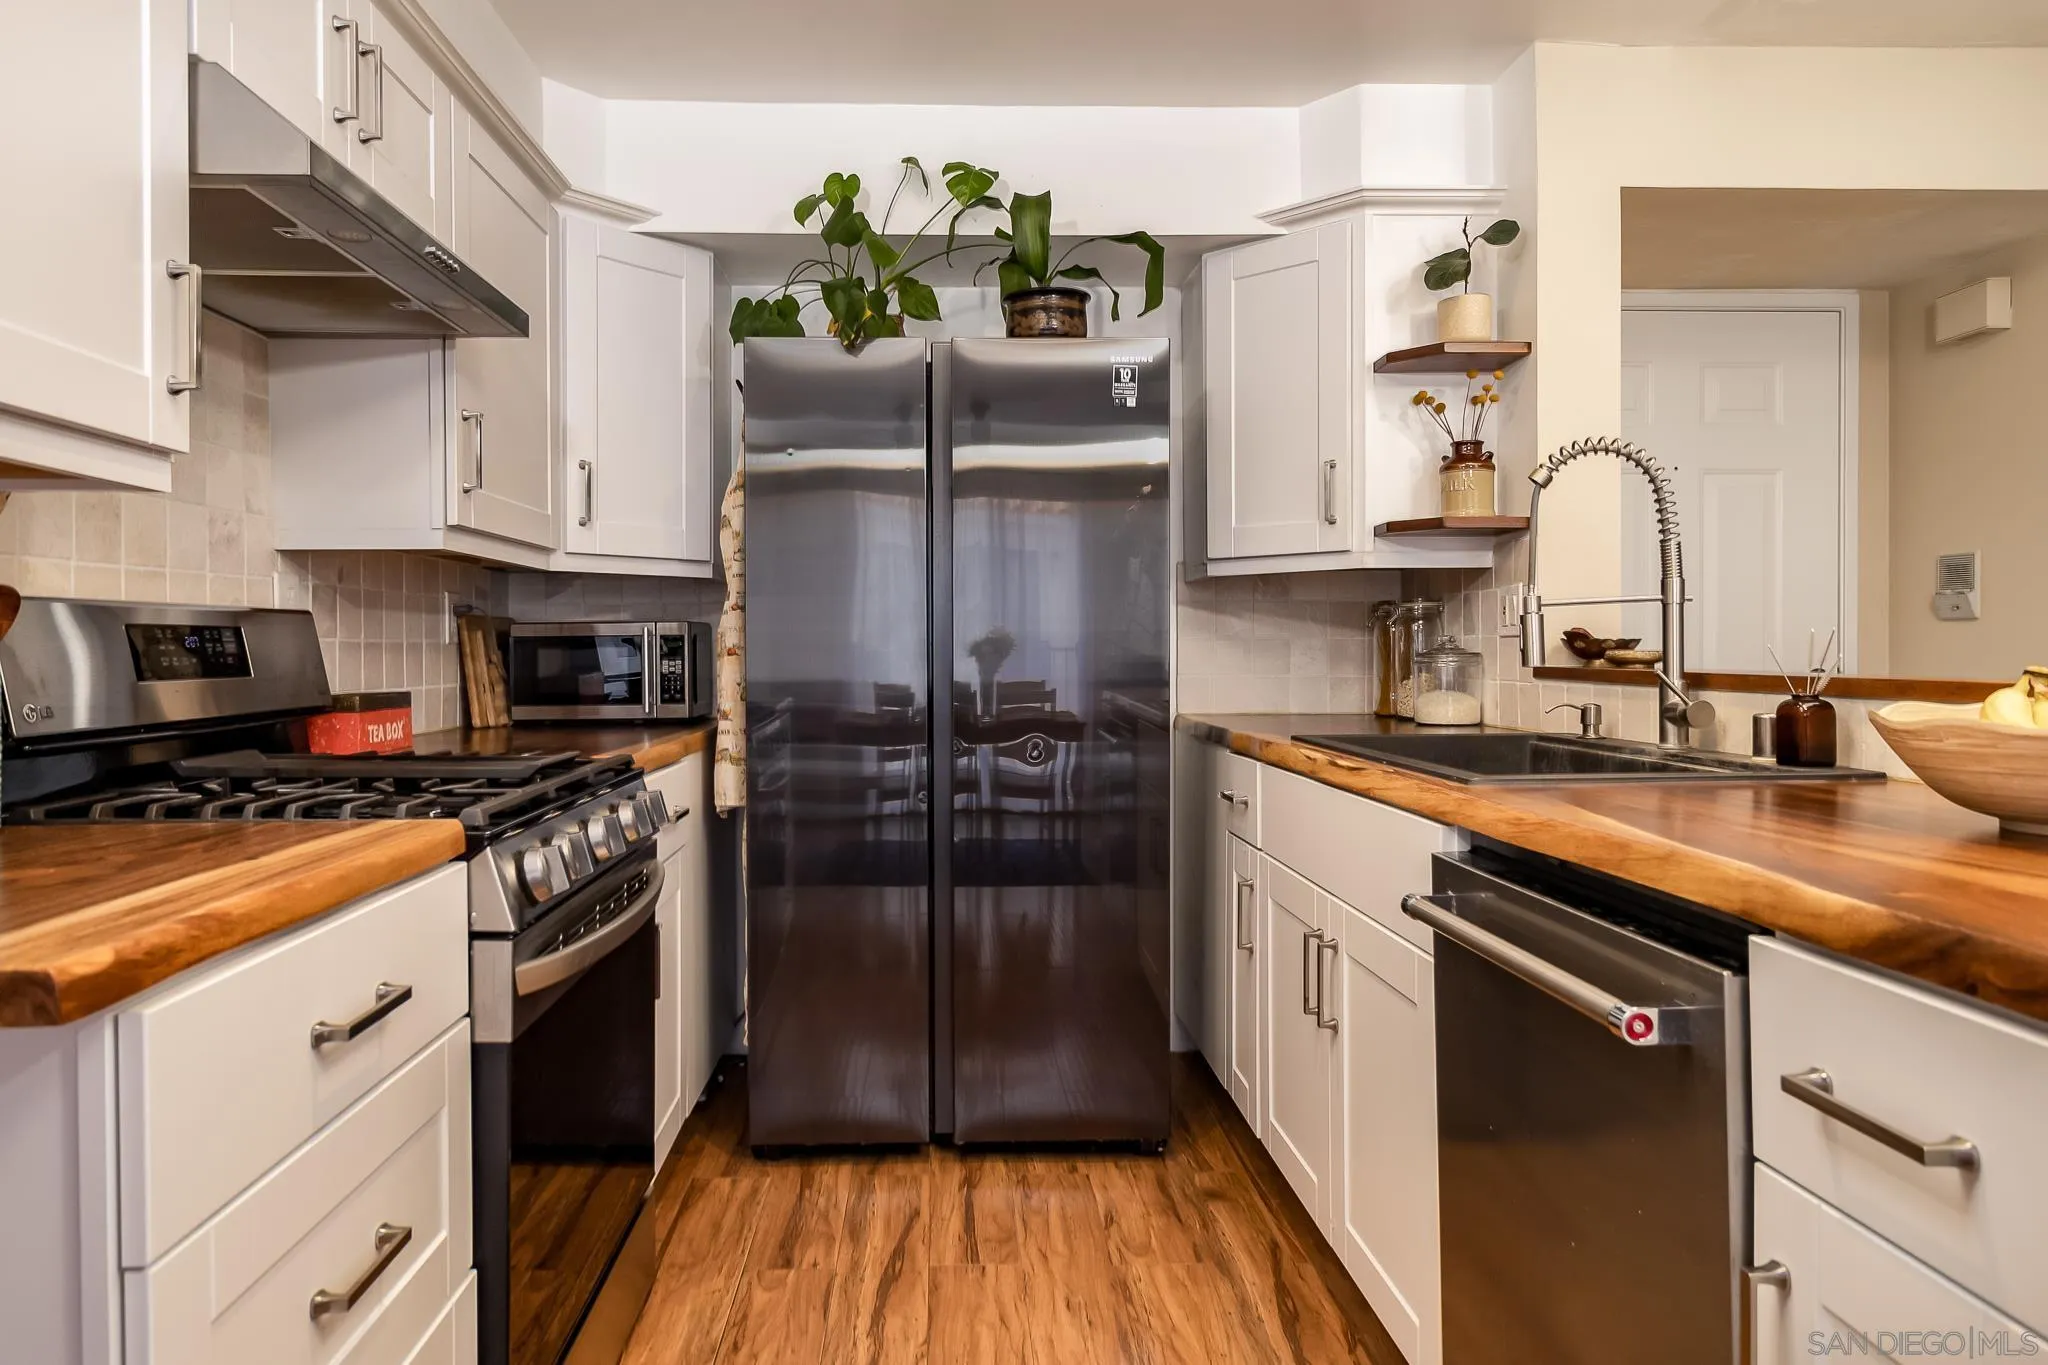
Kitchen with white cabinets, wood counters, stainless appliances, and plants atop the refrigerator.
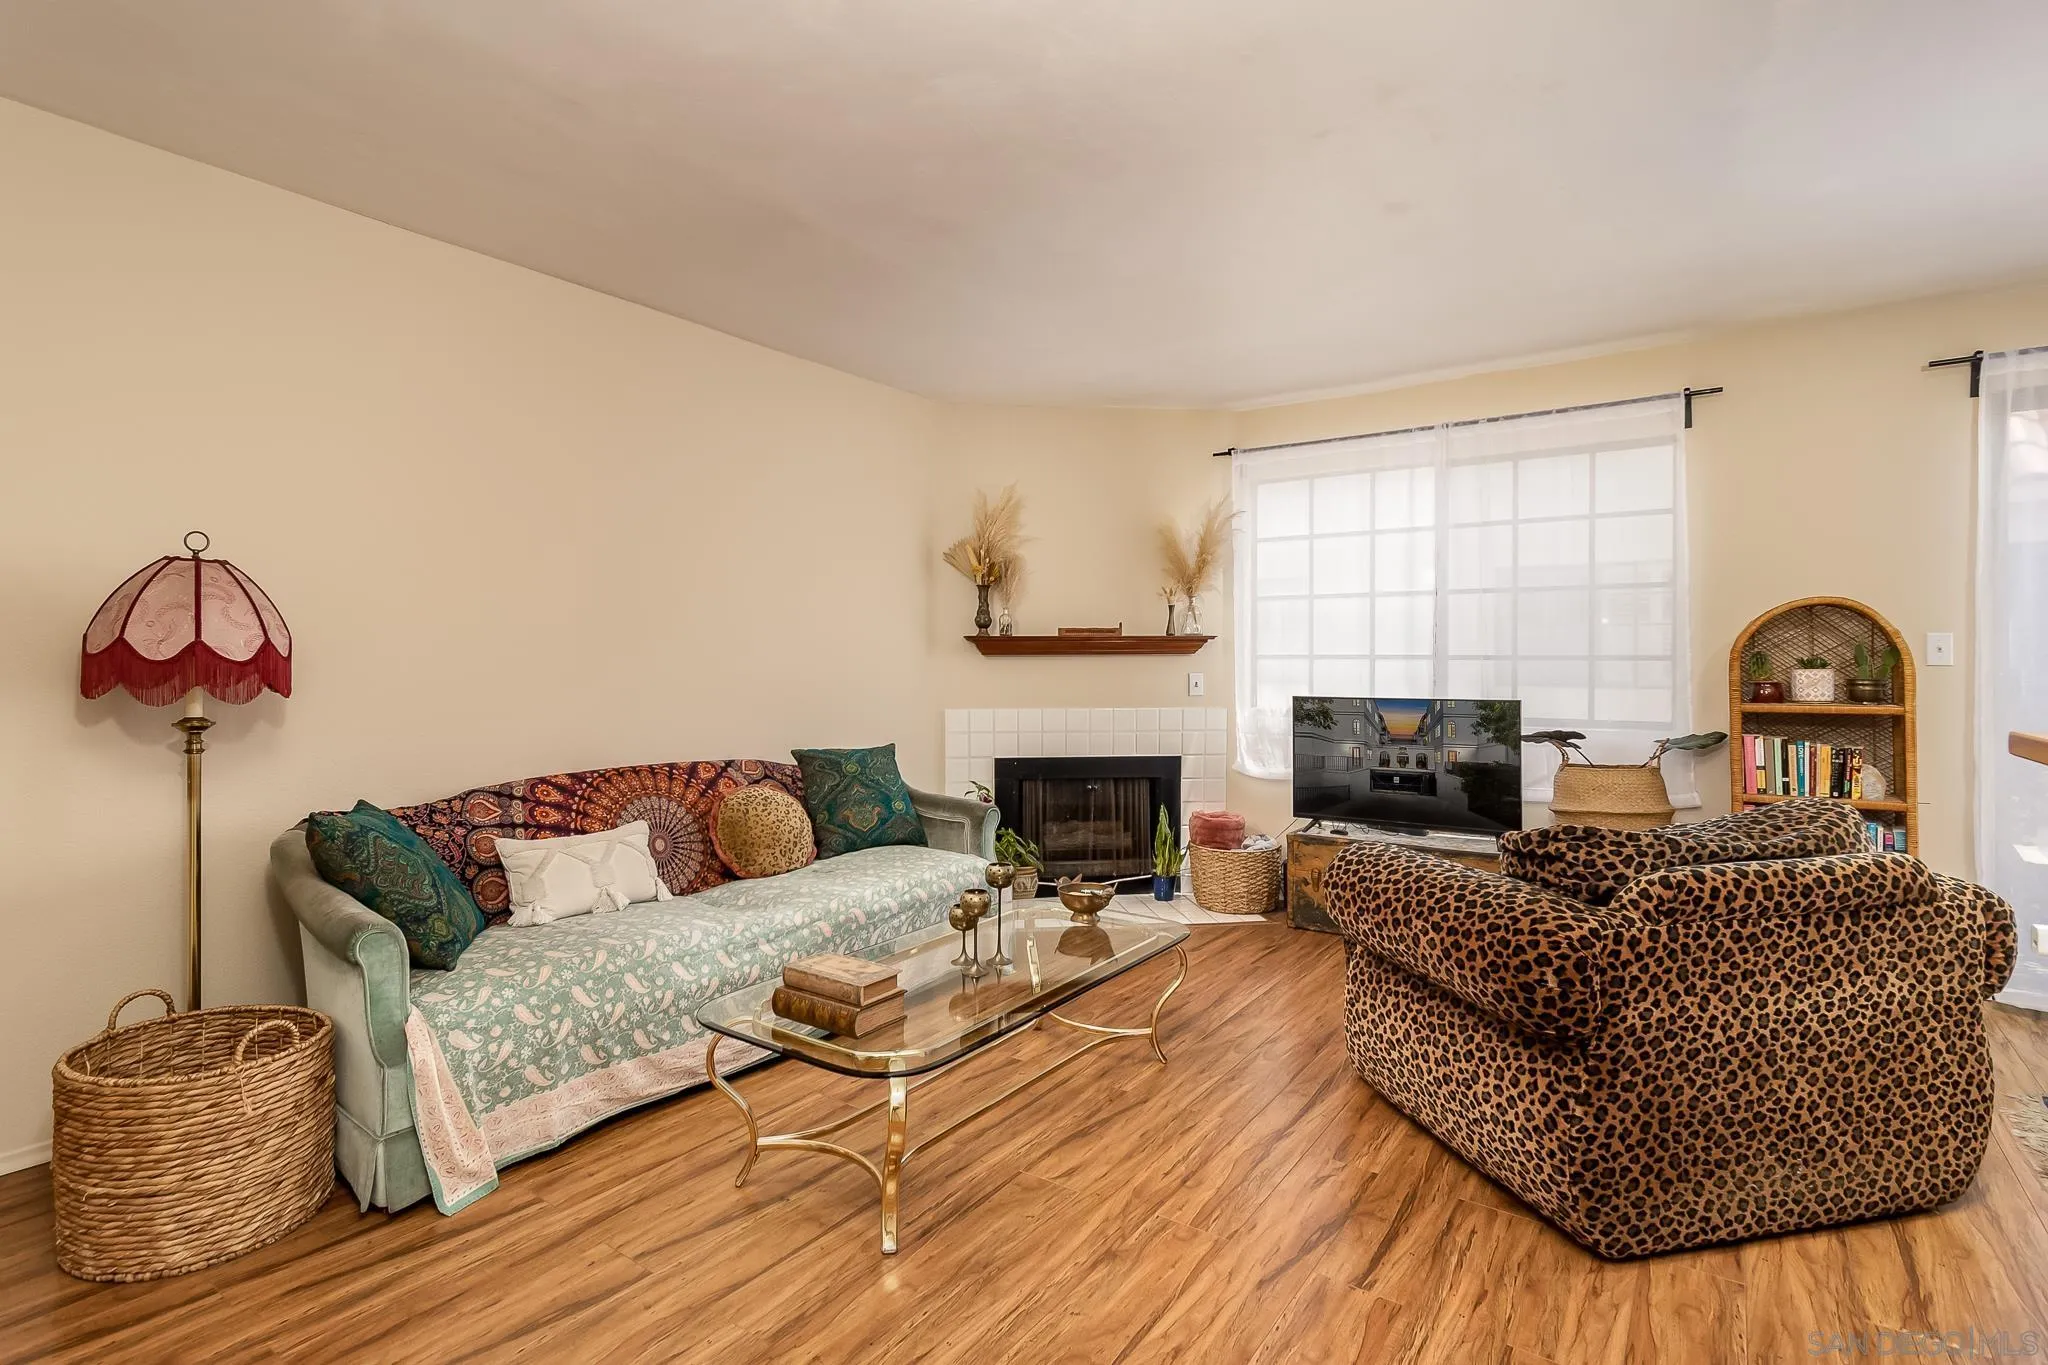
Furnished living room with a tiled fireplace, patterned sofa, and leopard-print armchair.
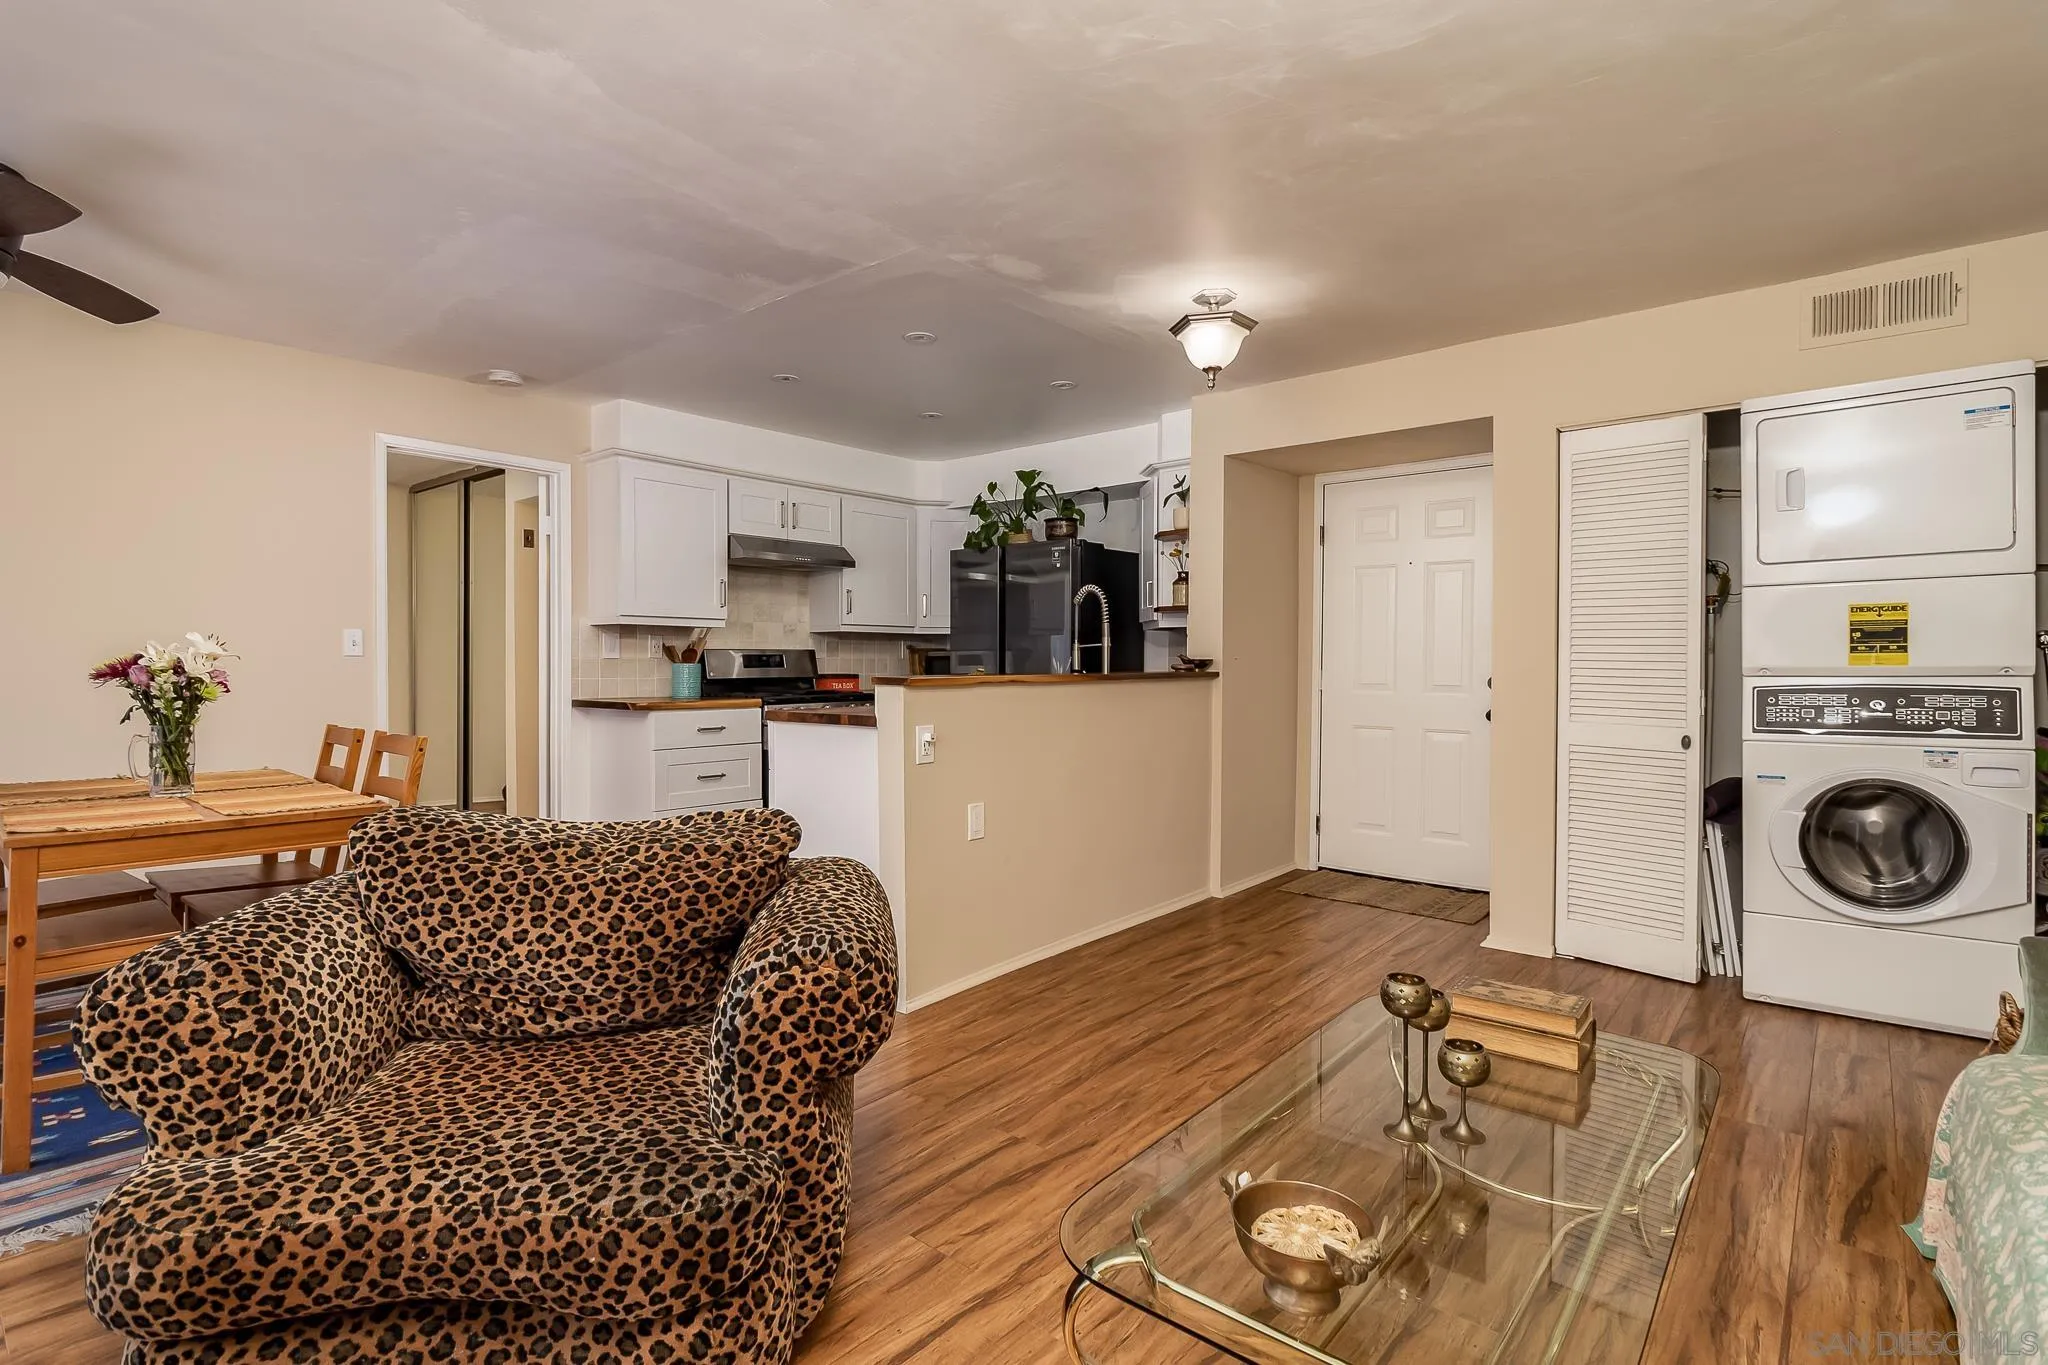
Open-plan condo living area with leopard-print armchair, compact kitchen, and stacked washer and dryer.
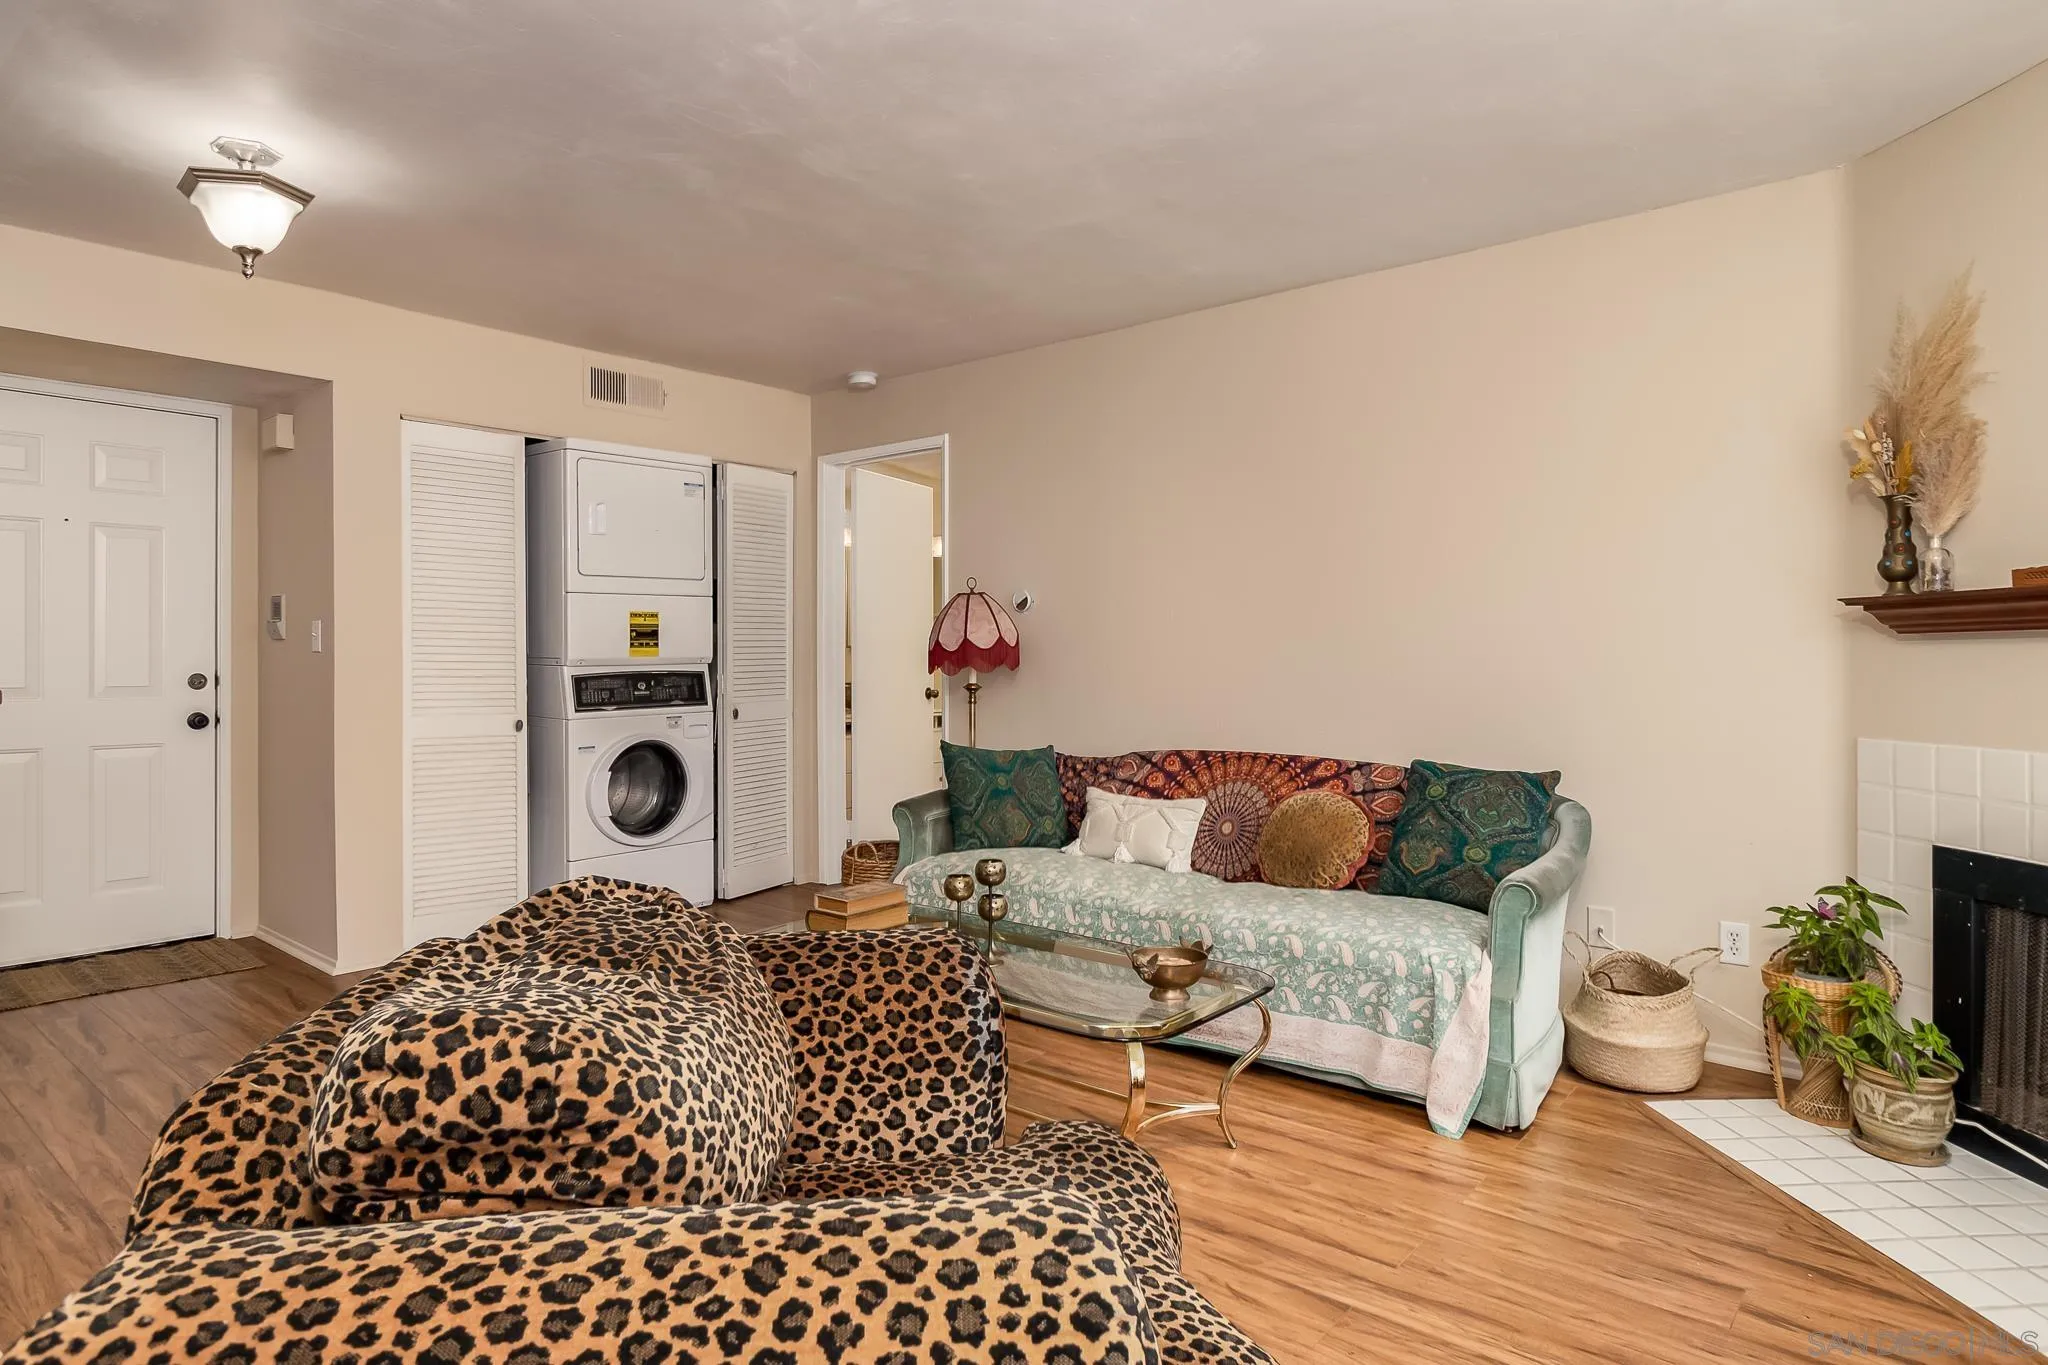
Living room with a mint-green sofa, leopard-print seating, tiled fireplace, and concealed stacked washer and dryer.
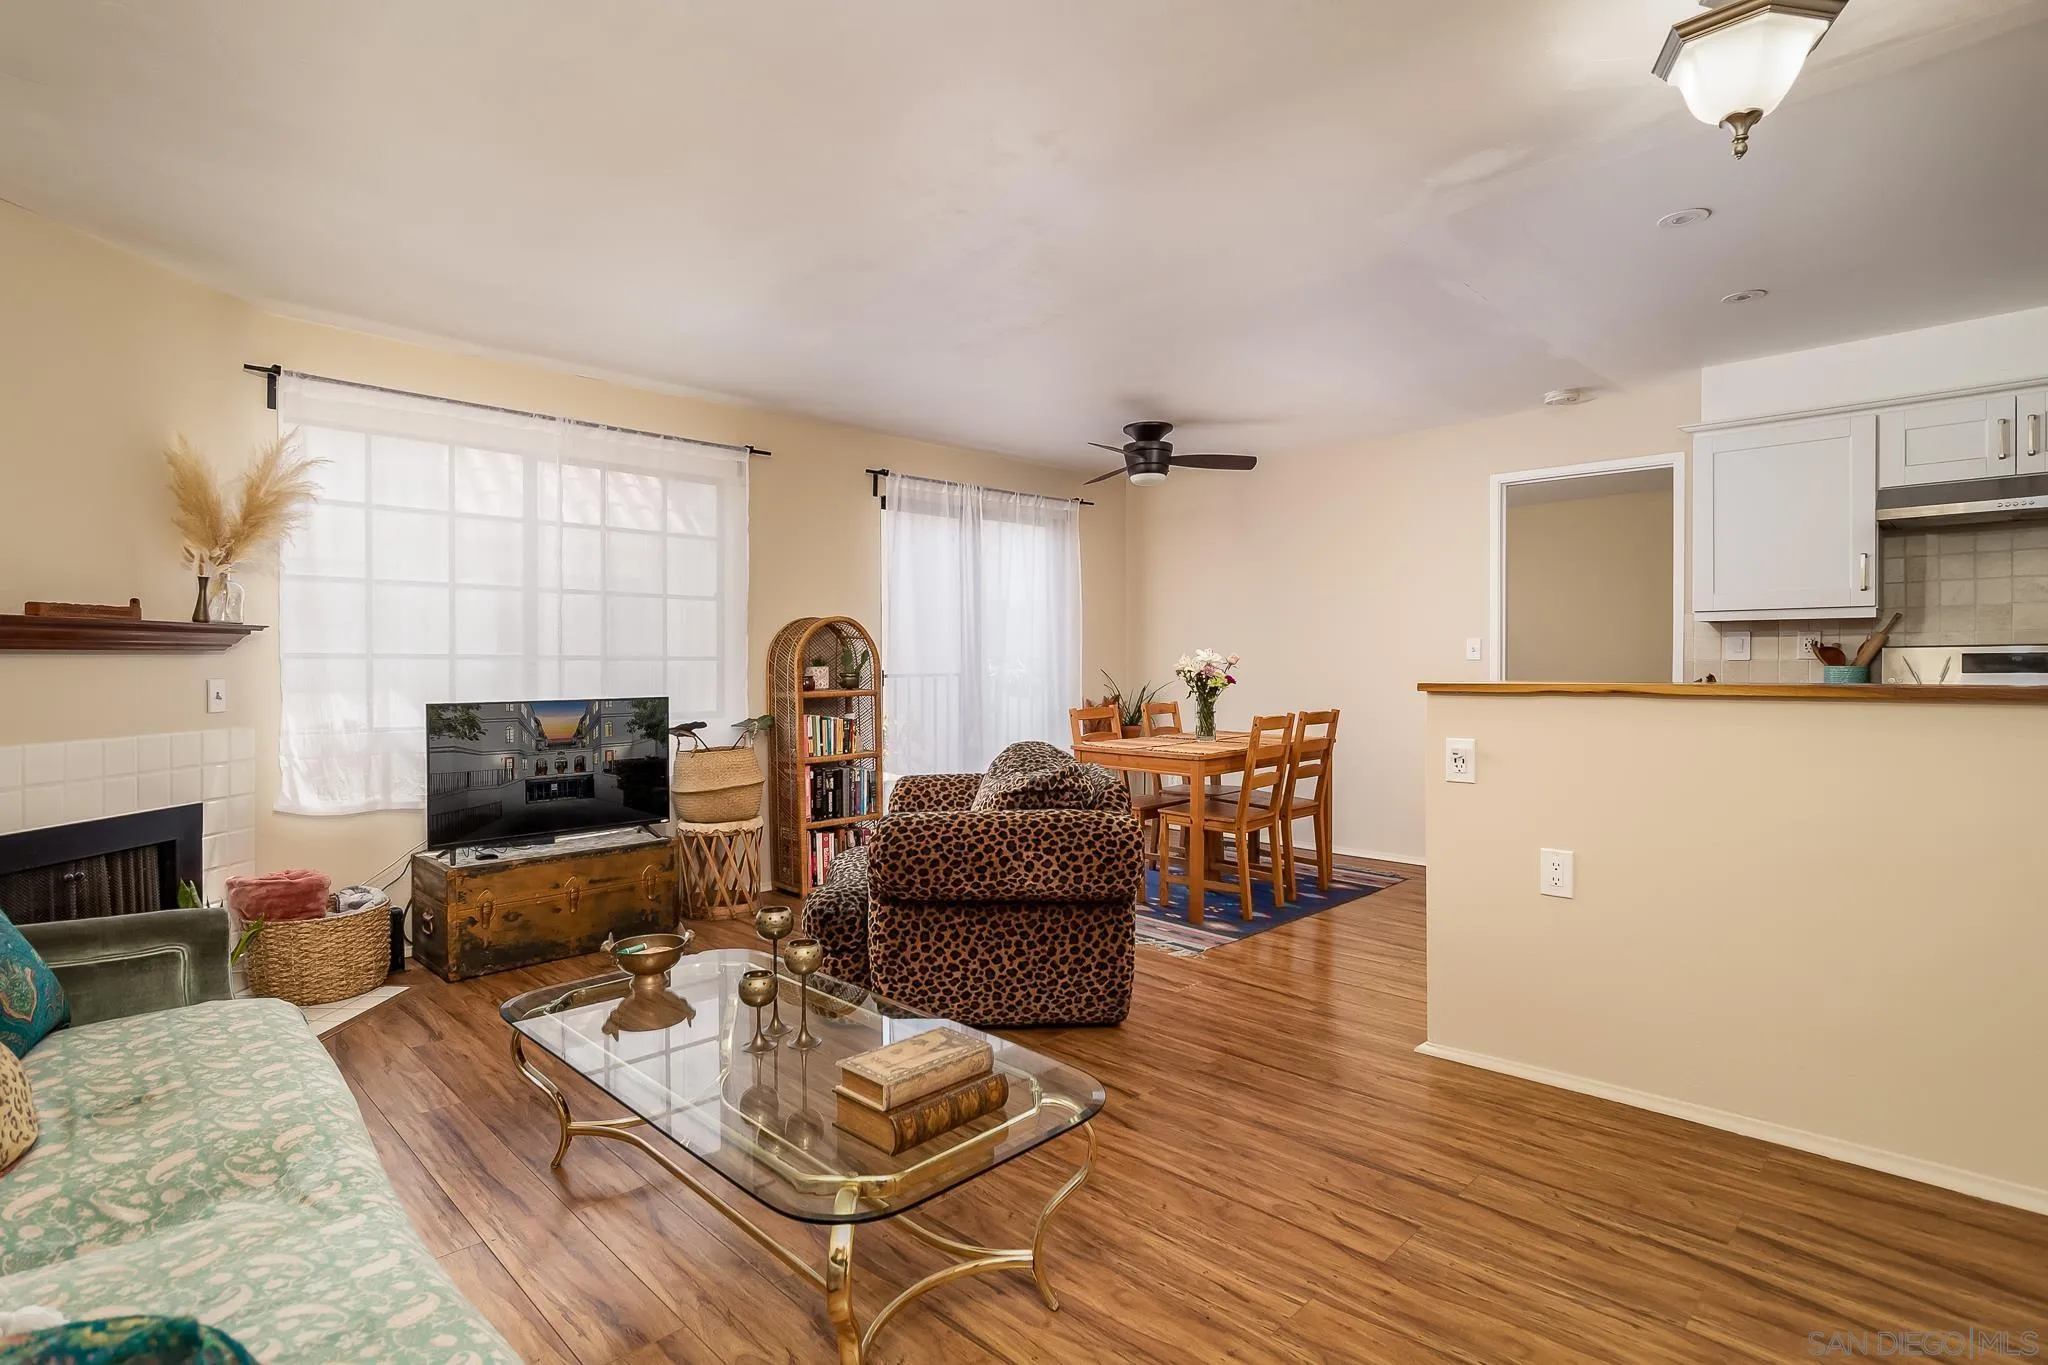
Furnished open-plan living and dining area with wood floors, a fireplace, and a kitchen pass-through.
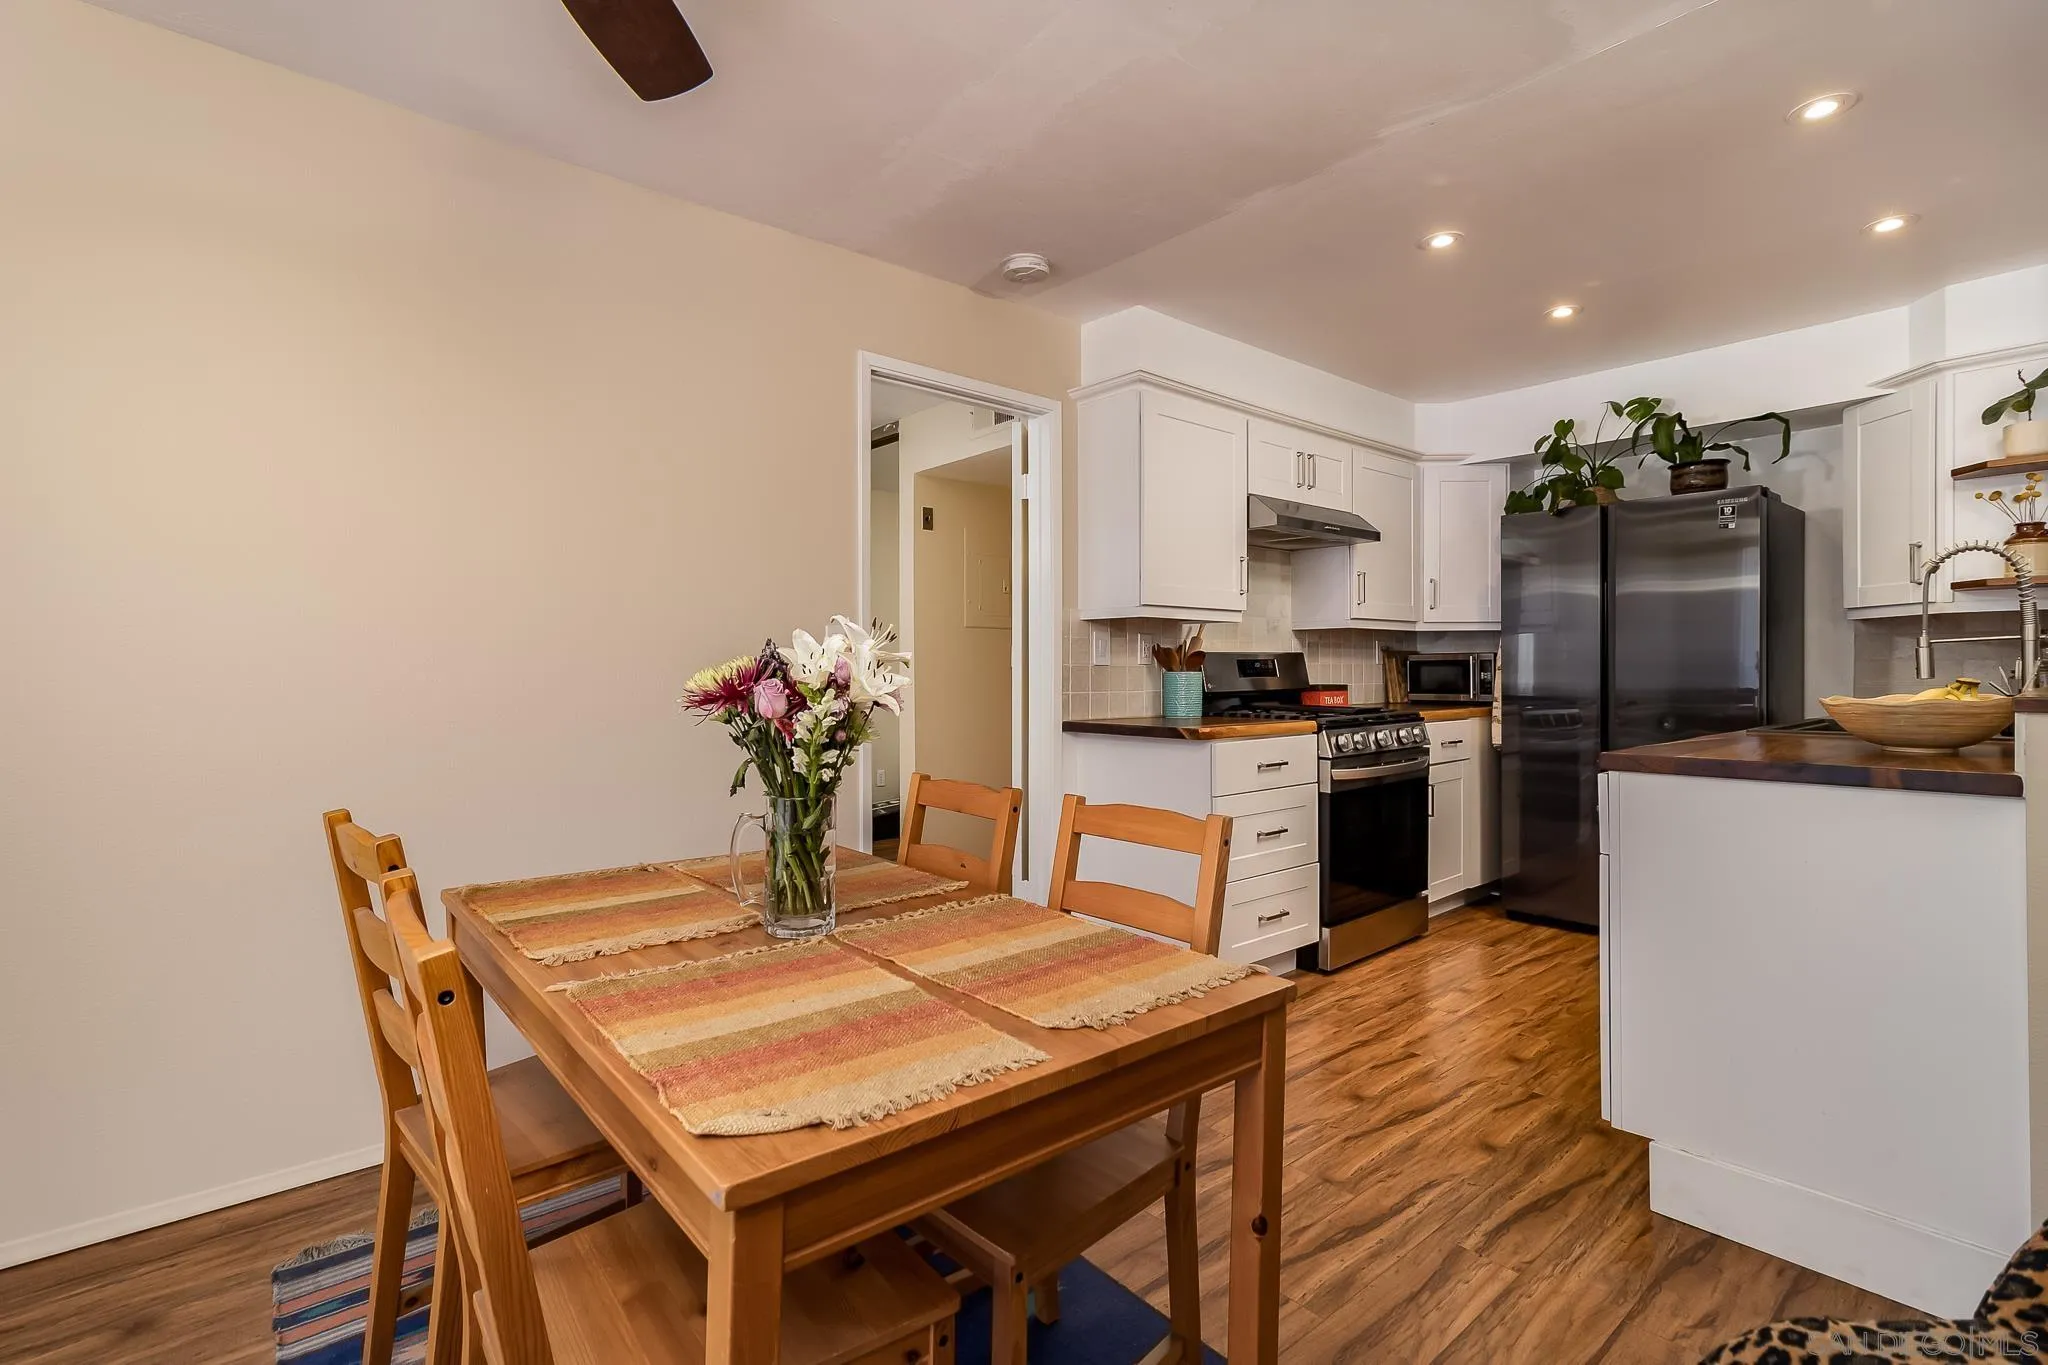
Kitchen and dining area with white cabinets, stainless appliances, and a wooden table with flowers.
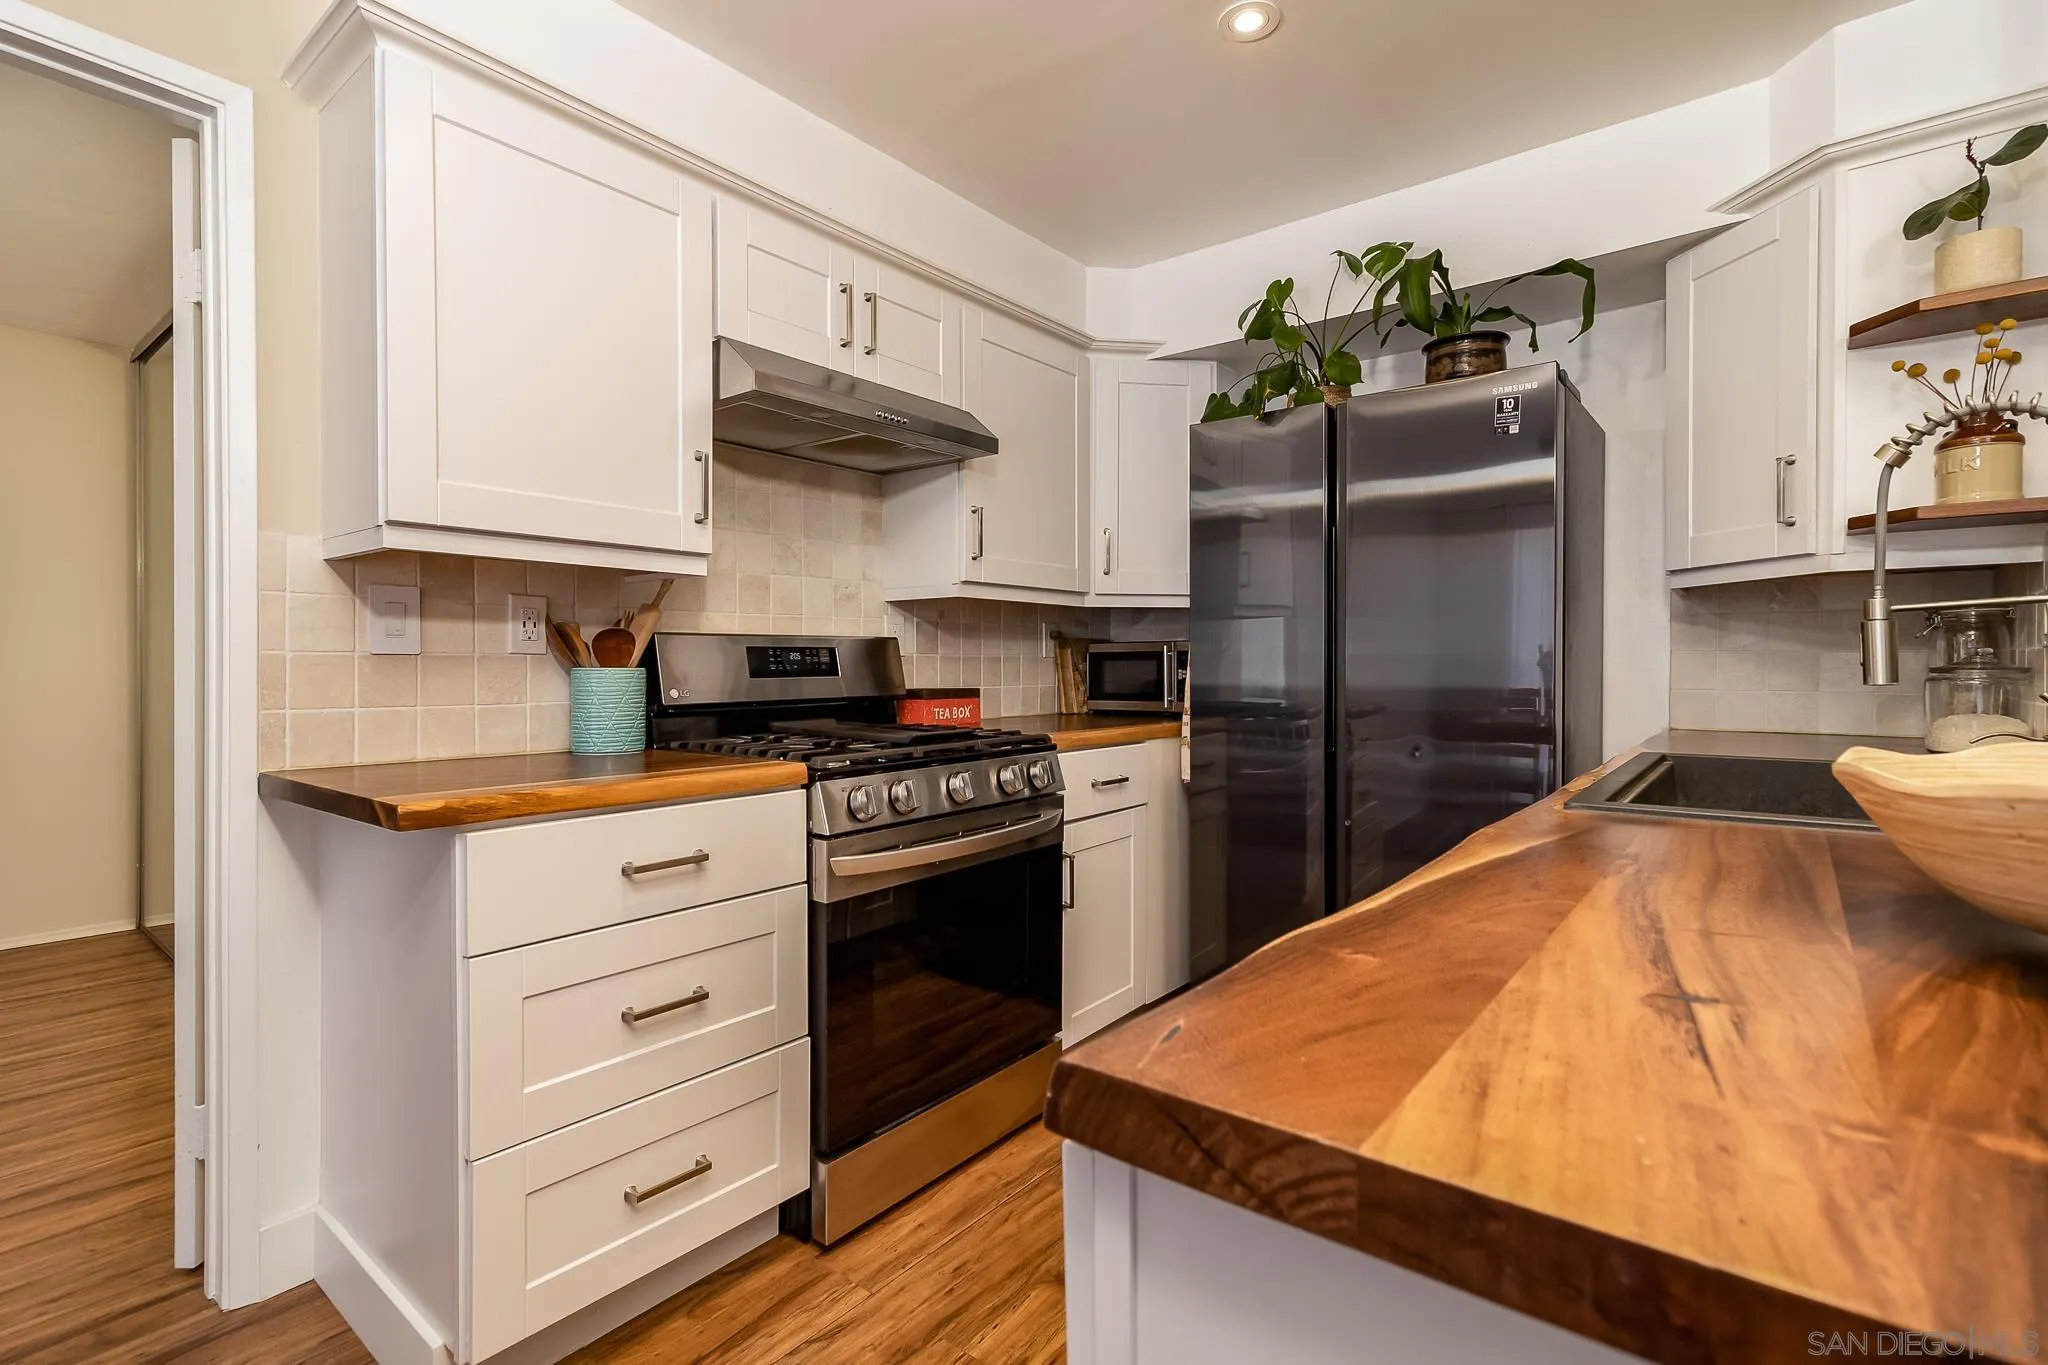
Updated kitchen with white cabinets, stainless appliances, and a broad butcher-block island.
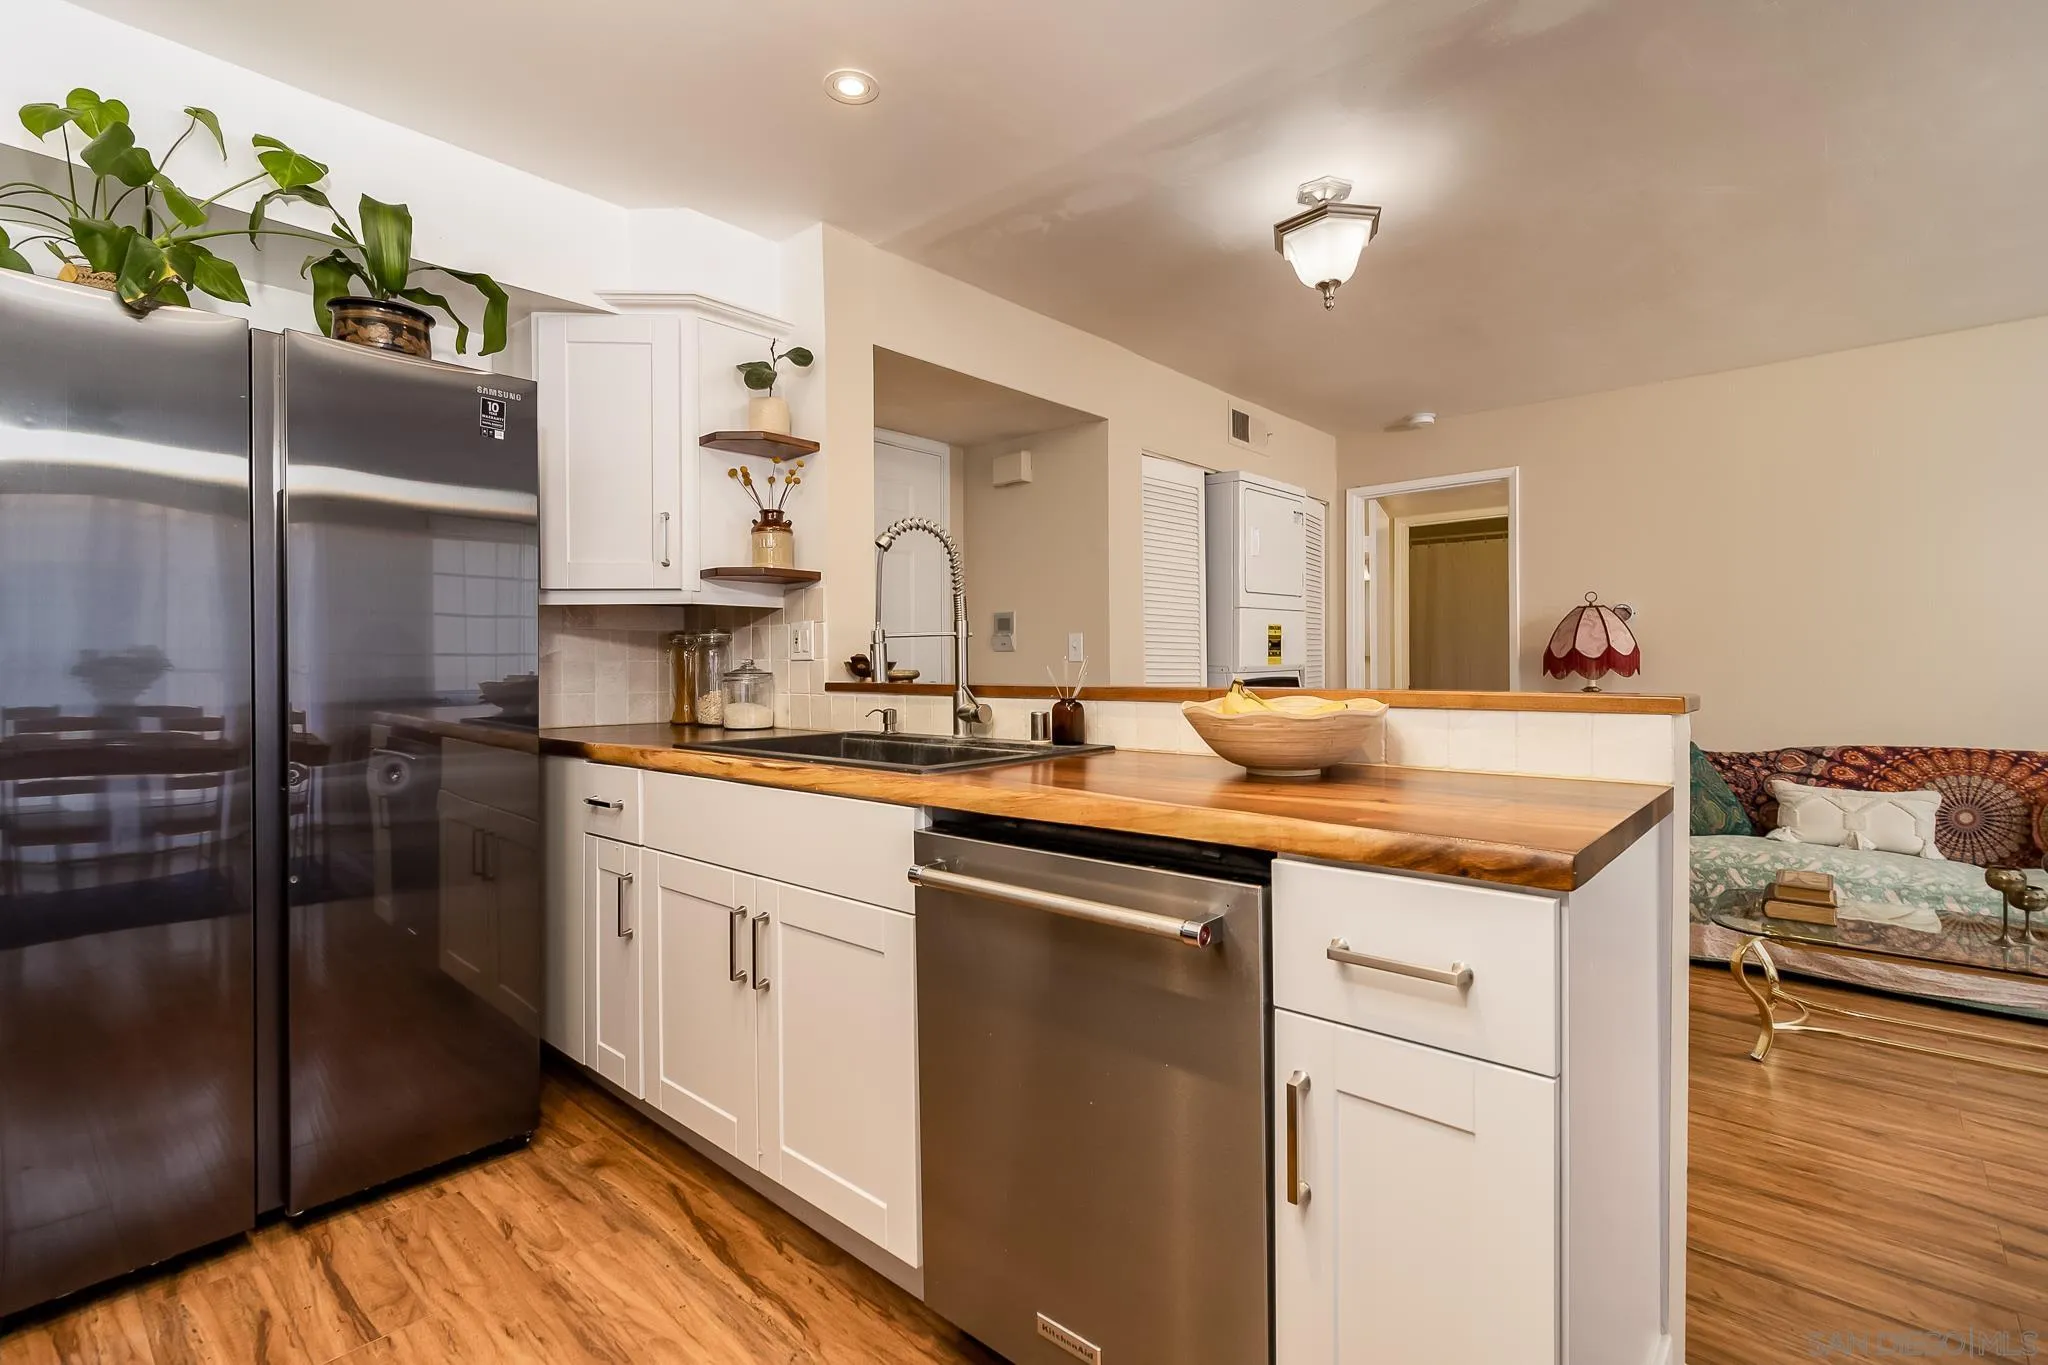
Condominium kitchen with white cabinets, wood countertops, stainless-steel appliances, and a view into the living area.
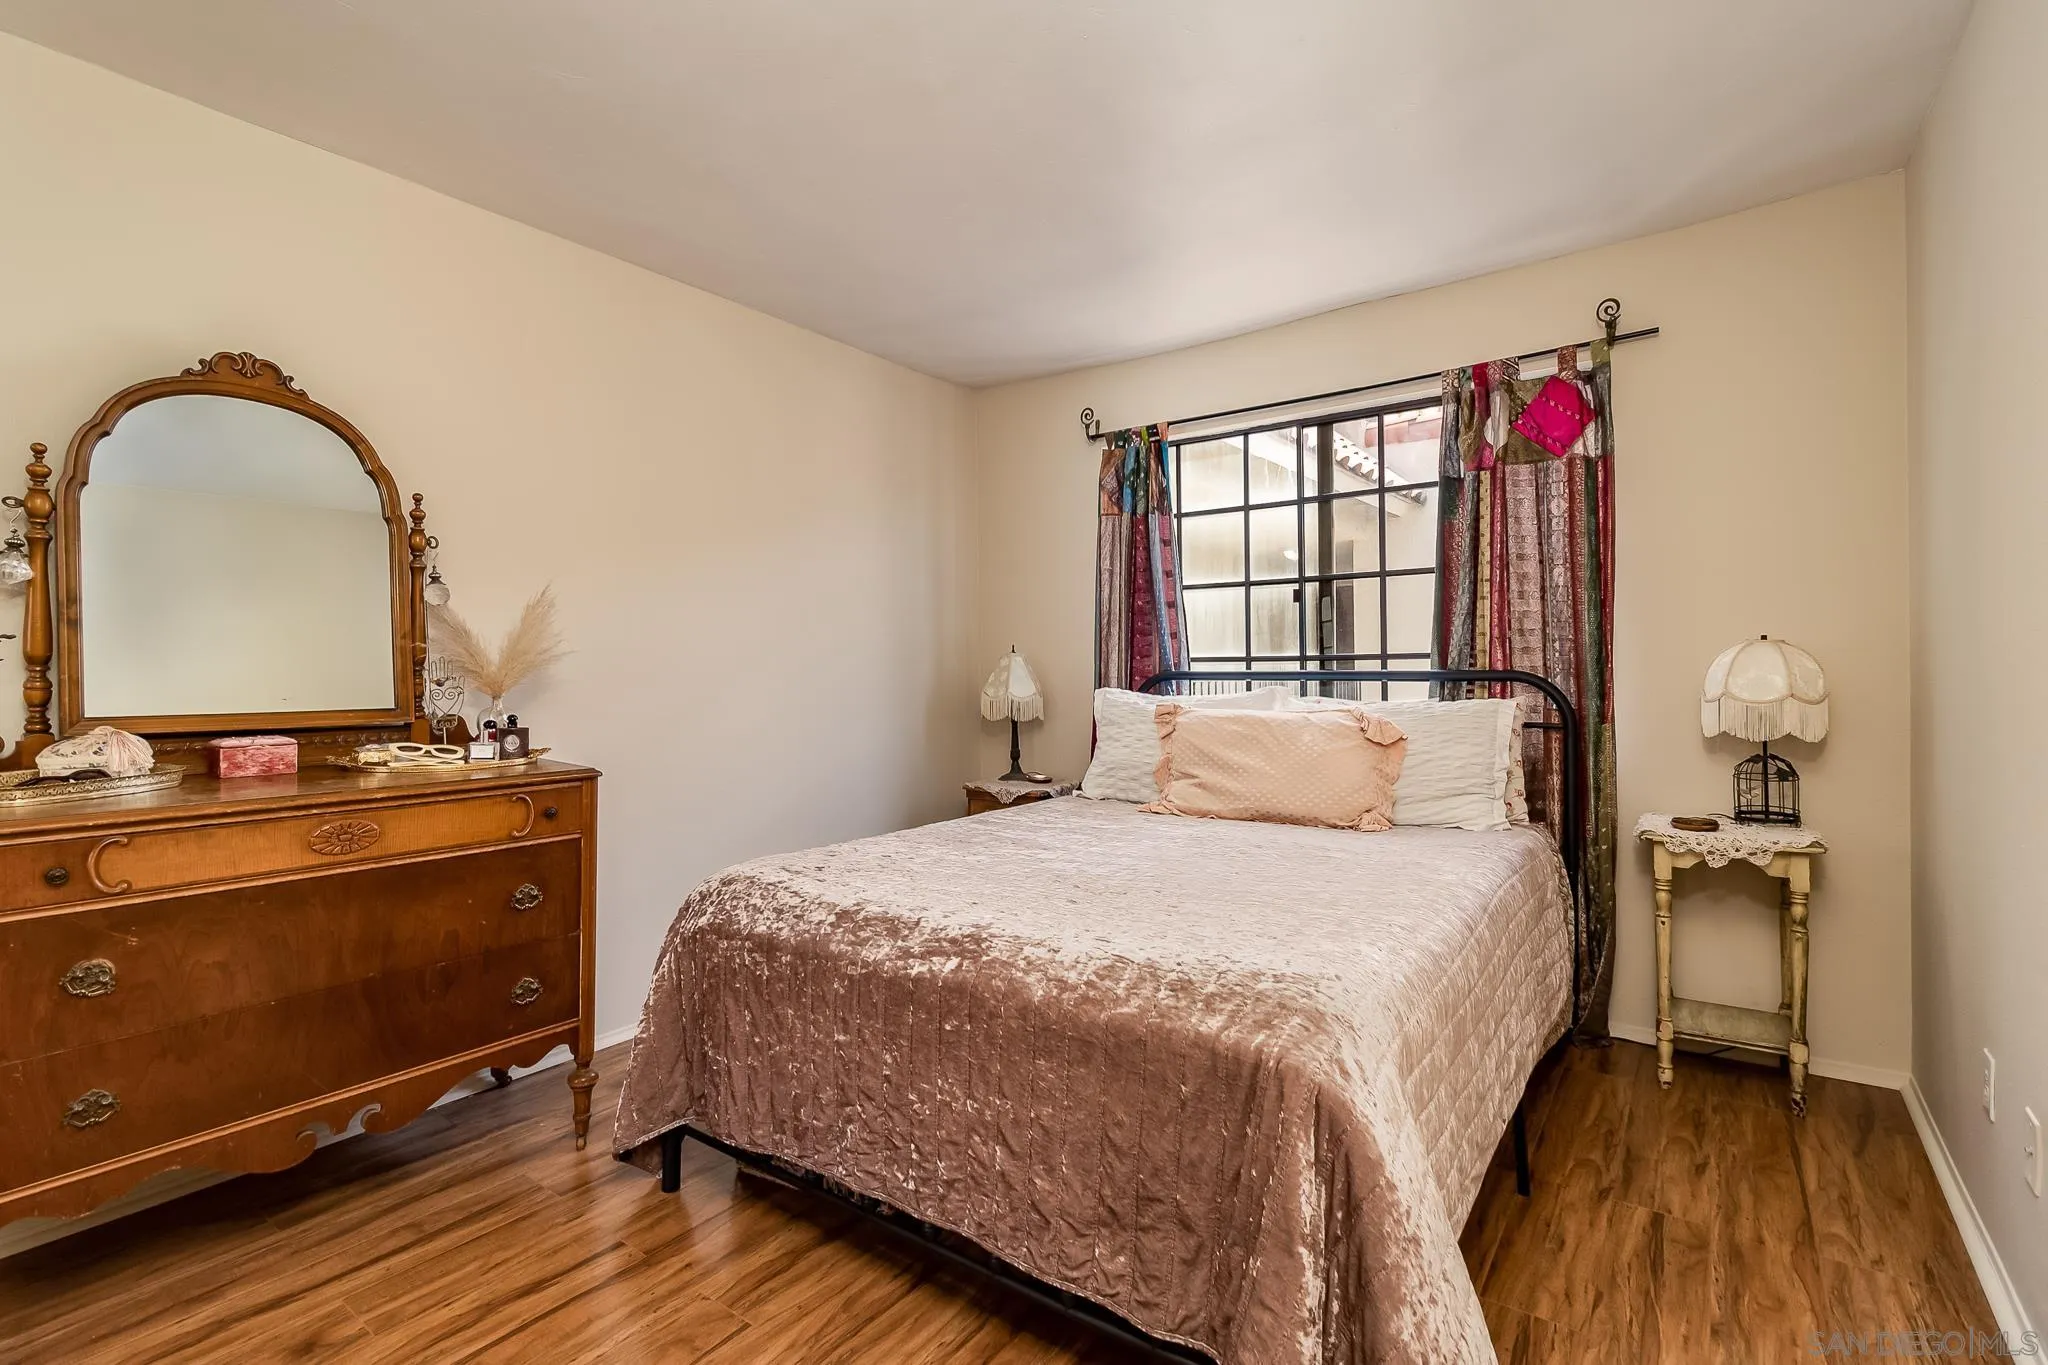
Furnished bedroom with a large window, patterned curtains, and an ornate dresser with mirror.
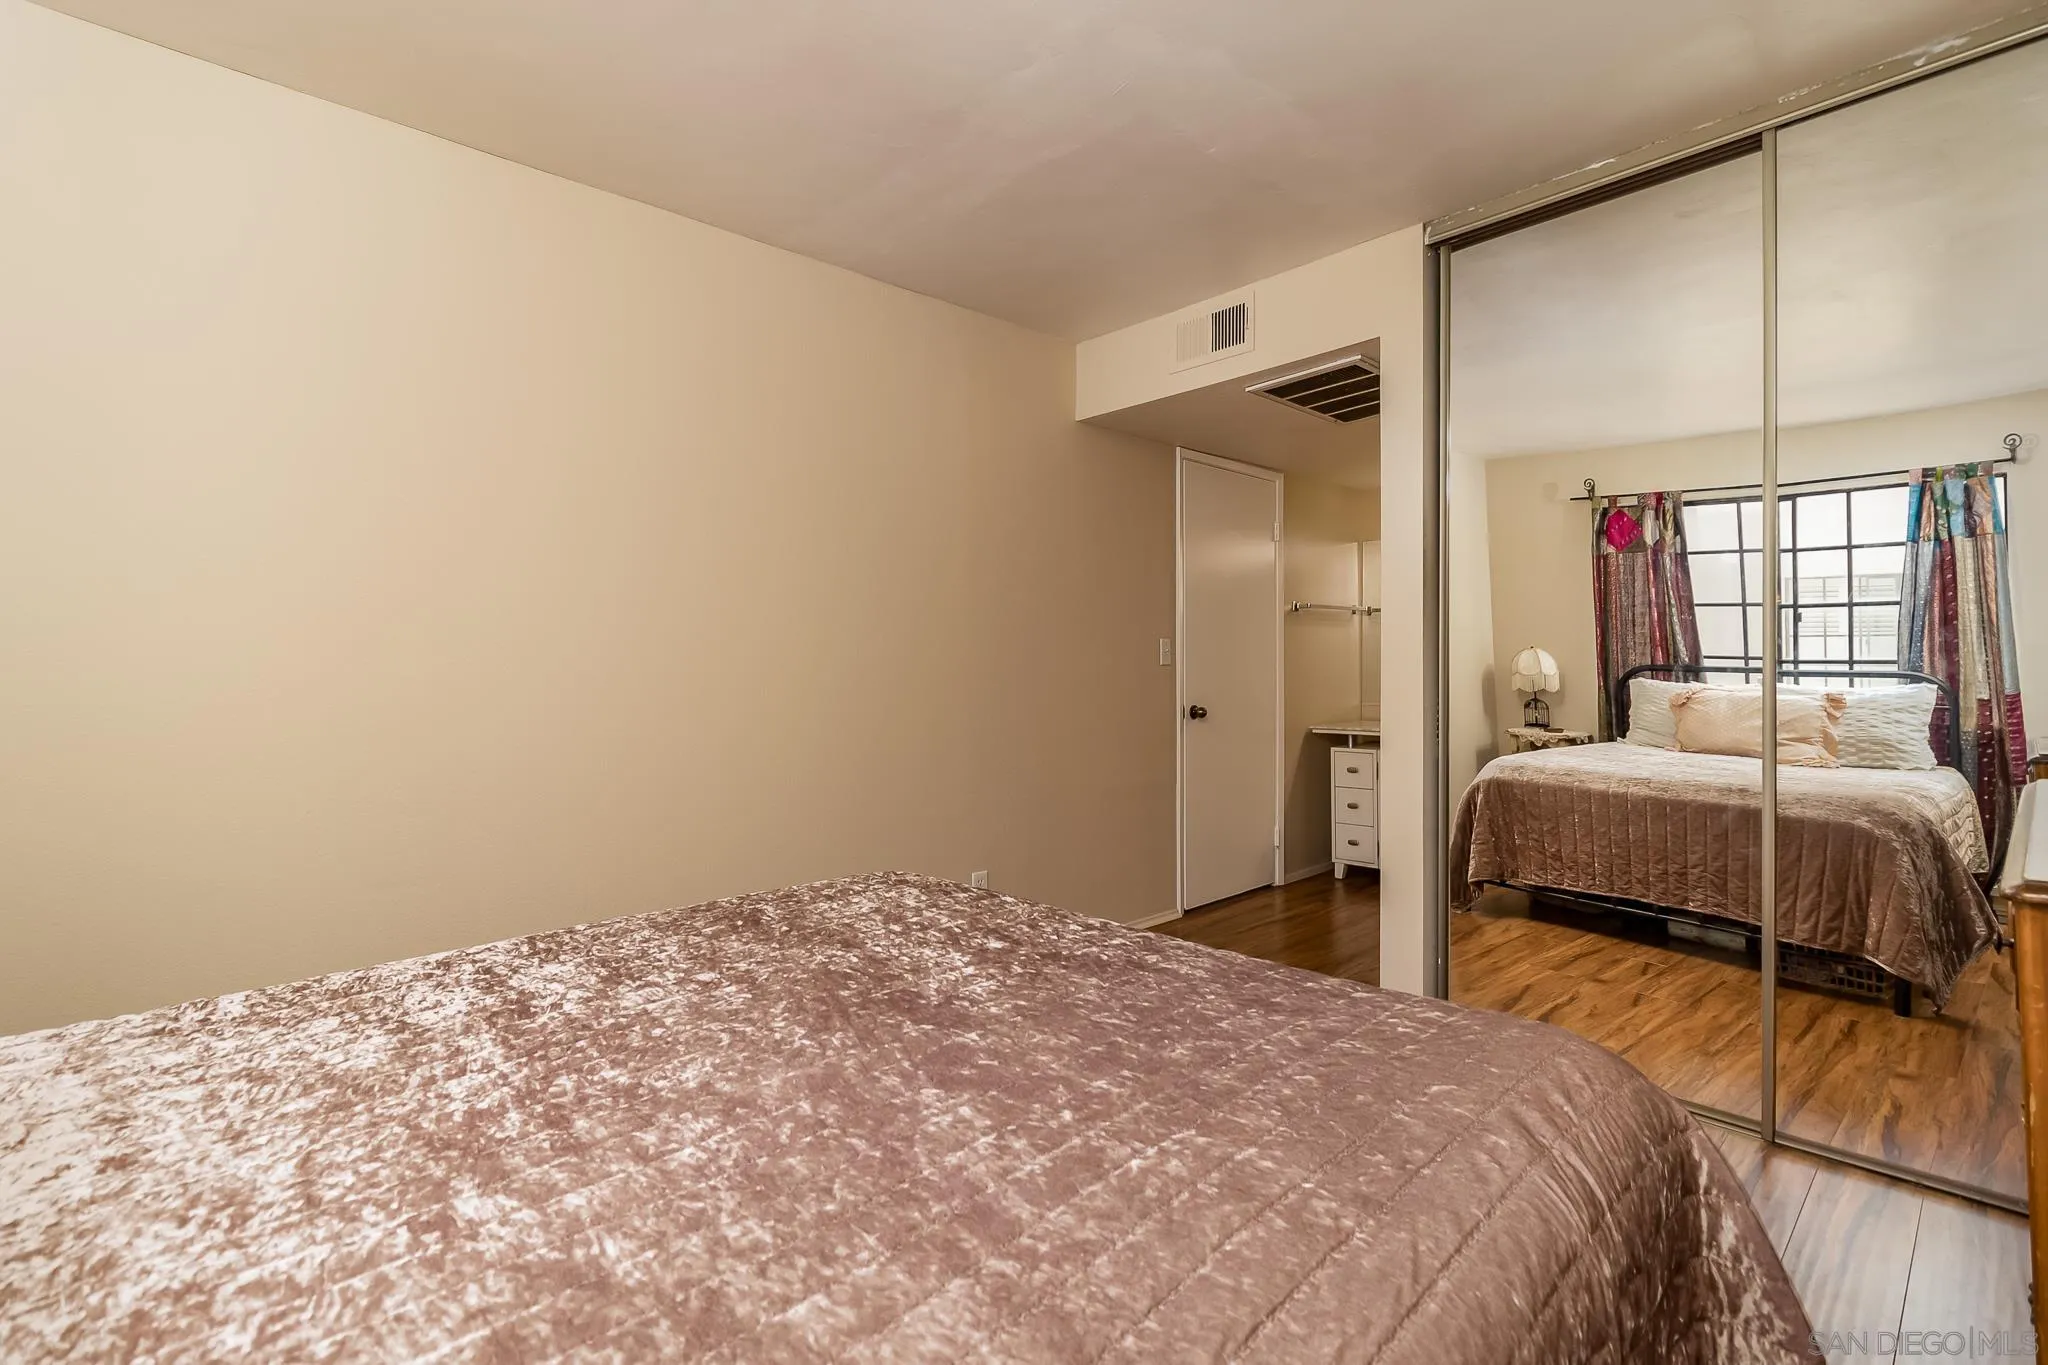
Bedroom with mirrored closet doors, a wooden dresser, and an adjoining vanity area.
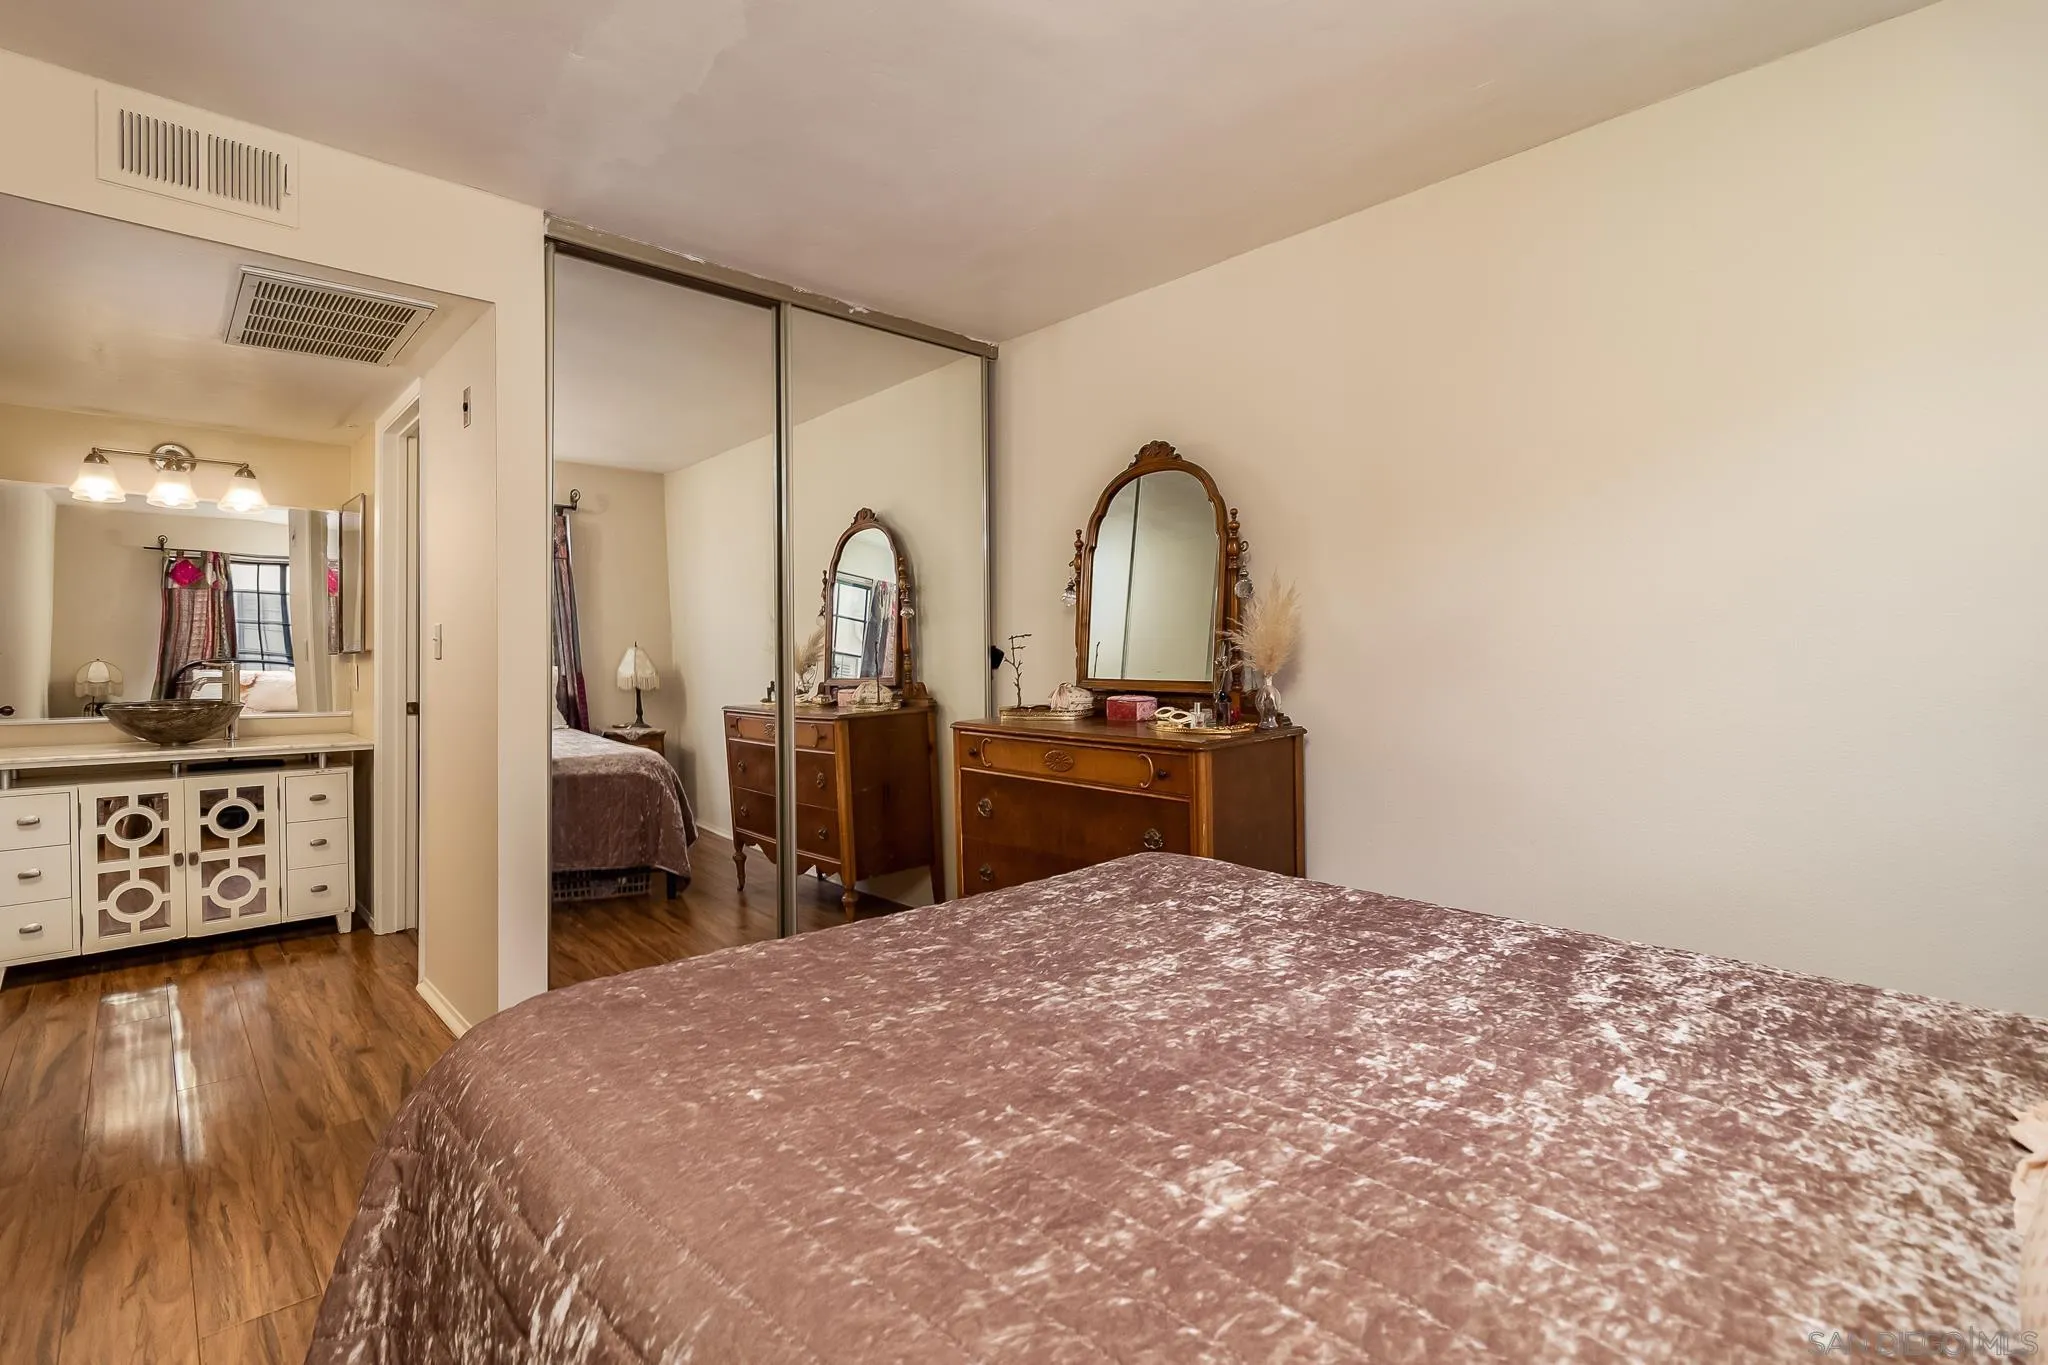
Bedroom with a large brown-quilted bed, mirrored closet doors, and hardwood floors.
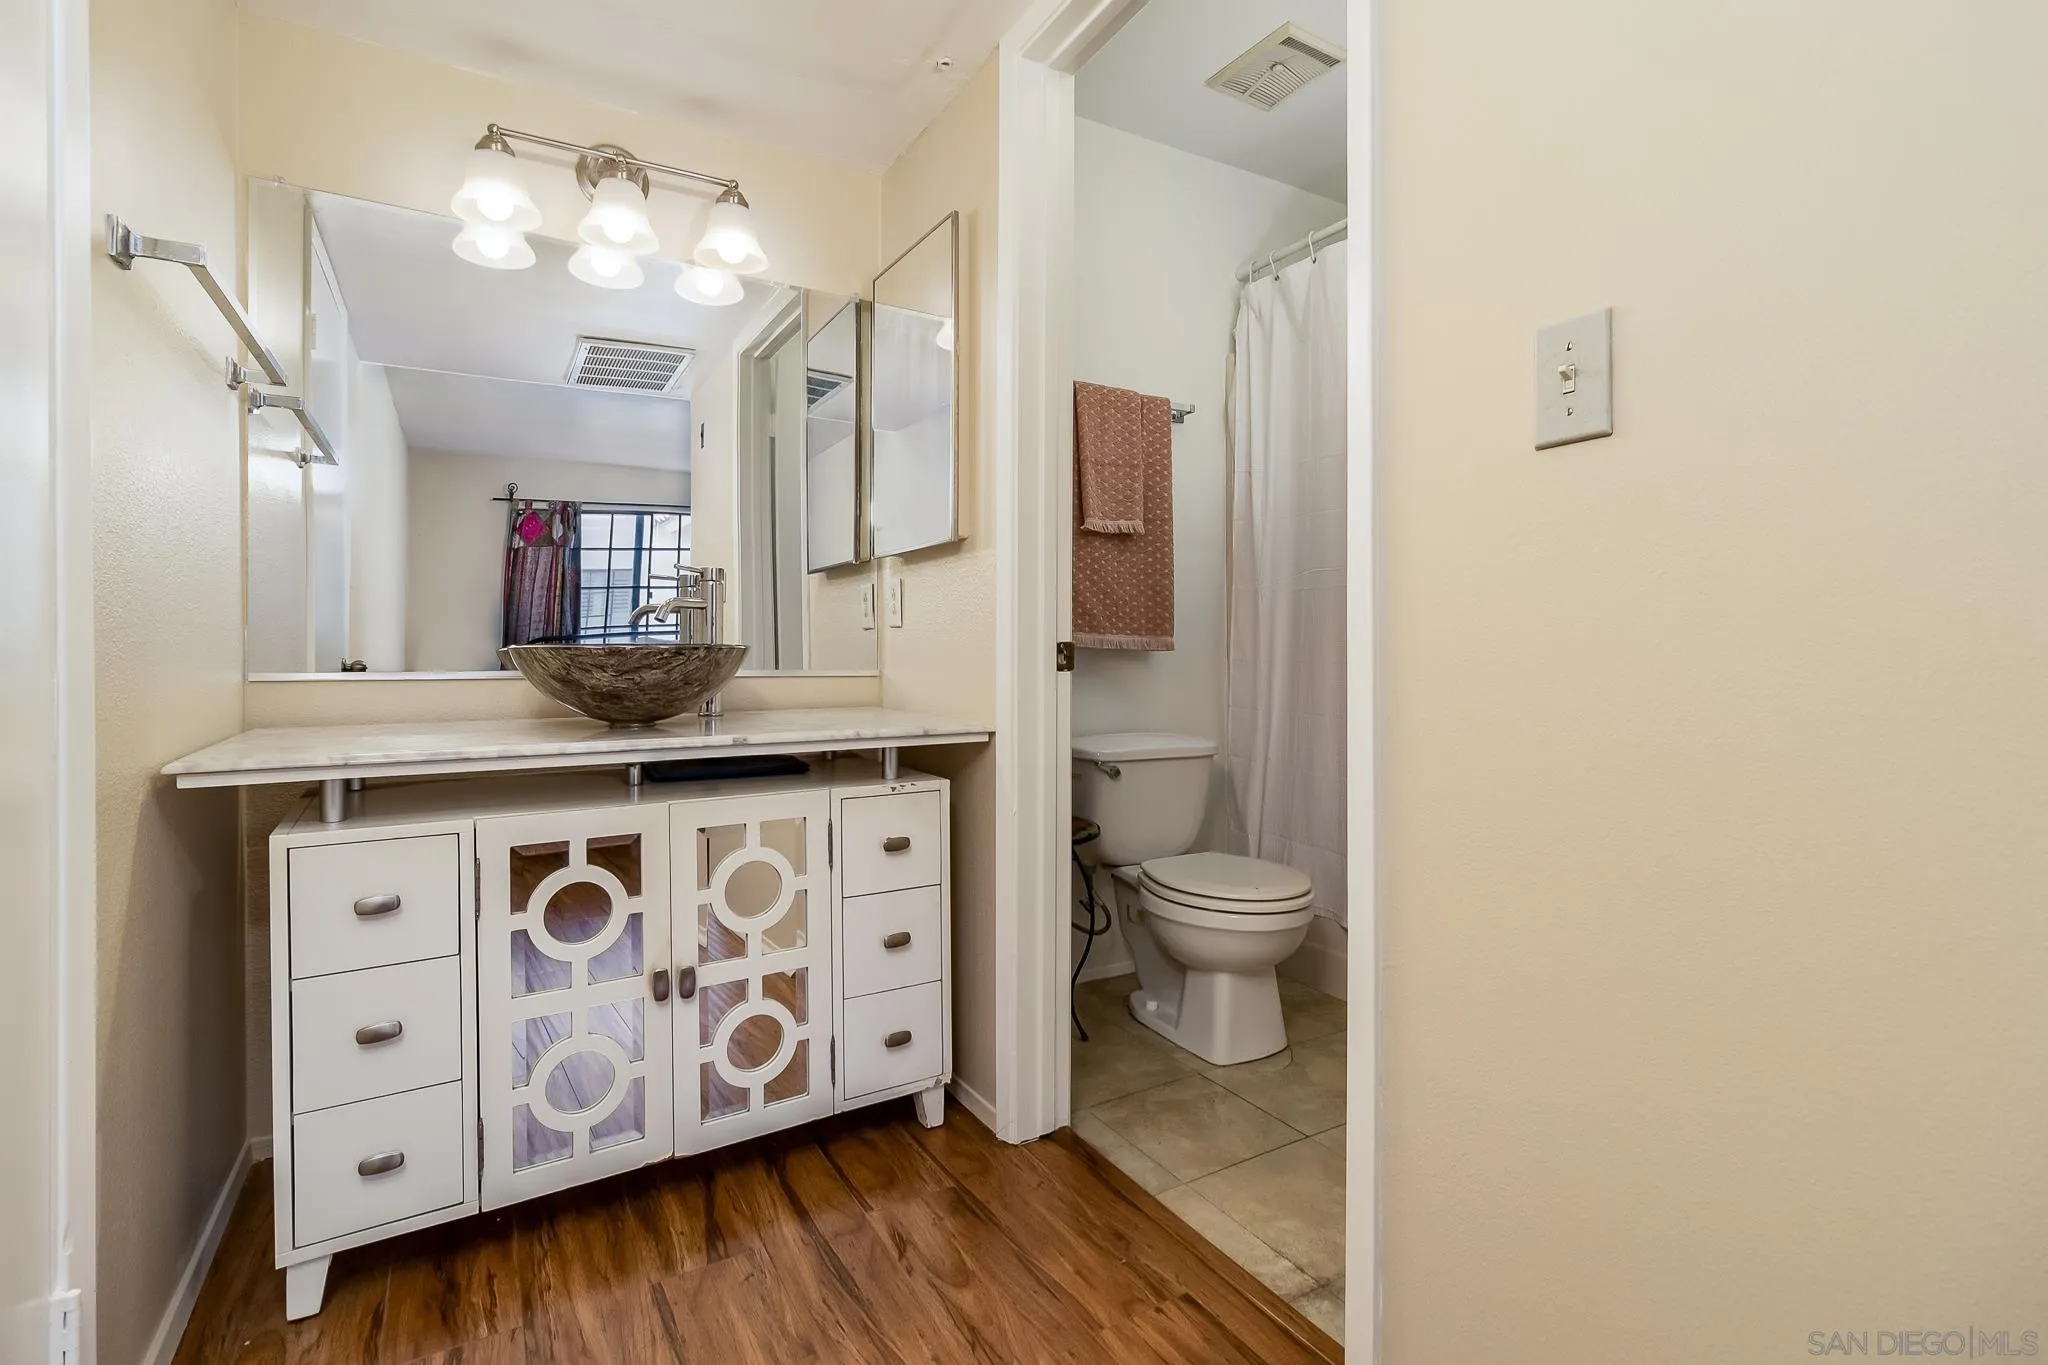
Bathroom vanity with a dark vessel sink and mirrored cabinet beside the toilet and shower.
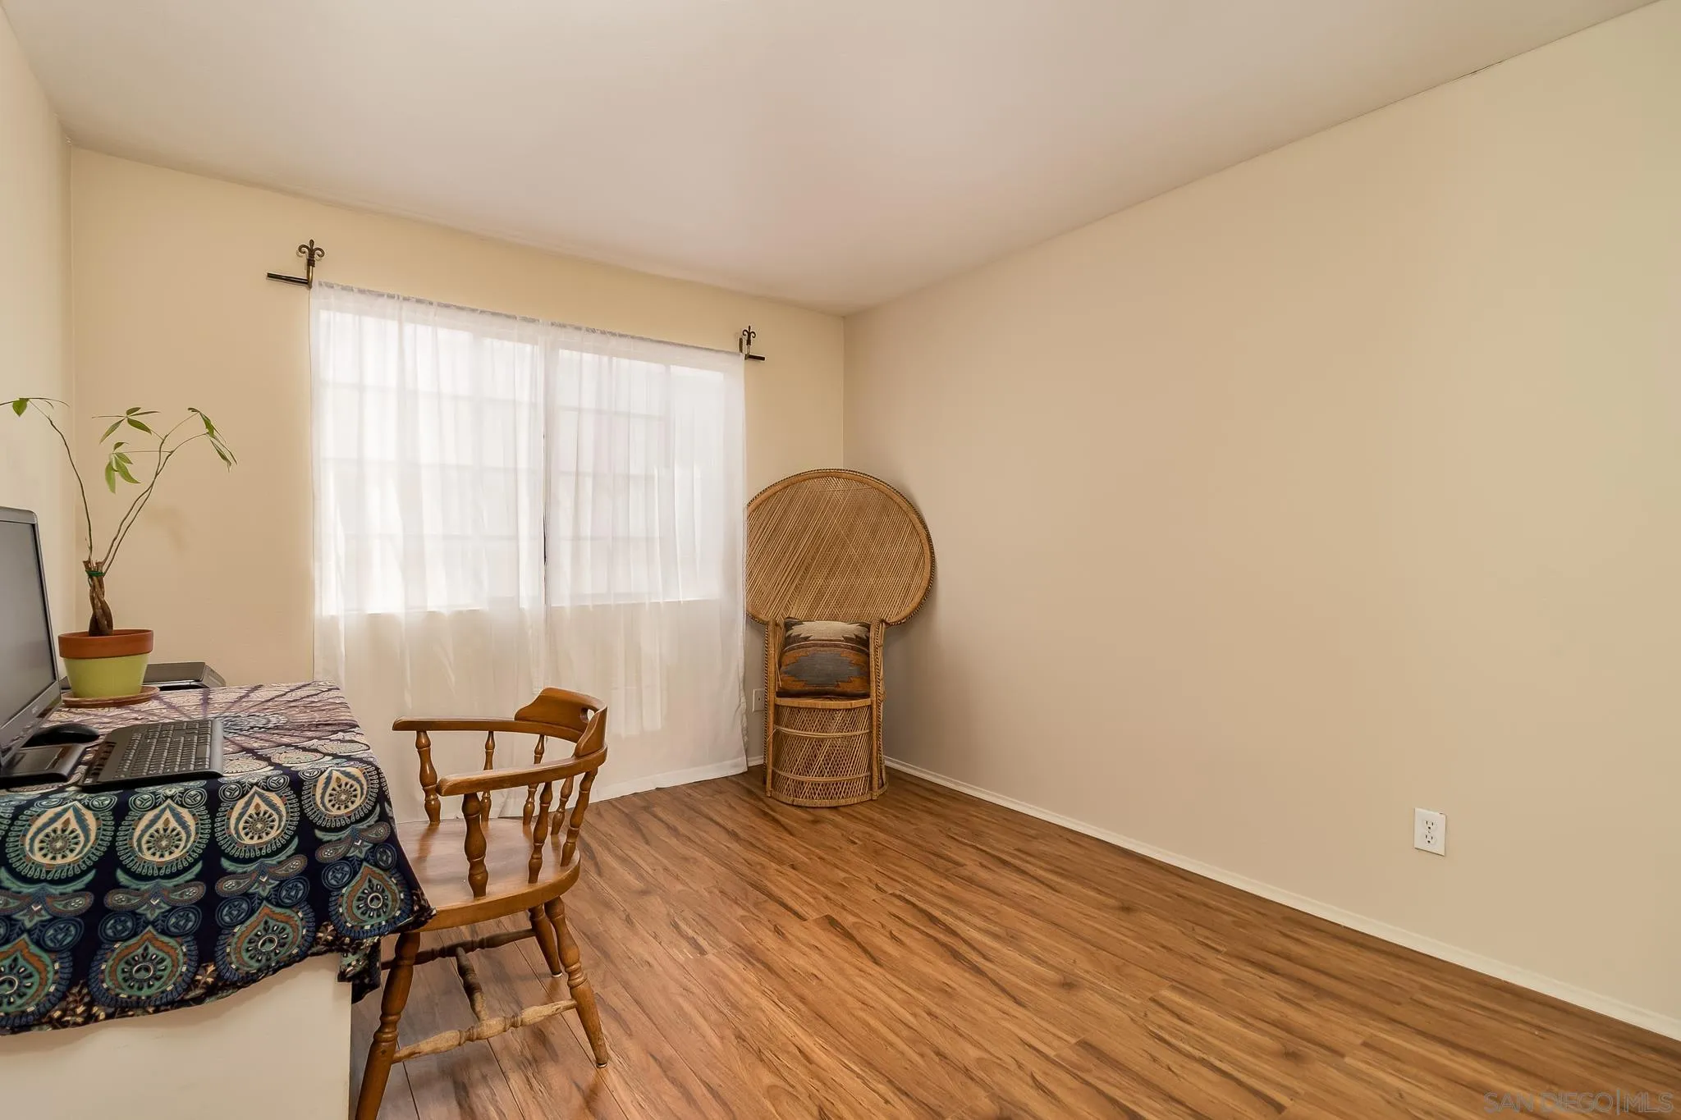
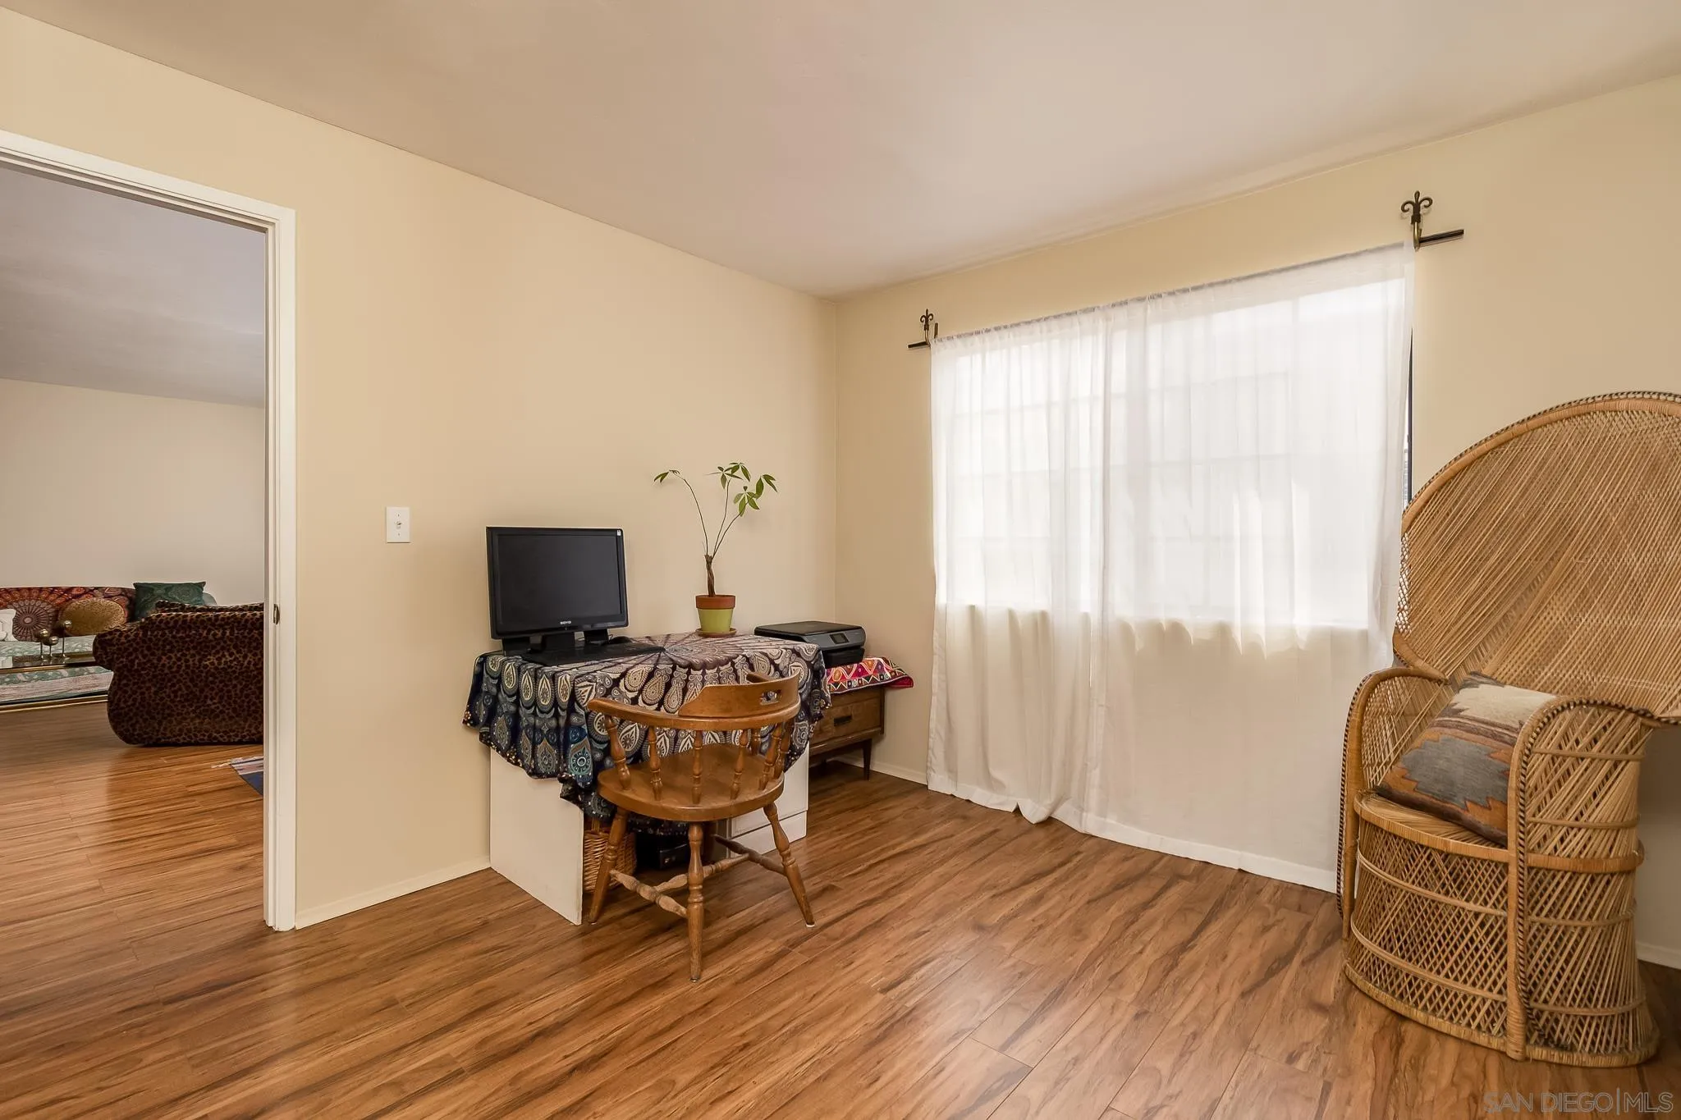
Furnished room with wood-look flooring, sheer-curtained window, desk, wooden chair, and tall wicker chair.
Furnished room with wood-look floors, a desk, wicker chair, and bright curtained window.
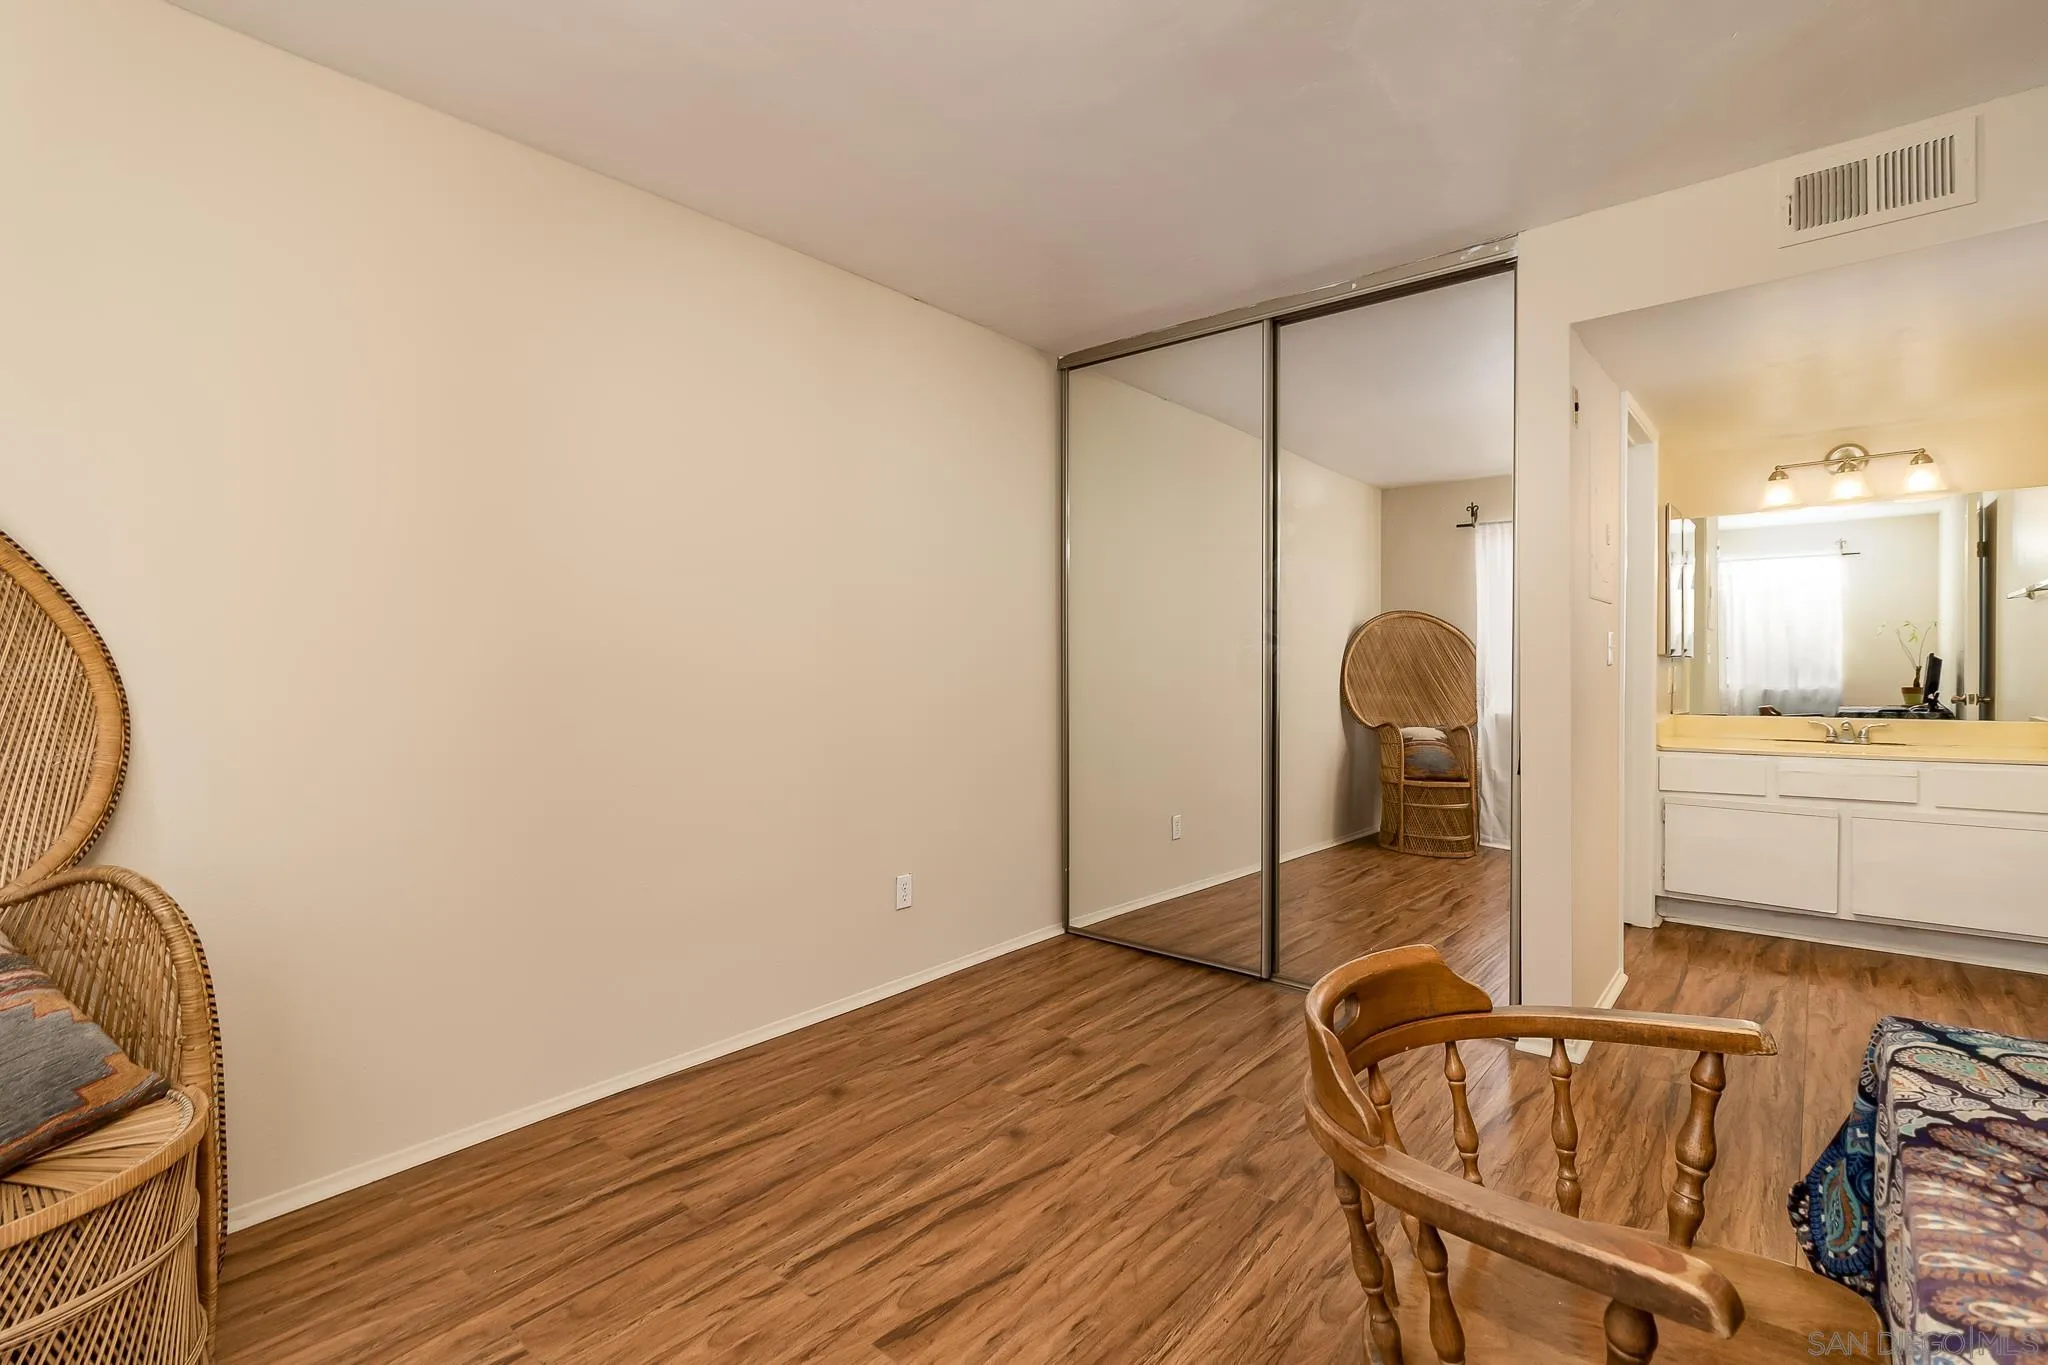
Bedroom with mirrored sliding closet doors, wood-look flooring, wicker chairs, and an adjoining bathroom vanity.
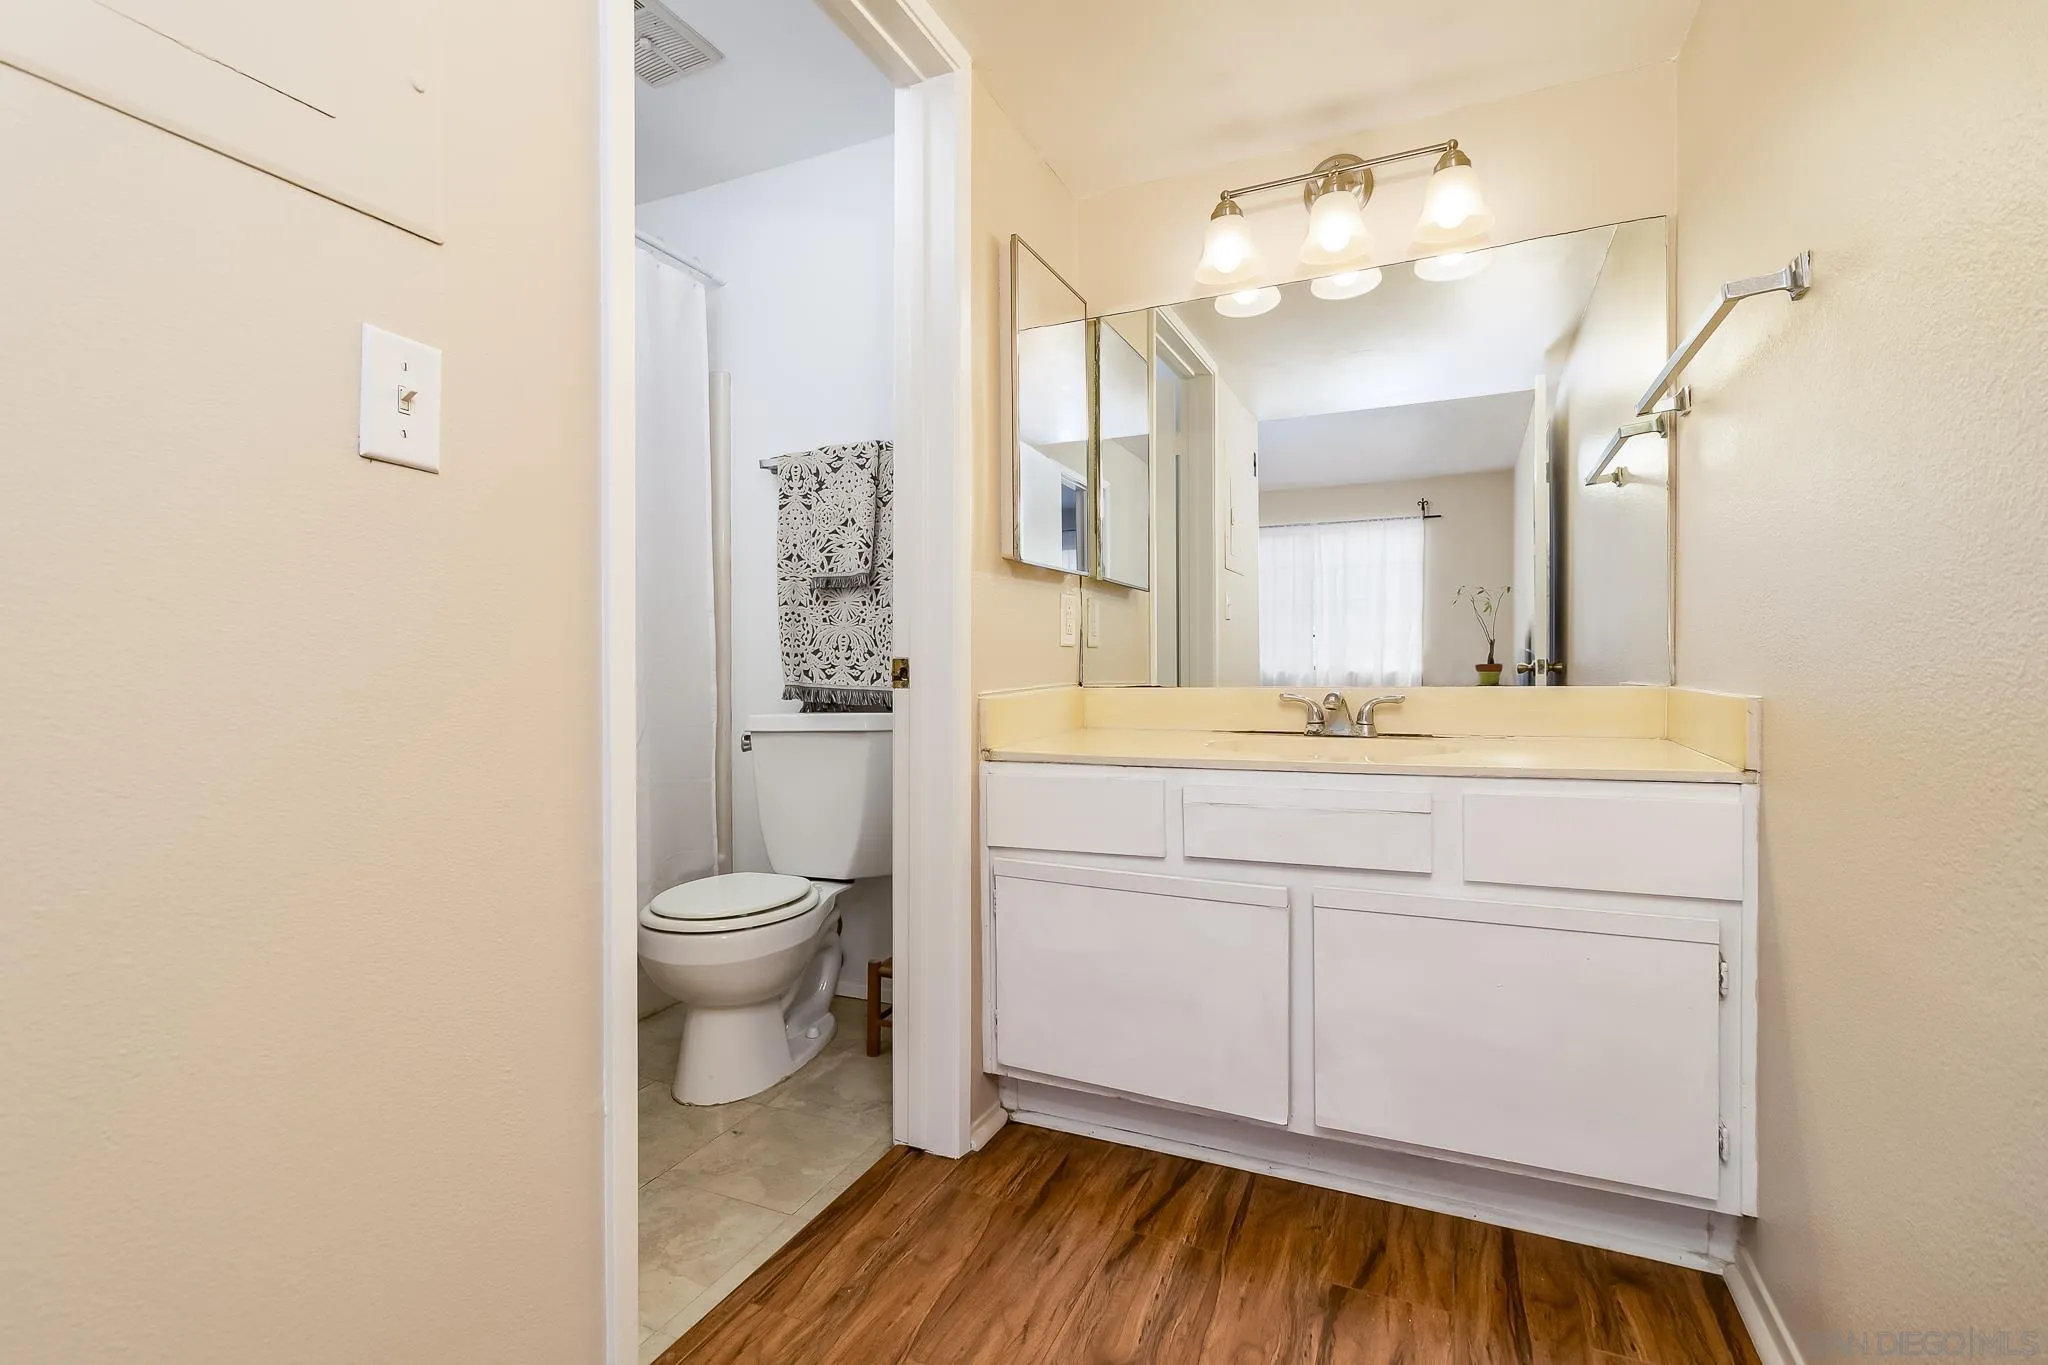
Bathroom vanity with wide mirrors and a toilet and shower visible through the doorway.
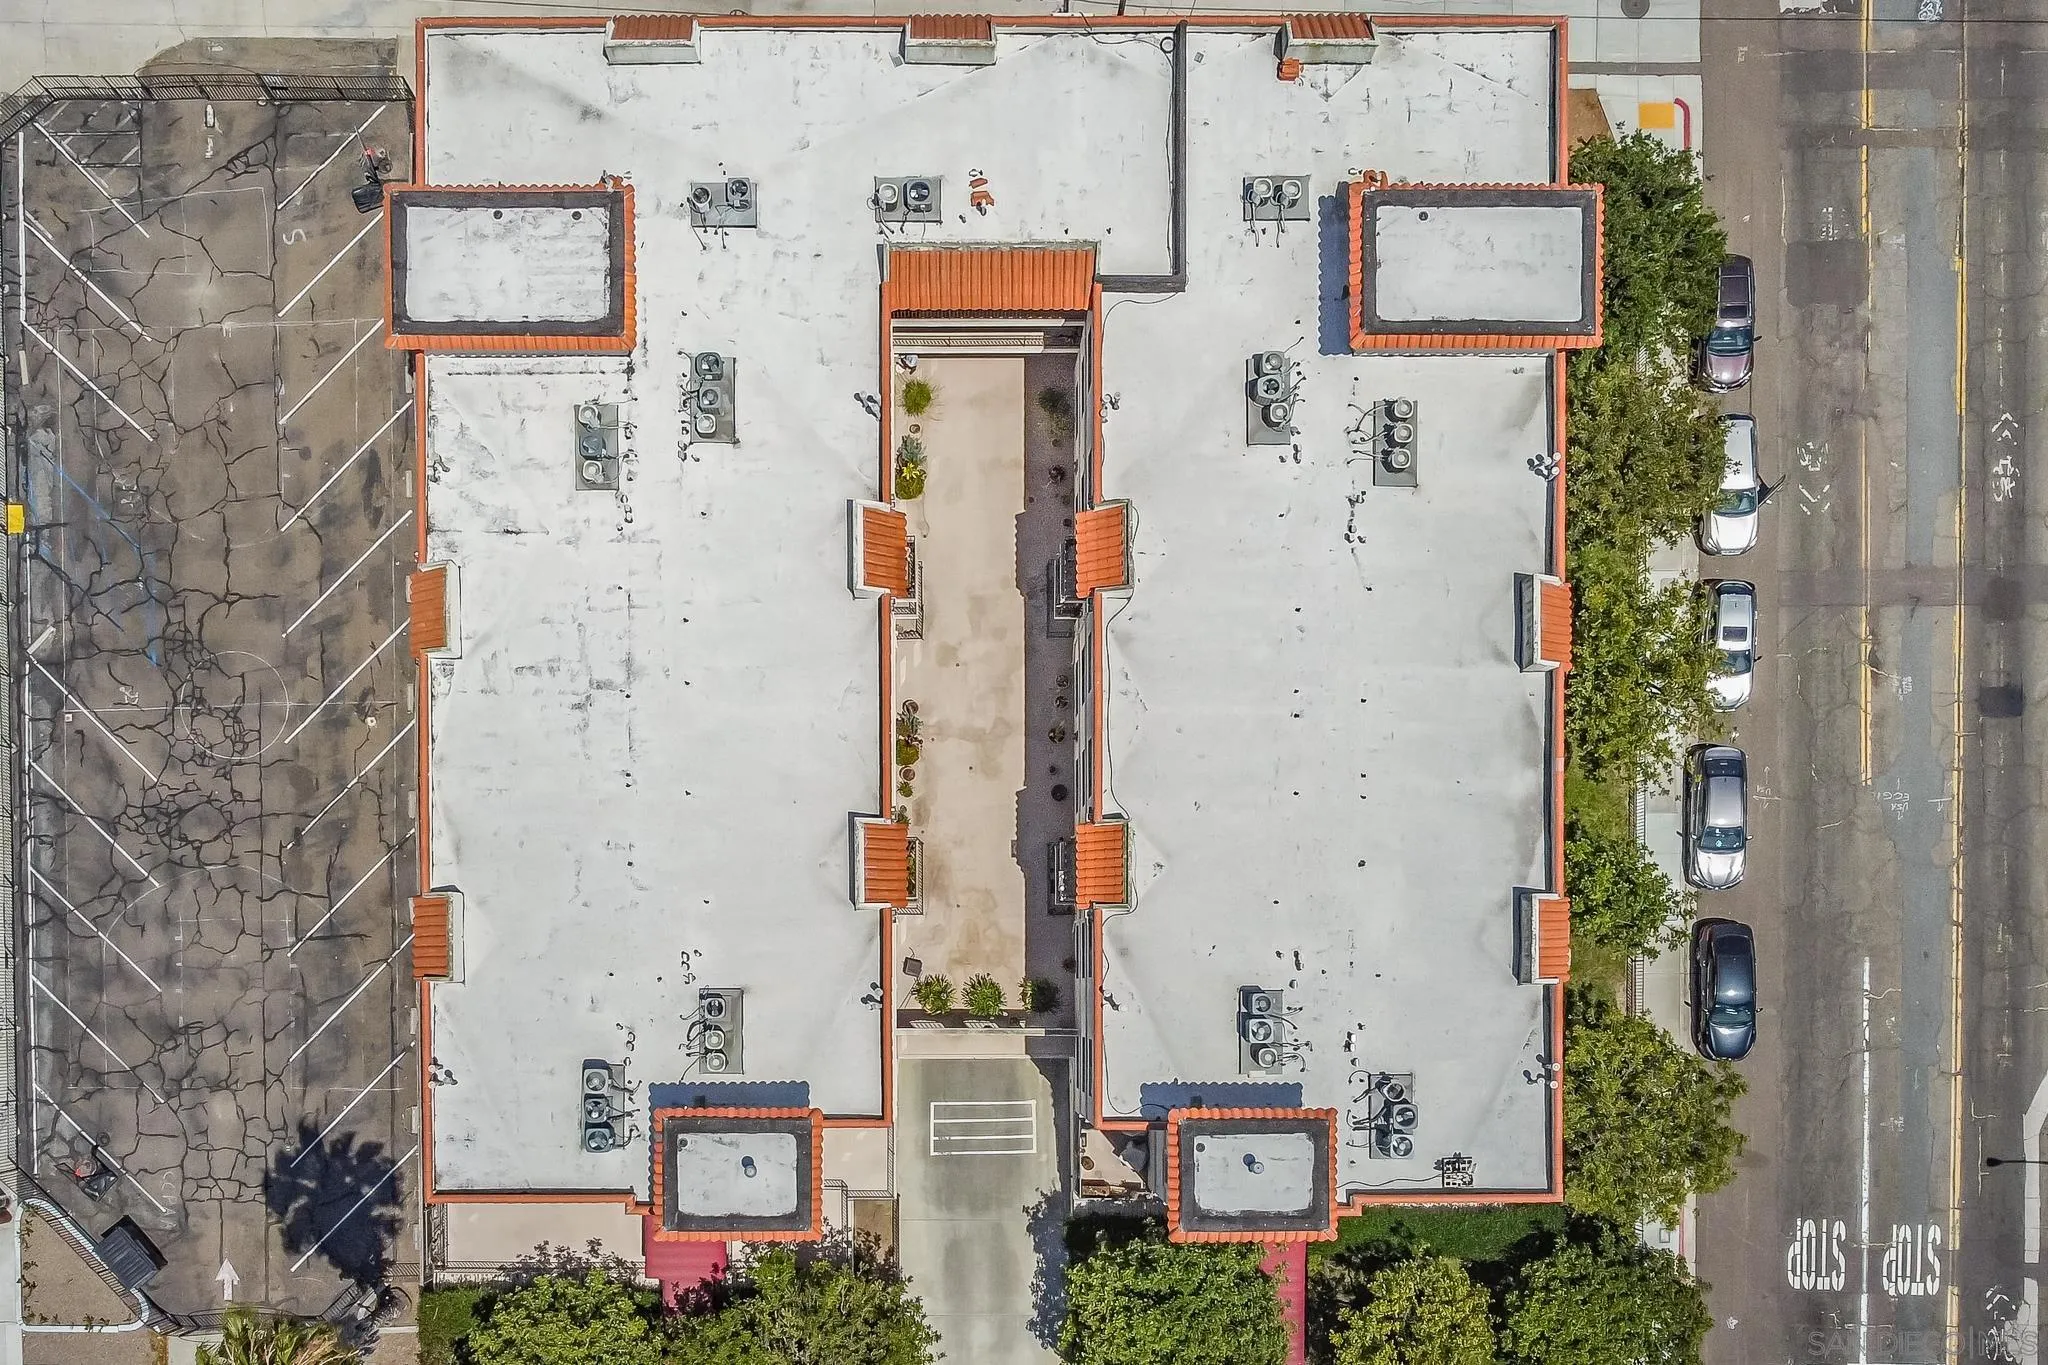
Apartment building rooftop with a central walkway, rooftop equipment, parking lot, and tree-lined street.
Cream stucco apartment building with arched courtyard walkway and gated garage entrance.
Cream stucco condominium exterior with arched courtyard openings, a gated garage, and mature trees.
Apartment building courtyard with arched openings, potted plants, and a gated underground parking entrance.
Aerial view of a North Park apartment complex with red tile roof accents and a fenced parking area.
Aerial view of an apartment building amid a dense neighborhood of homes and palm-lined streets.
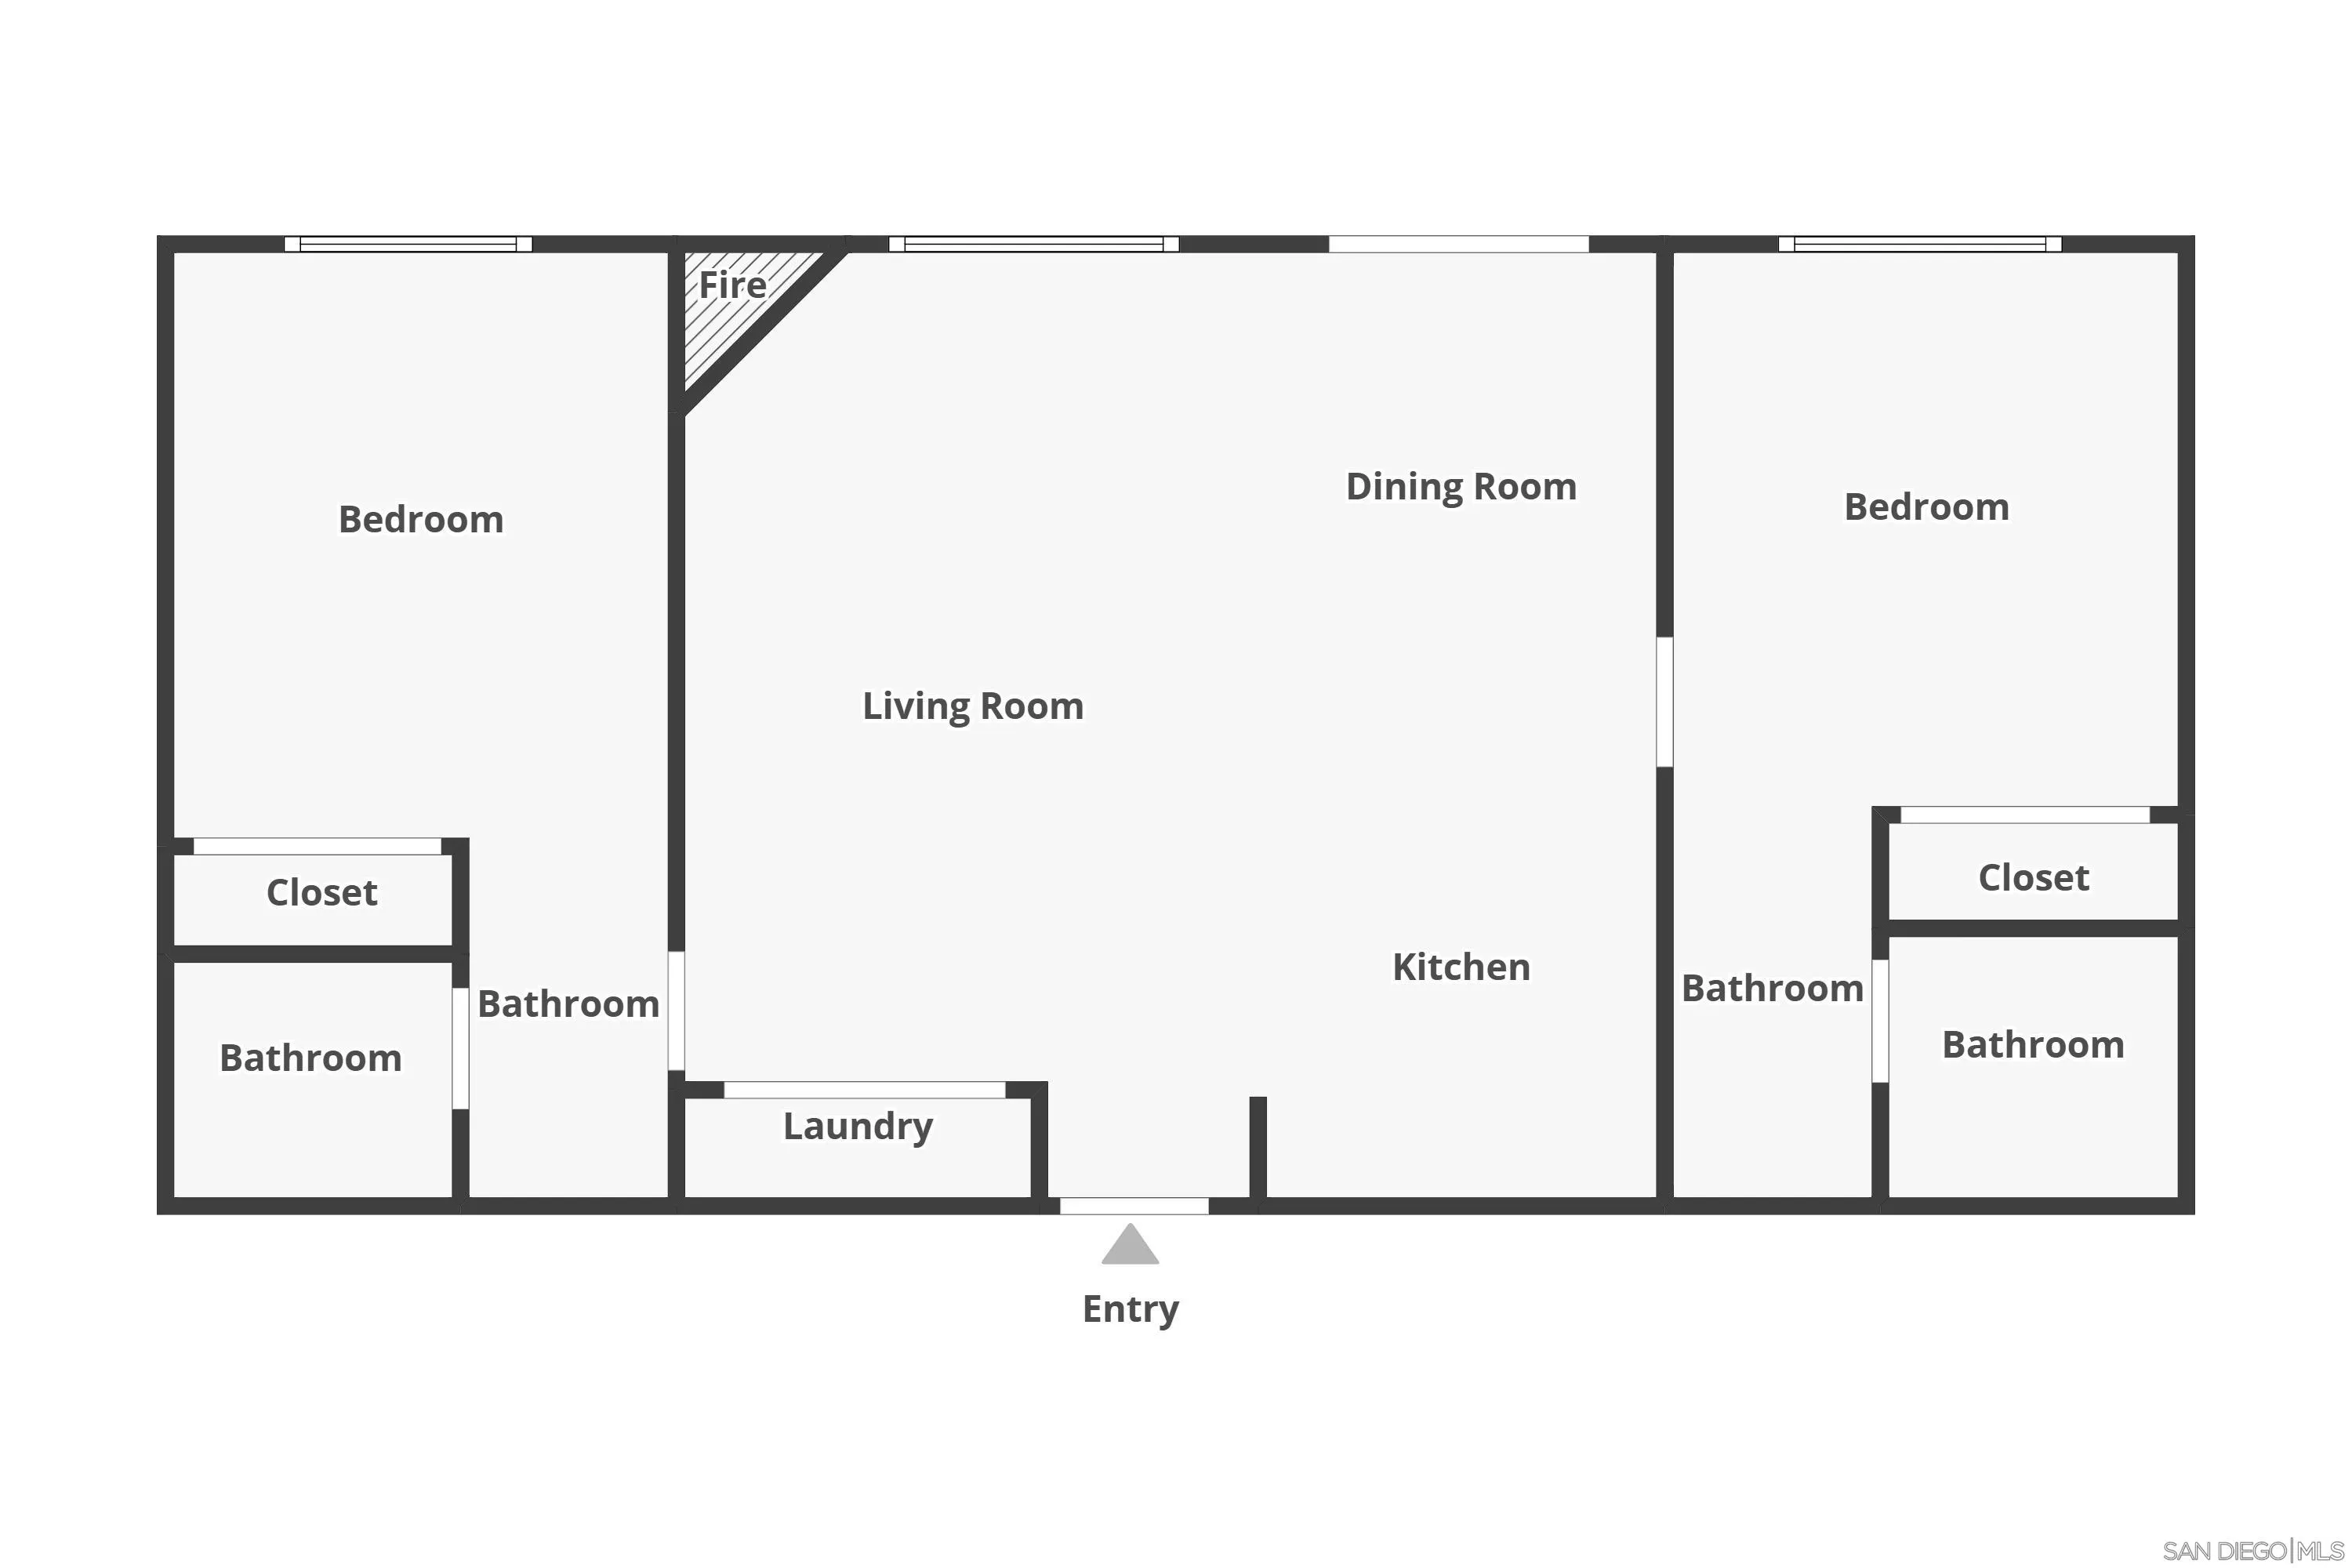
Two-bedroom condo floor plan with central living, dining and kitchen areas.
SEE ALL PHOTOS
Condominium building courtyard with arched entry, potted plants, and a gated parking garage at sunset.
Apartment complex with red tile roofs and balconies surrounding a courtyard at dusk.
Aerial view of the condominium building with red awnings amid North Park streets and distant mountains.
Kitchen with white cabinets, wood counters, stainless appliances, and plants atop the refrigerator.
Furnished living room with a tiled fireplace, patterned sofa, and leopard-print armchair.
Open-plan condo living area with leopard-print armchair, compact kitchen, and stacked washer and dryer.
Living room with a mint-green sofa, leopard-print seating, tiled fireplace, and concealed stacked washer and dryer.
Furnished open-plan living and dining area with wood floors, a fireplace, and a kitchen pass-through.
Kitchen and dining area with white cabinets, stainless appliances, and a wooden table with flowers.
Updated kitchen with white cabinets, stainless appliances, and a broad butcher-block island.
Condominium kitchen with white cabinets, wood countertops, stainless-steel appliances, and a view into the living area.
Furnished bedroom with a large window, patterned curtains, and an ornate dresser with mirror.
Bedroom with mirrored closet doors, a wooden dresser, and an adjoining vanity area.
Bedroom with a large brown-quilted bed, mirrored closet doors, and hardwood floors.
Bathroom vanity with a dark vessel sink and mirrored cabinet beside the toilet and shower.
Furnished room with wood-look flooring, sheer-curtained window, desk, wooden chair, and tall wicker chair.
Furnished room with wood-look floors, a desk, wicker chair, and bright curtained window.
Bedroom with mirrored sliding closet doors, wood-look flooring, wicker chairs, and an adjoining bathroom vanity.
Bathroom vanity with wide mirrors and a toilet and shower visible through the doorway.
Apartment building rooftop with a central walkway, rooftop equipment, parking lot, and tree-lined street.
Cream stucco apartment building with arched courtyard walkway and gated garage entrance.
Cream stucco condominium exterior with arched courtyard openings, a gated garage, and mature trees.
Apartment building courtyard with arched openings, potted plants, and a gated underground parking entrance.
Aerial view of a North Park apartment complex with red tile roof accents and a fenced parking area.
Aerial view of an apartment building amid a dense neighborhood of homes and palm-lined streets.
Two-bedroom condo floor plan with central living, dining and kitchen areas.
Listed by eXp Realty of California, Inc., Kevin E Piechota, Listing Contact: 619-430-8500 
Sold

4205 Ohio St # 304

4205 Ohio St Unit 304, San Diego, CA 92104

$610,000
In one of San Diego's most popular neighborhoods, North Park, this secure and VA-approved complex is just two blocks from 30th St, El Cajon Blvd, and all of the local coffee shops, bars and restaurants that North Park has to offer! Two minutes by car puts you on the freeway with quick access to Downtown, Balboa Park, Hillcrest, Beaches, shopping and more. Stepping inside this top floor unit you are greeted by an open floor plan with a recently updated kitchen. Ideal layout featuring bedrooms and bathrooms on either side, the living/dining area flows onto a private patio. In-Unit washer/dryer plus TWO assigned parking spaces! Updated appliances, breakfast bar plus, plenty of cabinetry for storage. VA approved with very low HOA. Don't miss this opportunity!

2
beds

2
baths

840 Sq.Ft. LIVING AREA

0.41 Acres lot

Kevin Piechota

Kevin Piechota

Features &

Interior

  • total bedrooms2
  • Total bathrooms2
  • full bathrooms2
  • Laundry room Gas
  • Fireplace FP in Living Room
  • APPLIANCES Other/Remarks
  • other interior Features Ceiling Fan, Recessed Lighting, Remodeled Kitchen

Area & Lot

  • Status Sold
  • Date Sold August 14, 2023
  • Living Area840 Sq.Ft.
  • Lot Area0.41 Acres
  • MLS® ID230009455
  • TypeCondo
  • YEAR BUILT1990
  • NeighborhoodNorth Park

Exterior

  • STORIES3
  • Garage Space1.0
  • water SourcePublic
  • PoolN/K
  • roofCommon Roof
  • parkingAssigned, Garage
  • HEAT TYPEN/K
  • AIR CONDITIONINGN/K
  • sewerPublic Sewer

Financial

  • Sales Price$610,000
  • HOA $498/mo
View Virtual Tour

Follow Me on Instagram