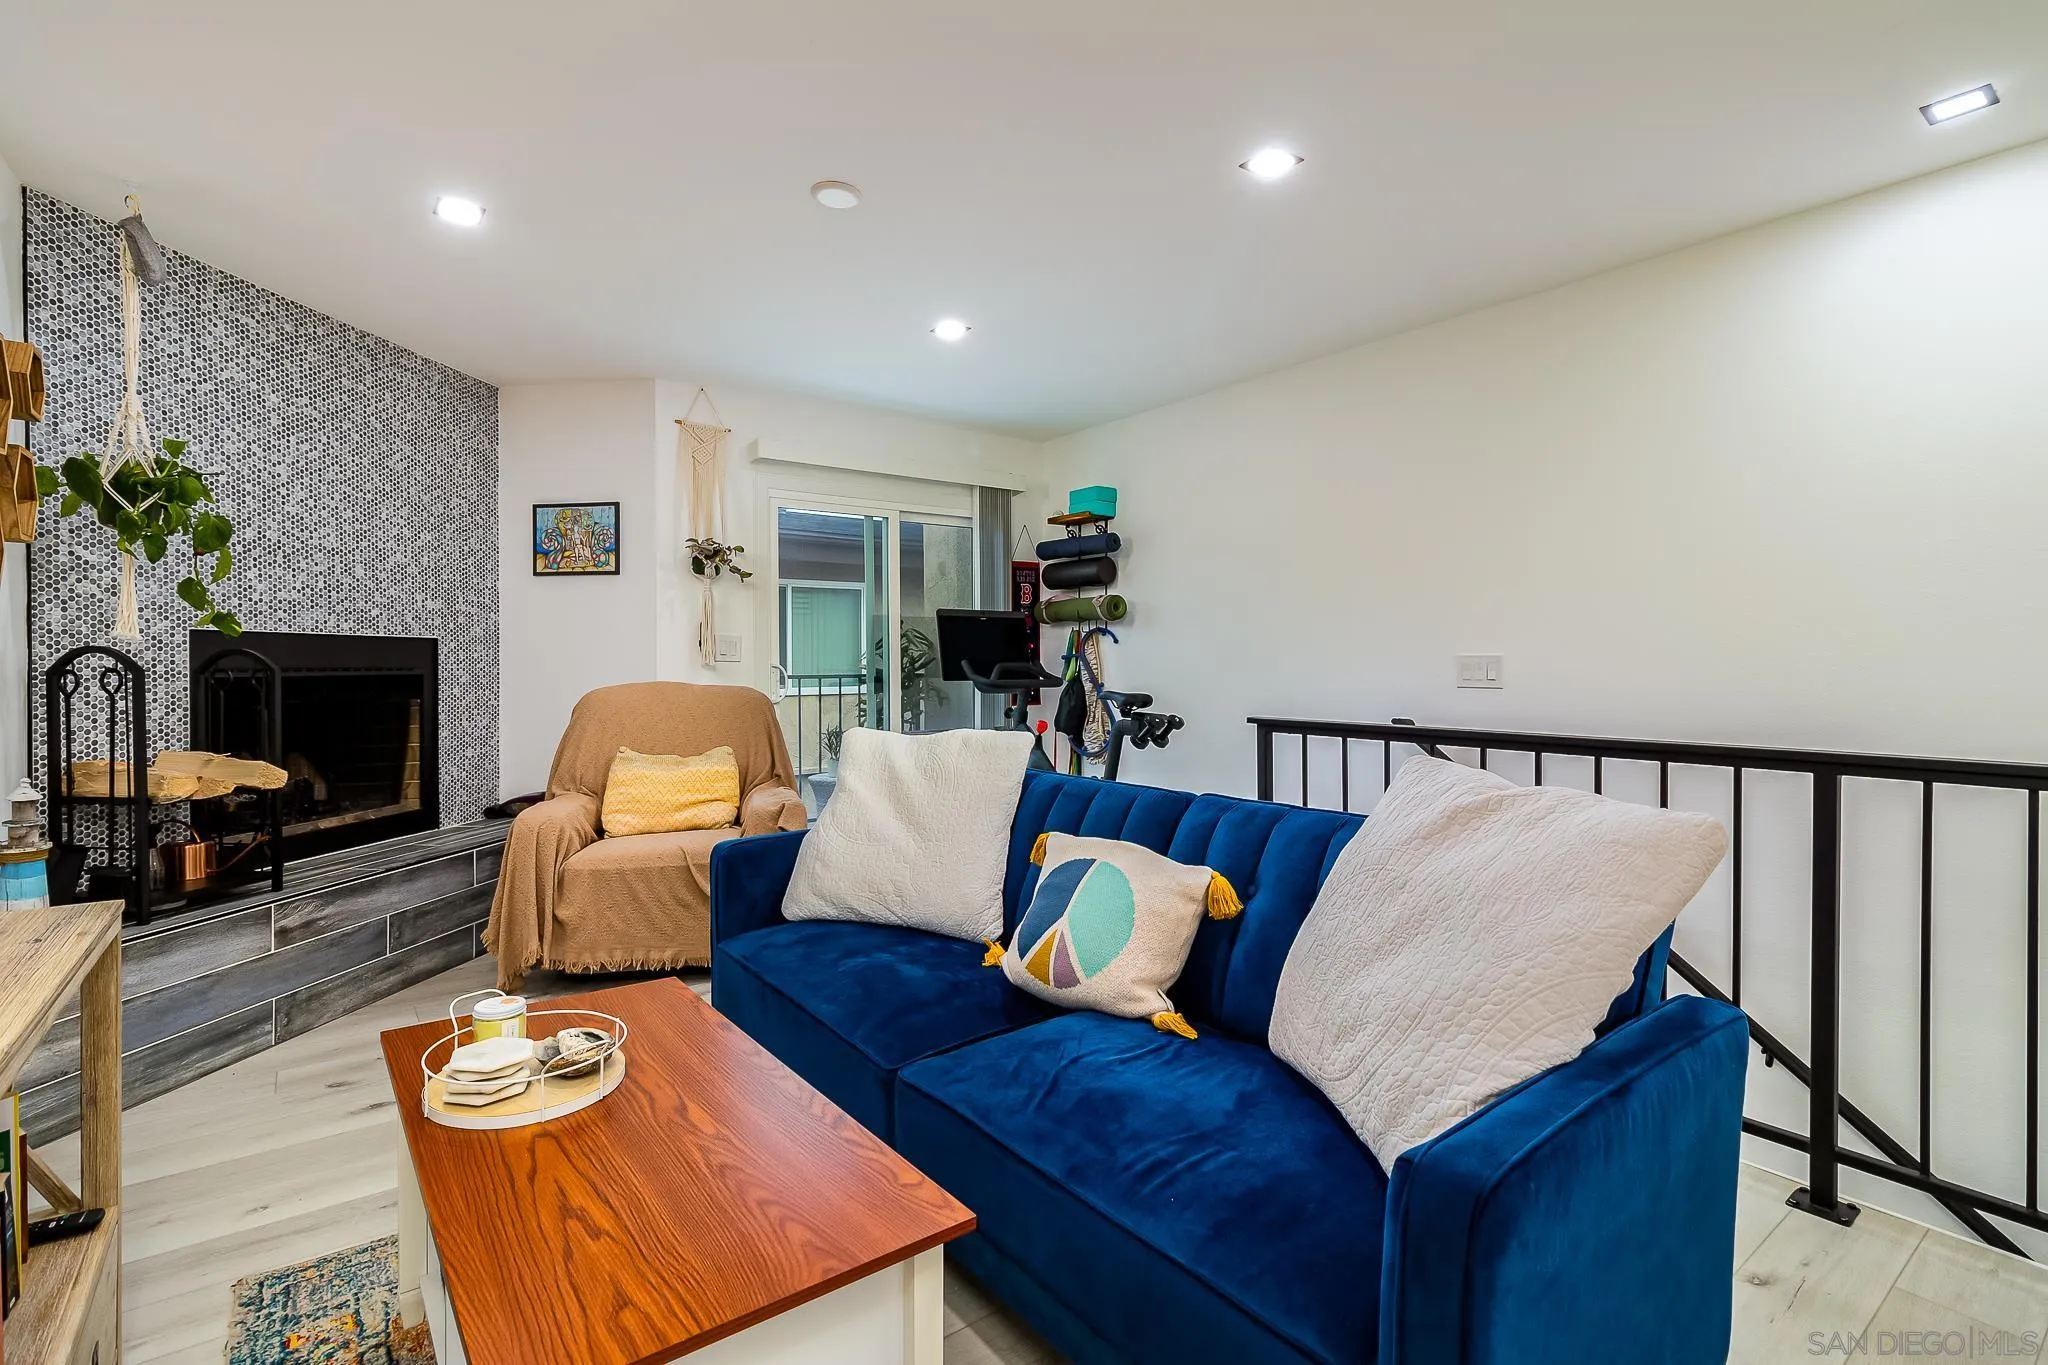
Living room with a blue sofa, tiled fireplace wall, wood coffee table, and exercise equipment.
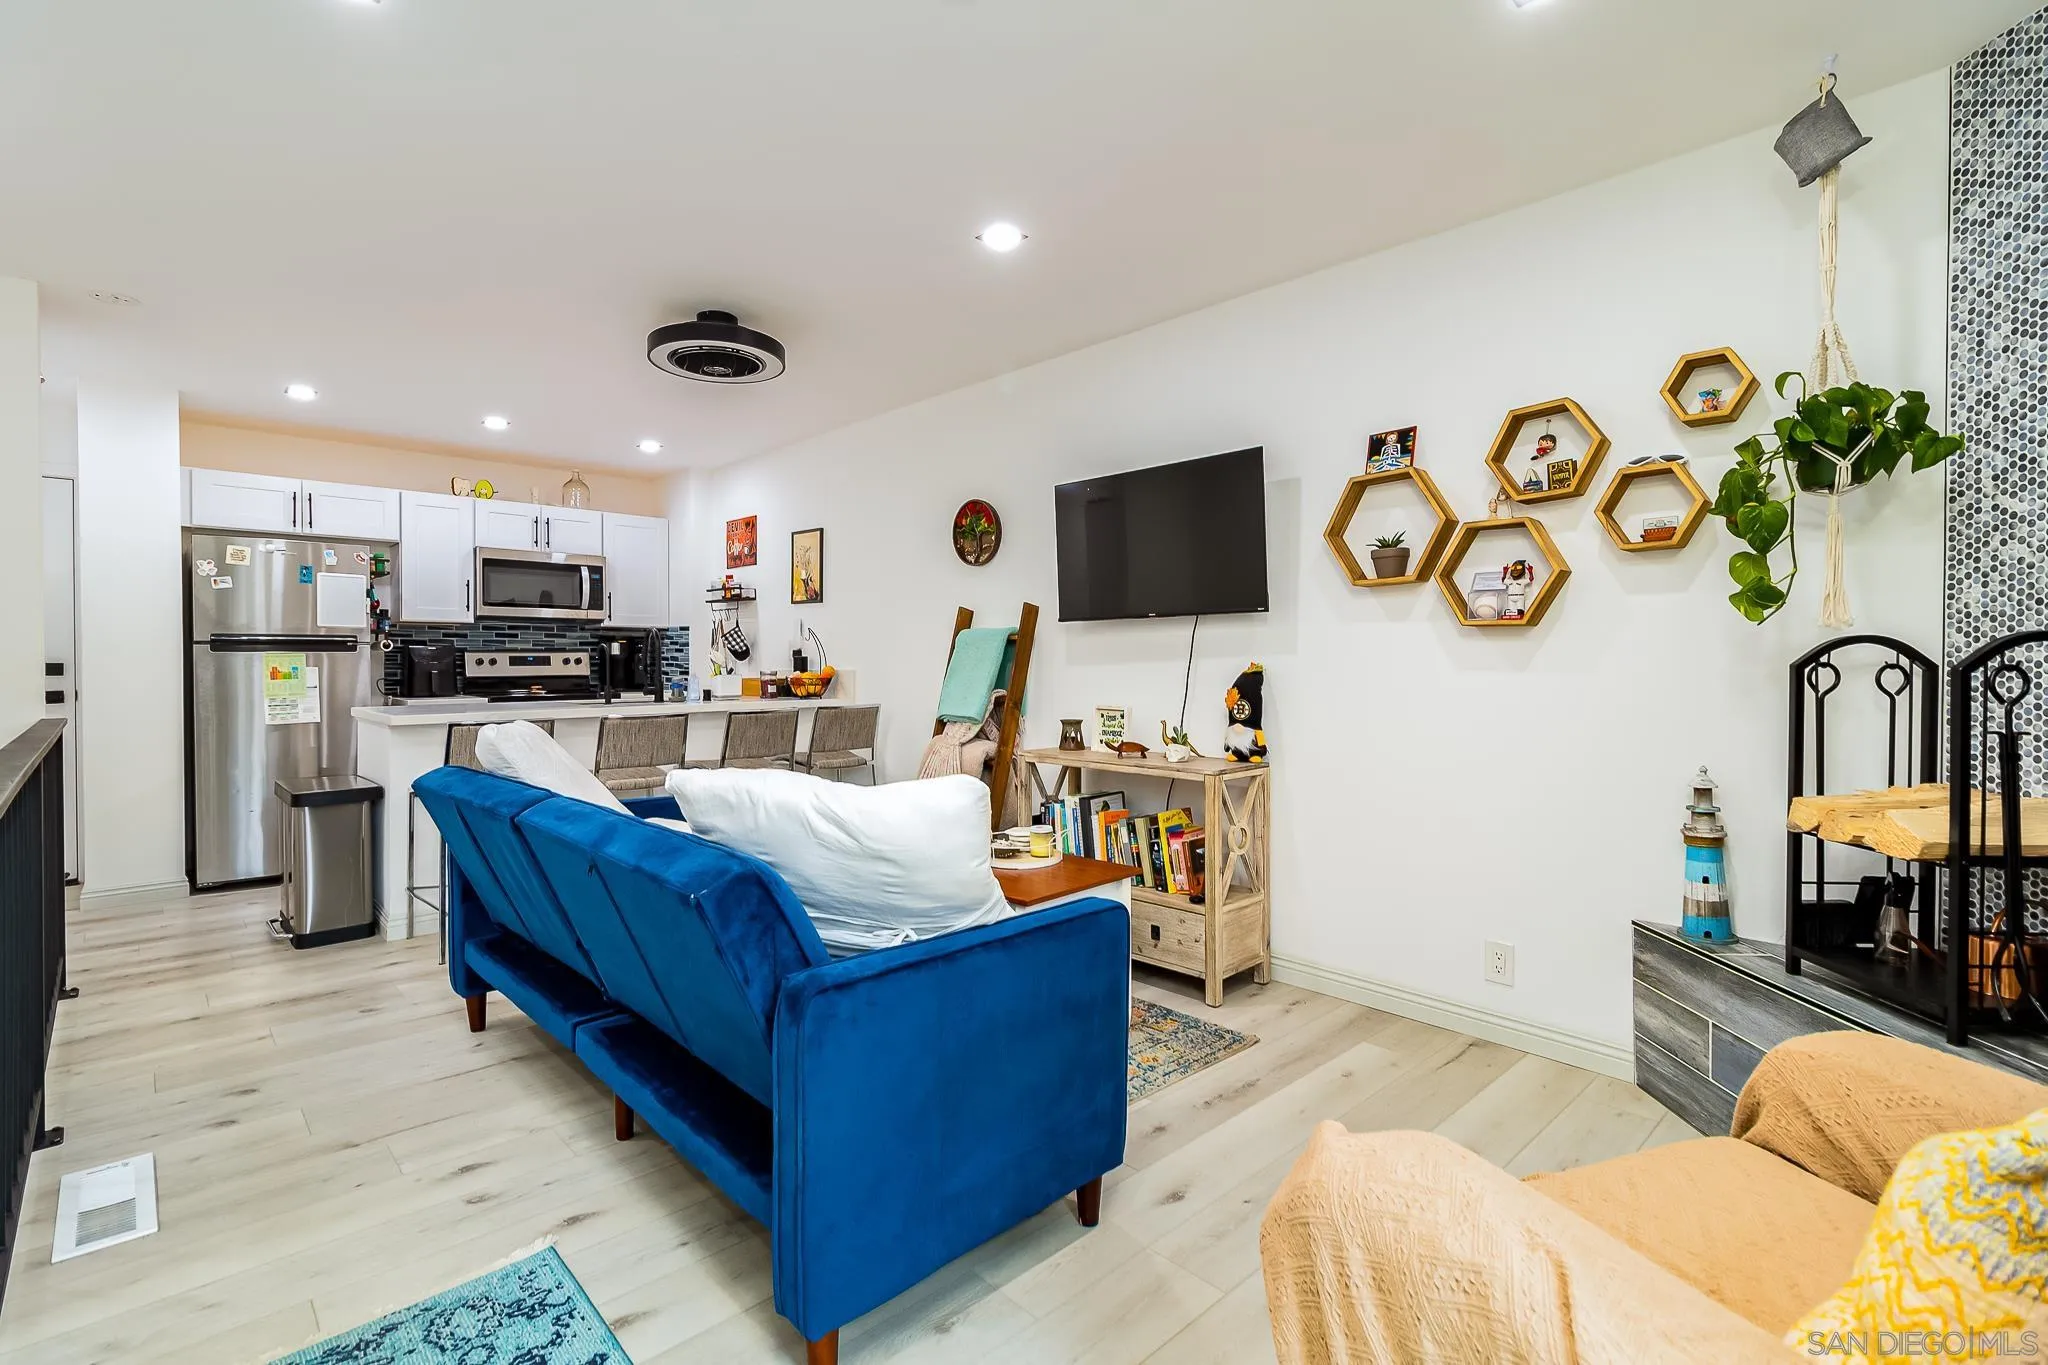
Open-plan living room and kitchen with a blue sofa, white cabinets, and hexagonal wall shelves.
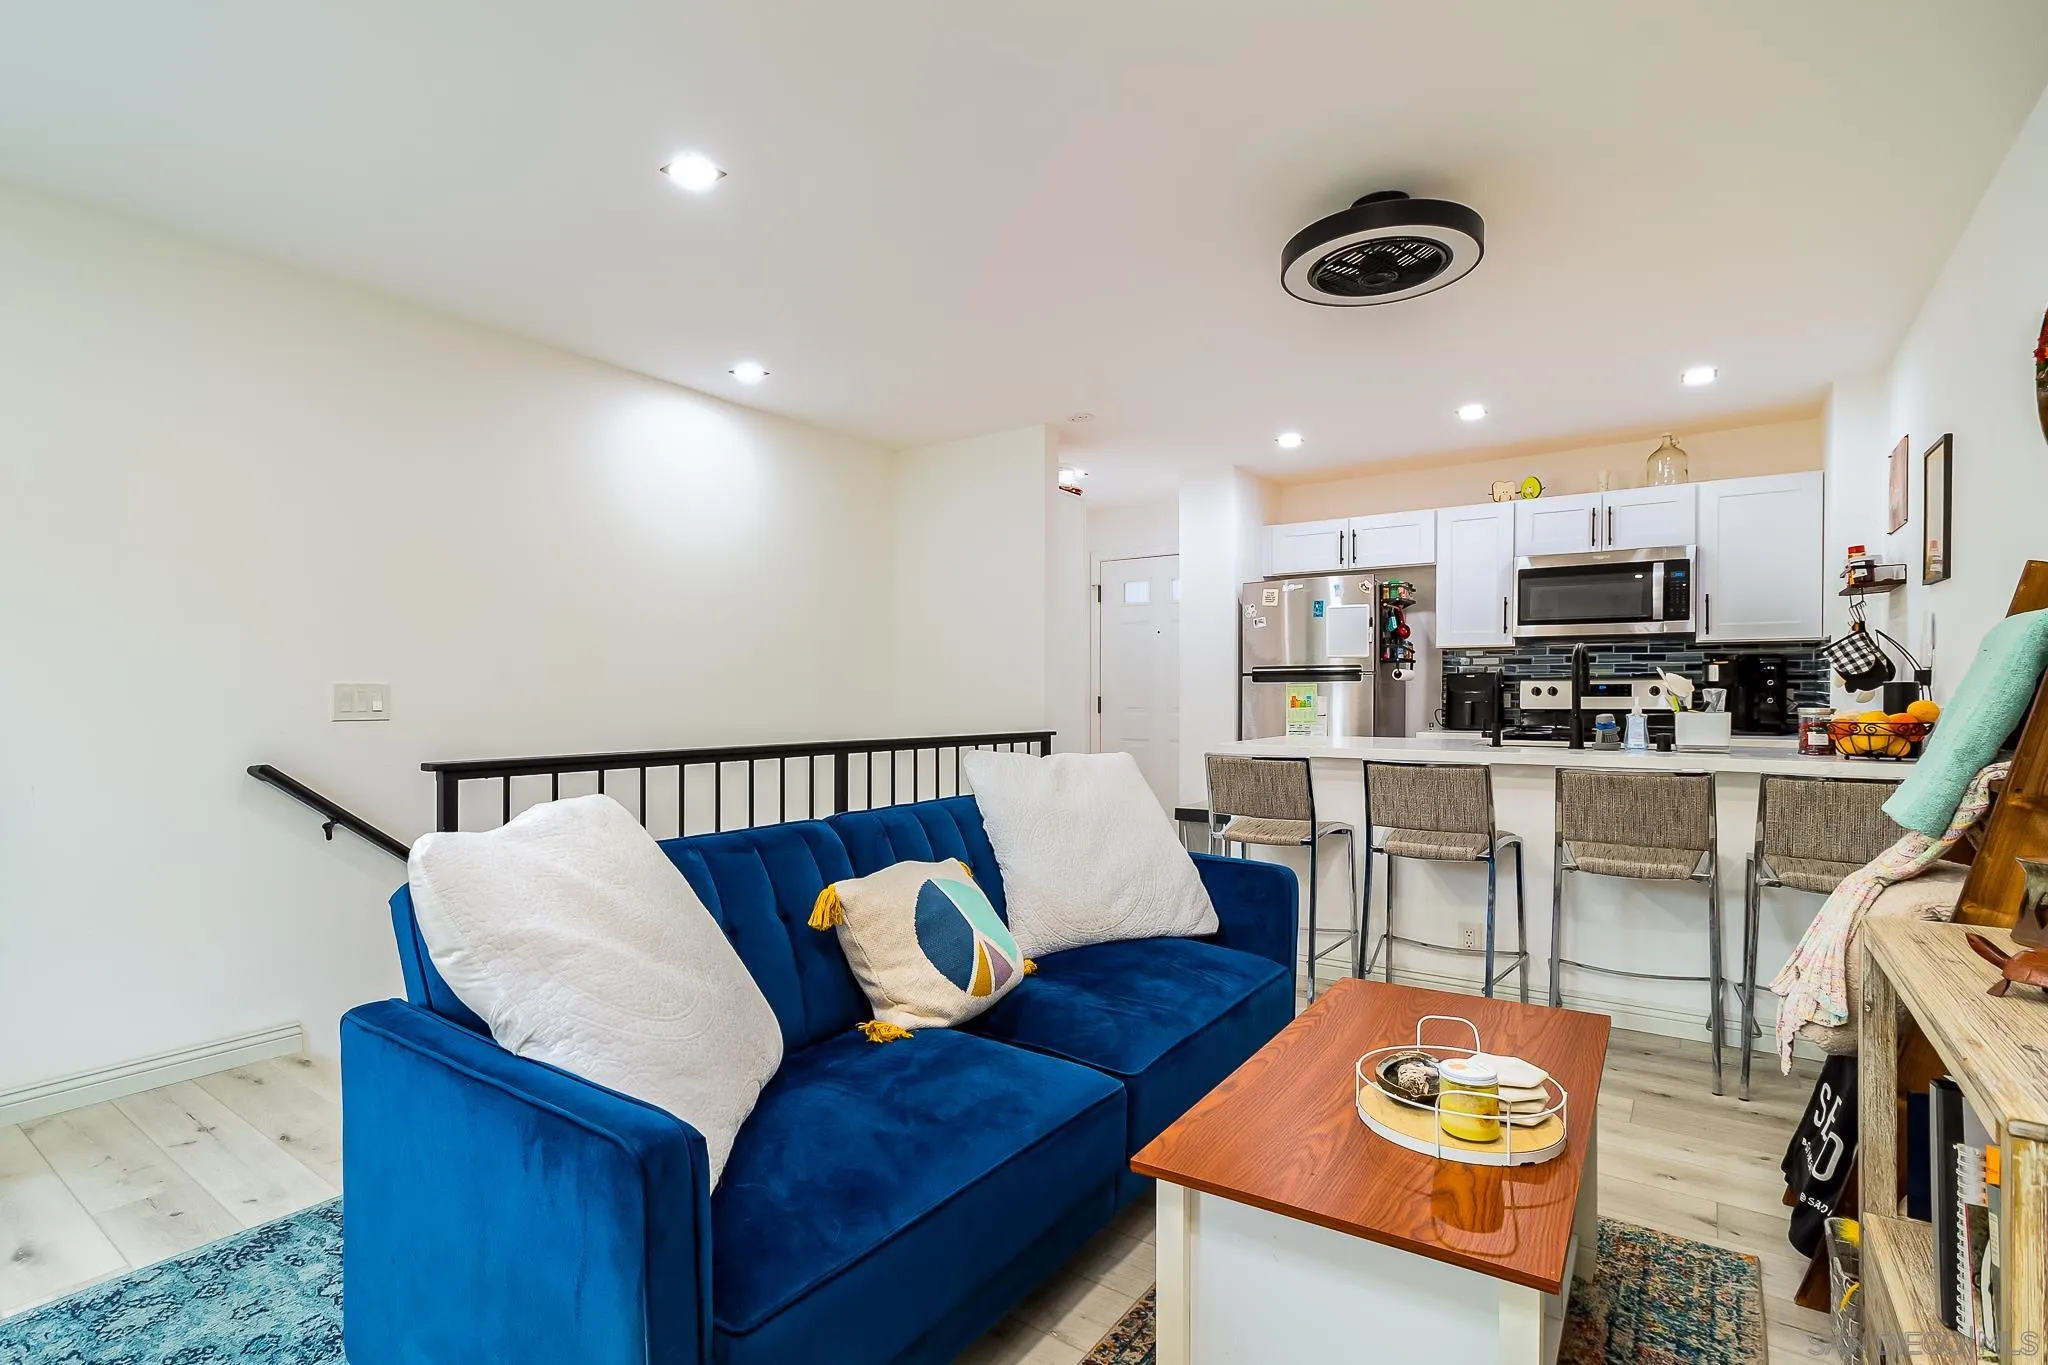
Open-plan living room and kitchen with a blue sectional sofa and breakfast bar.
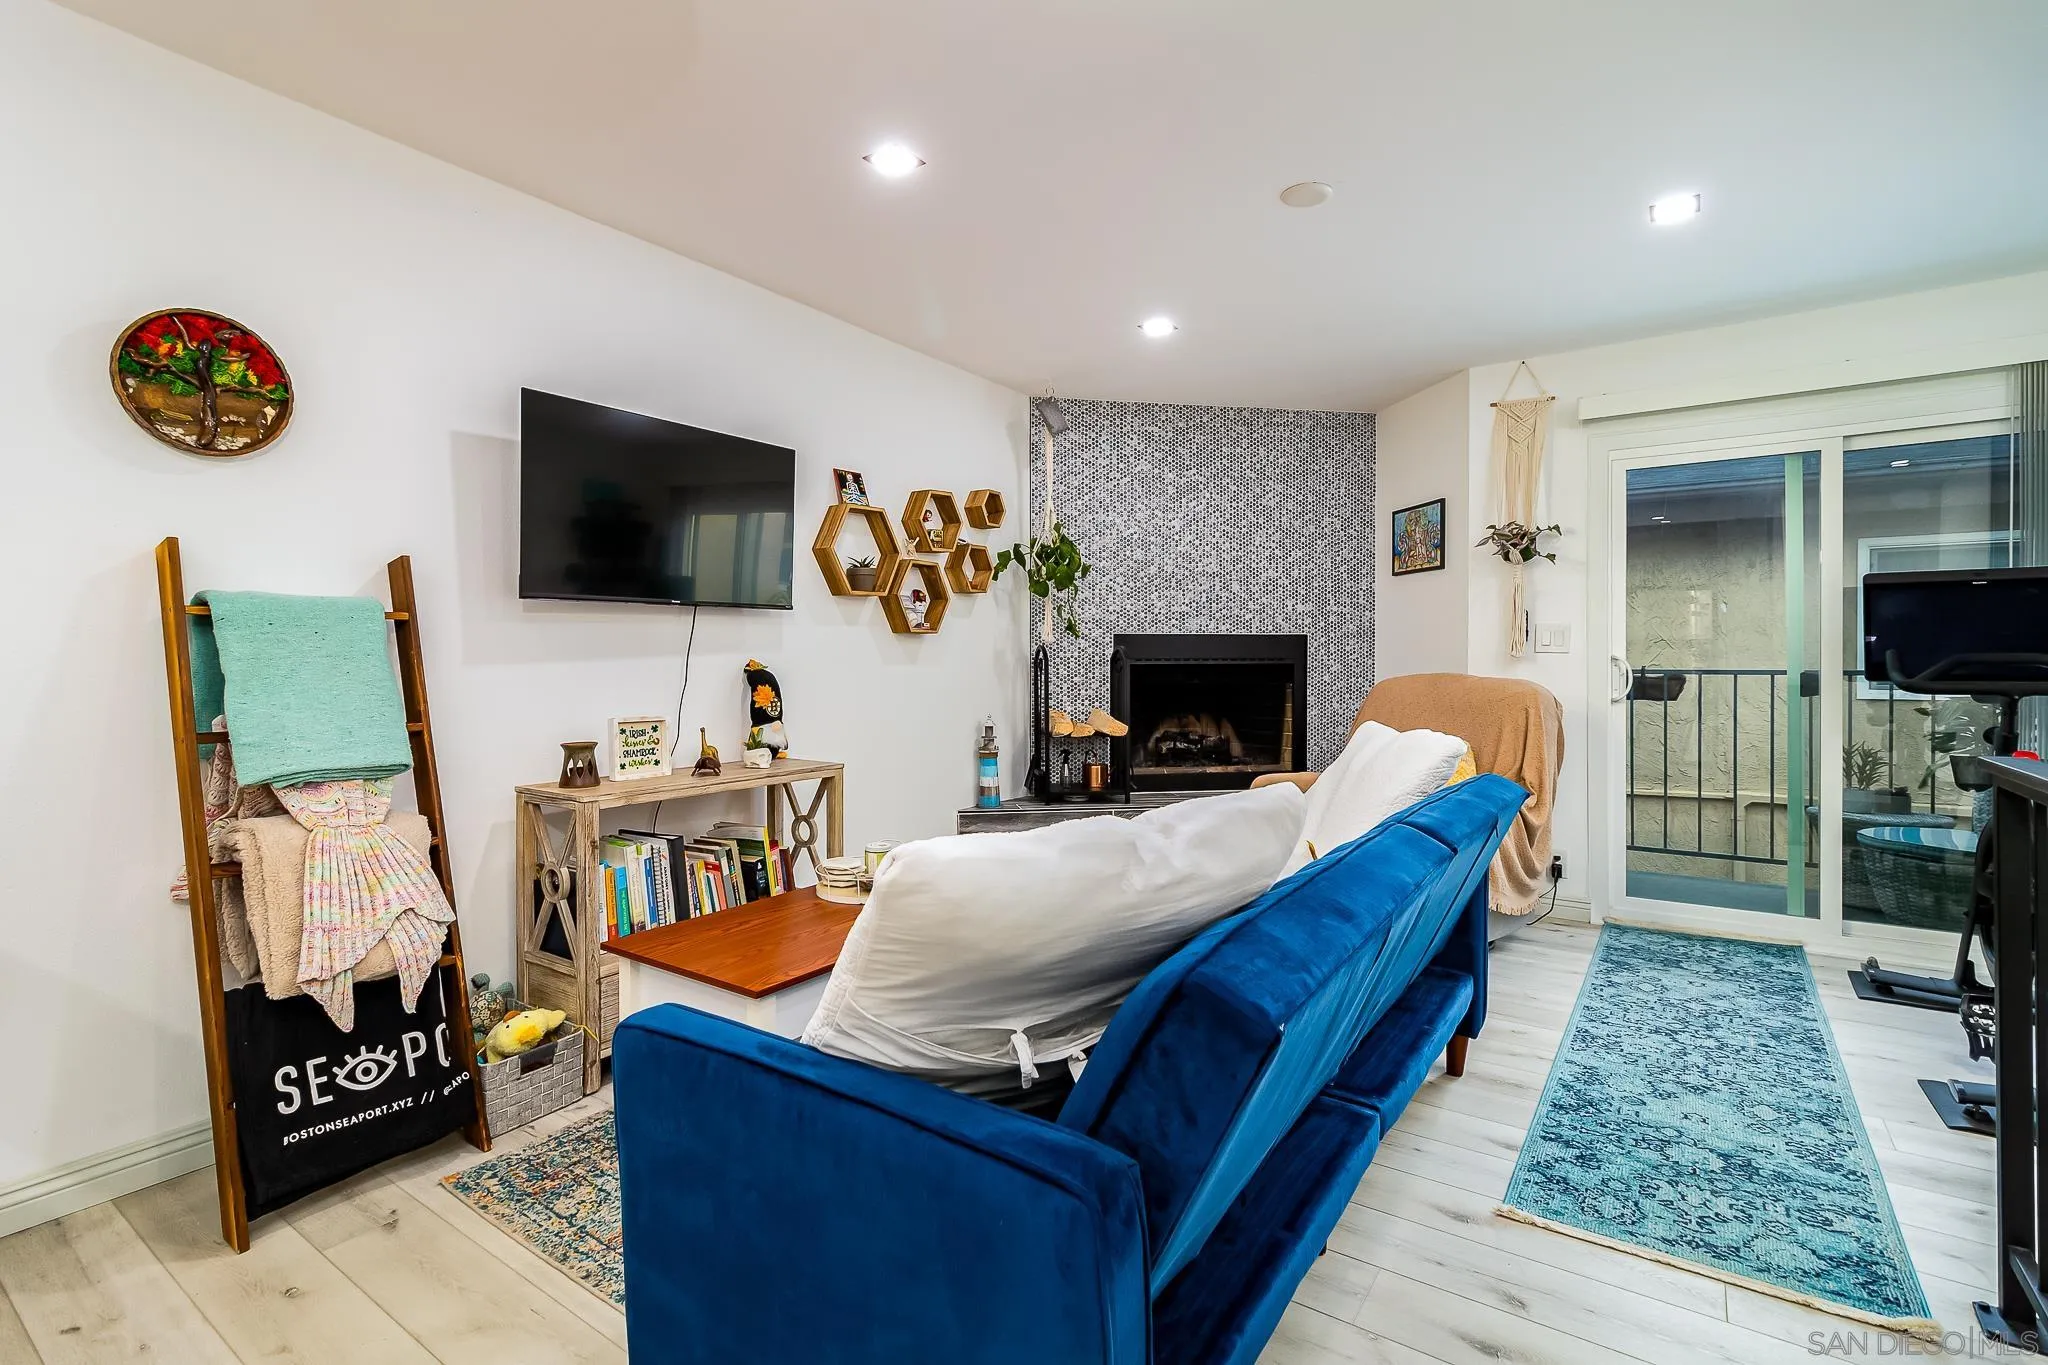
Furnished living room with a blue sofa, tiled fireplace, and sliding glass doors to a balcony.
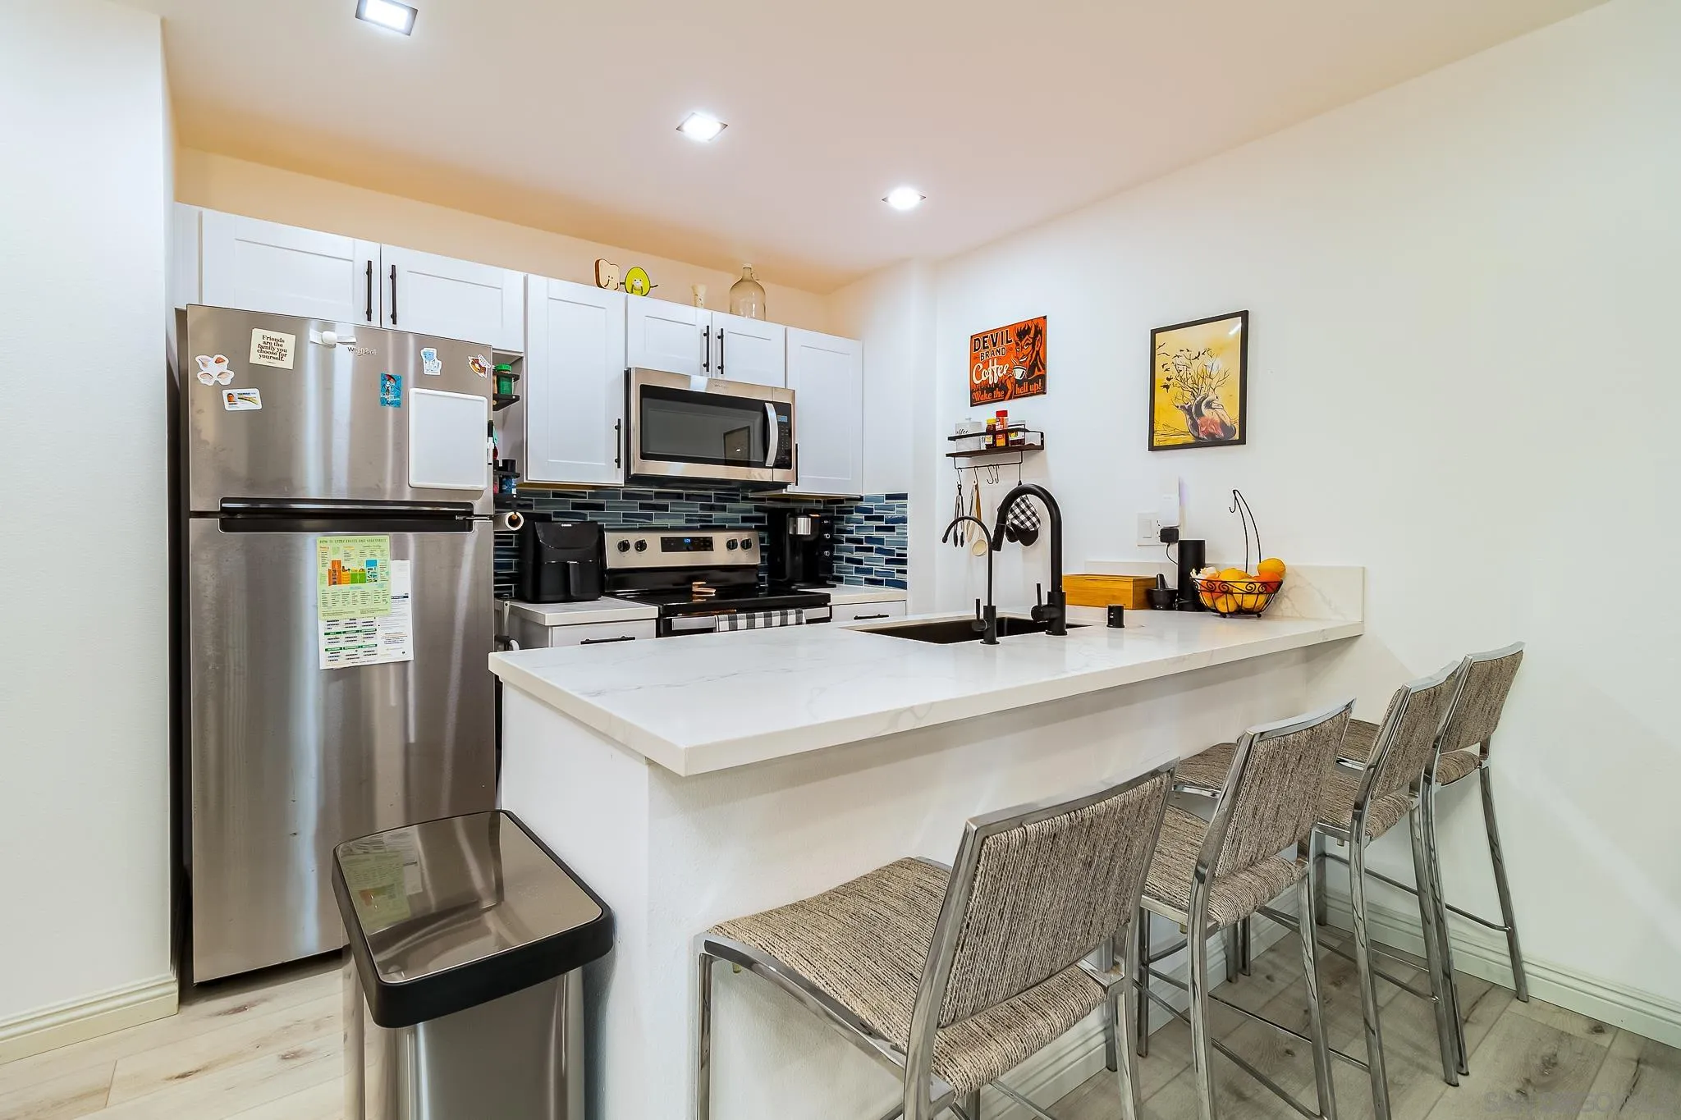
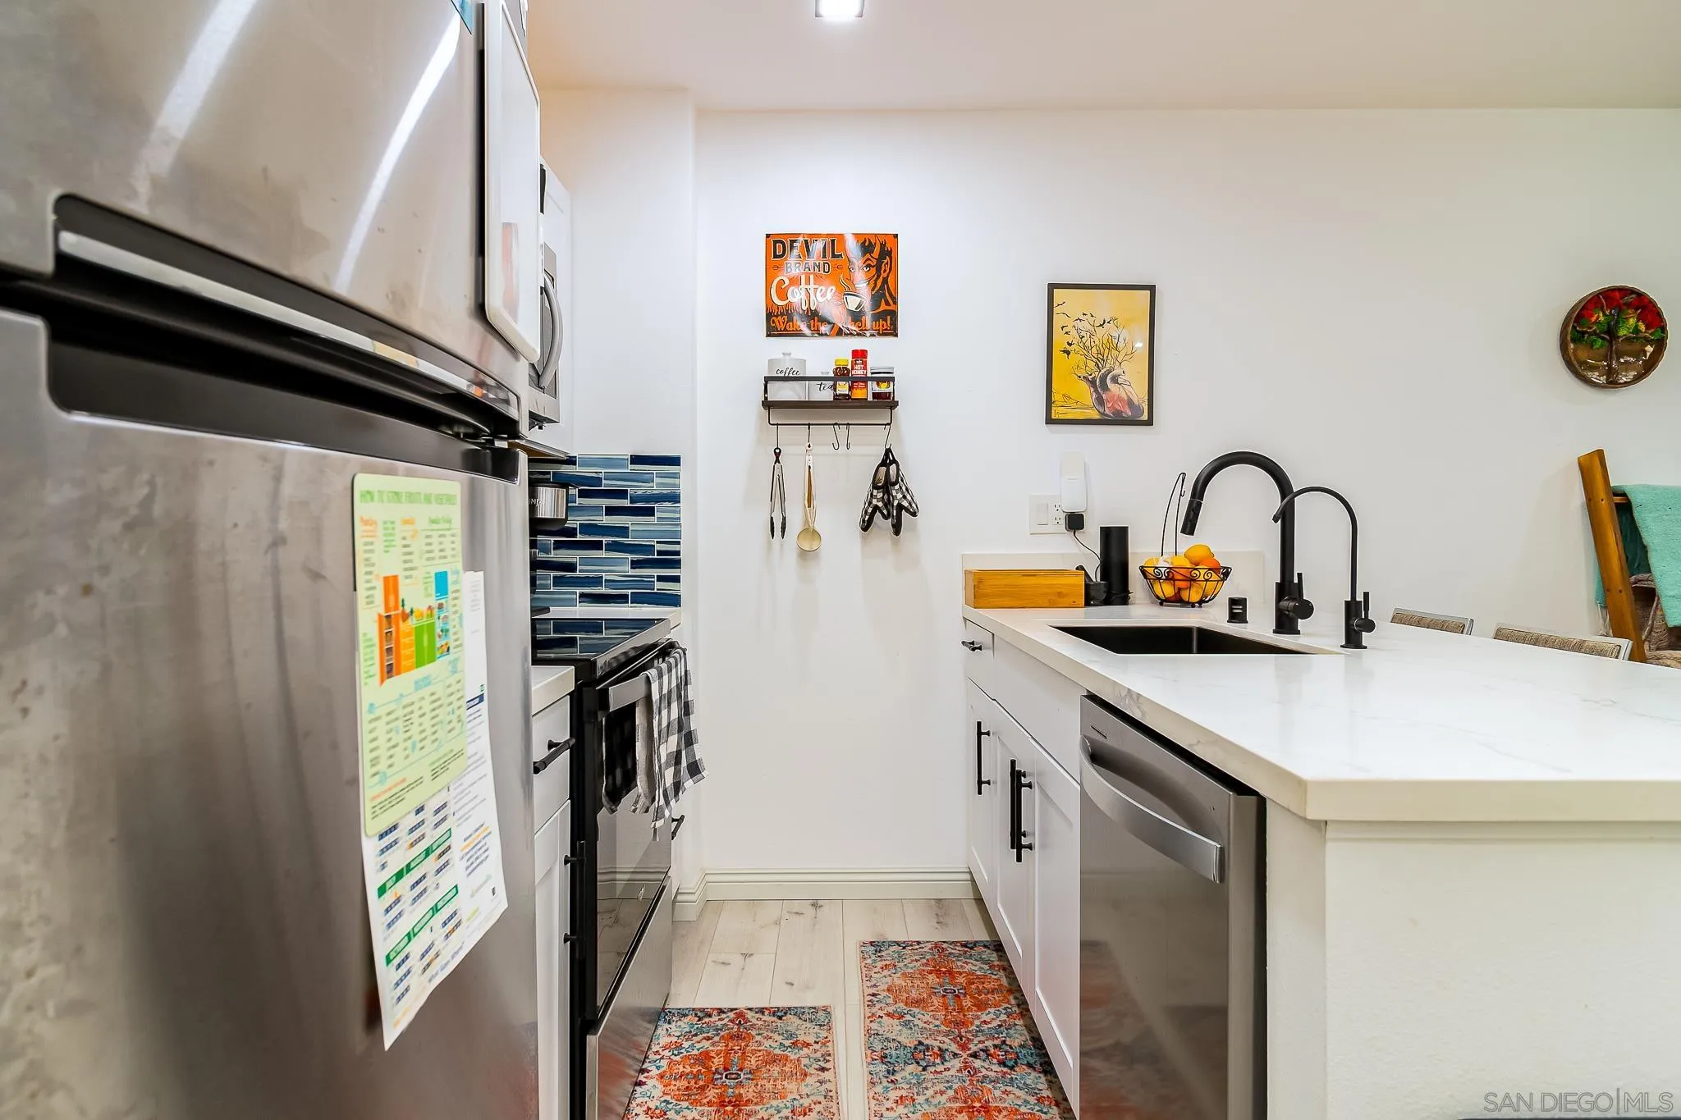
Kitchen with a white island, woven bar stools, stainless appliances, and dark blue tile backsplash.
Modern kitchen with a white island, stainless steel appliances, blue tile backsplash, and patterned runners.
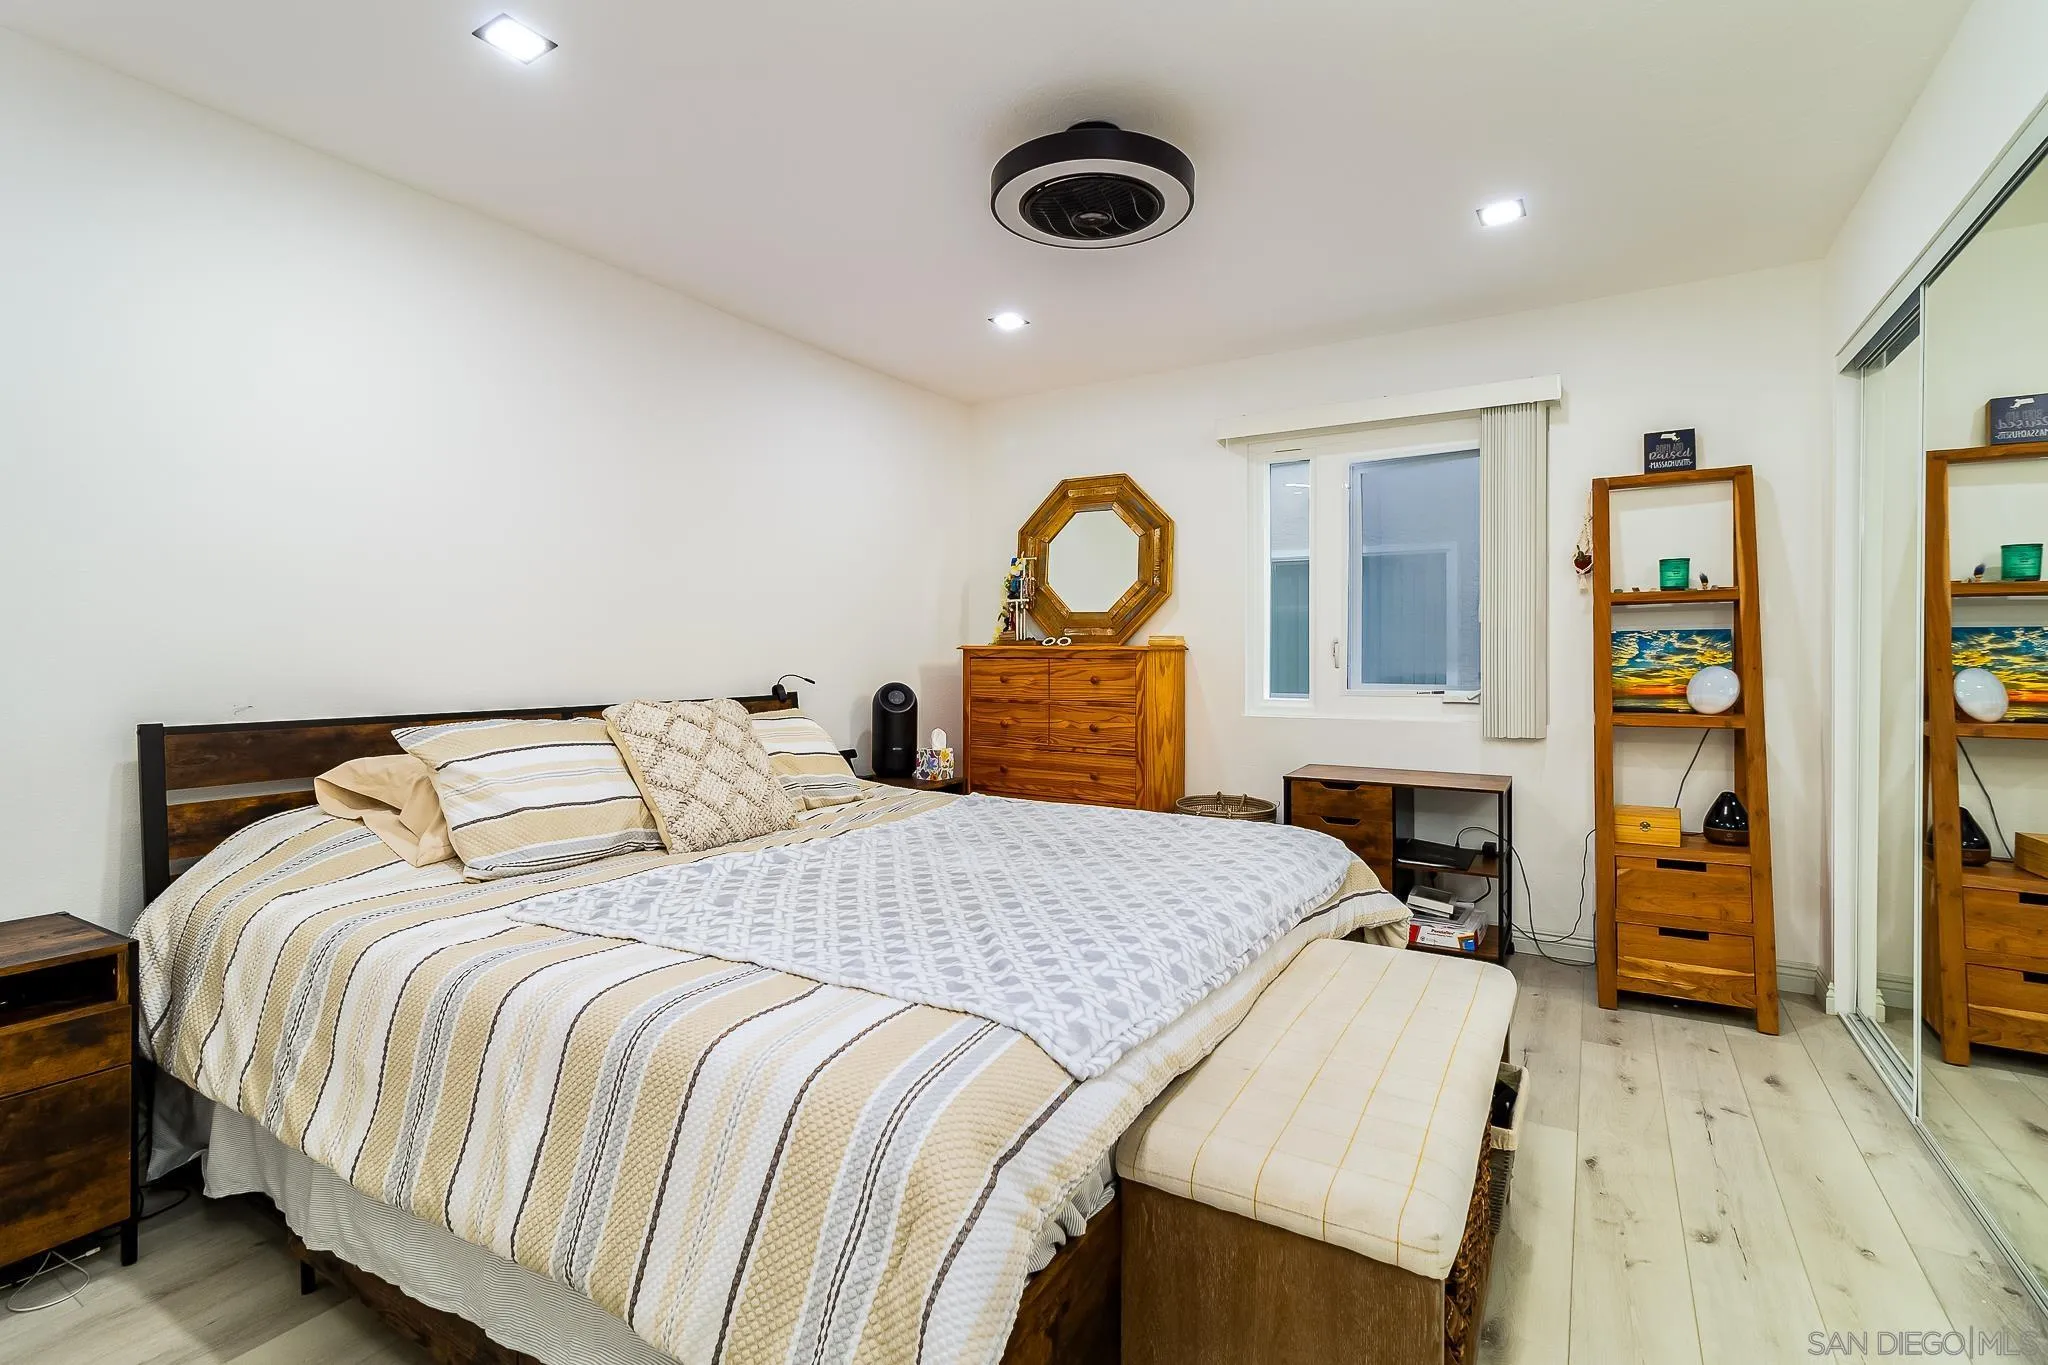
Bedroom with a large striped bed, wood furnishings, and mirrored closet doors.
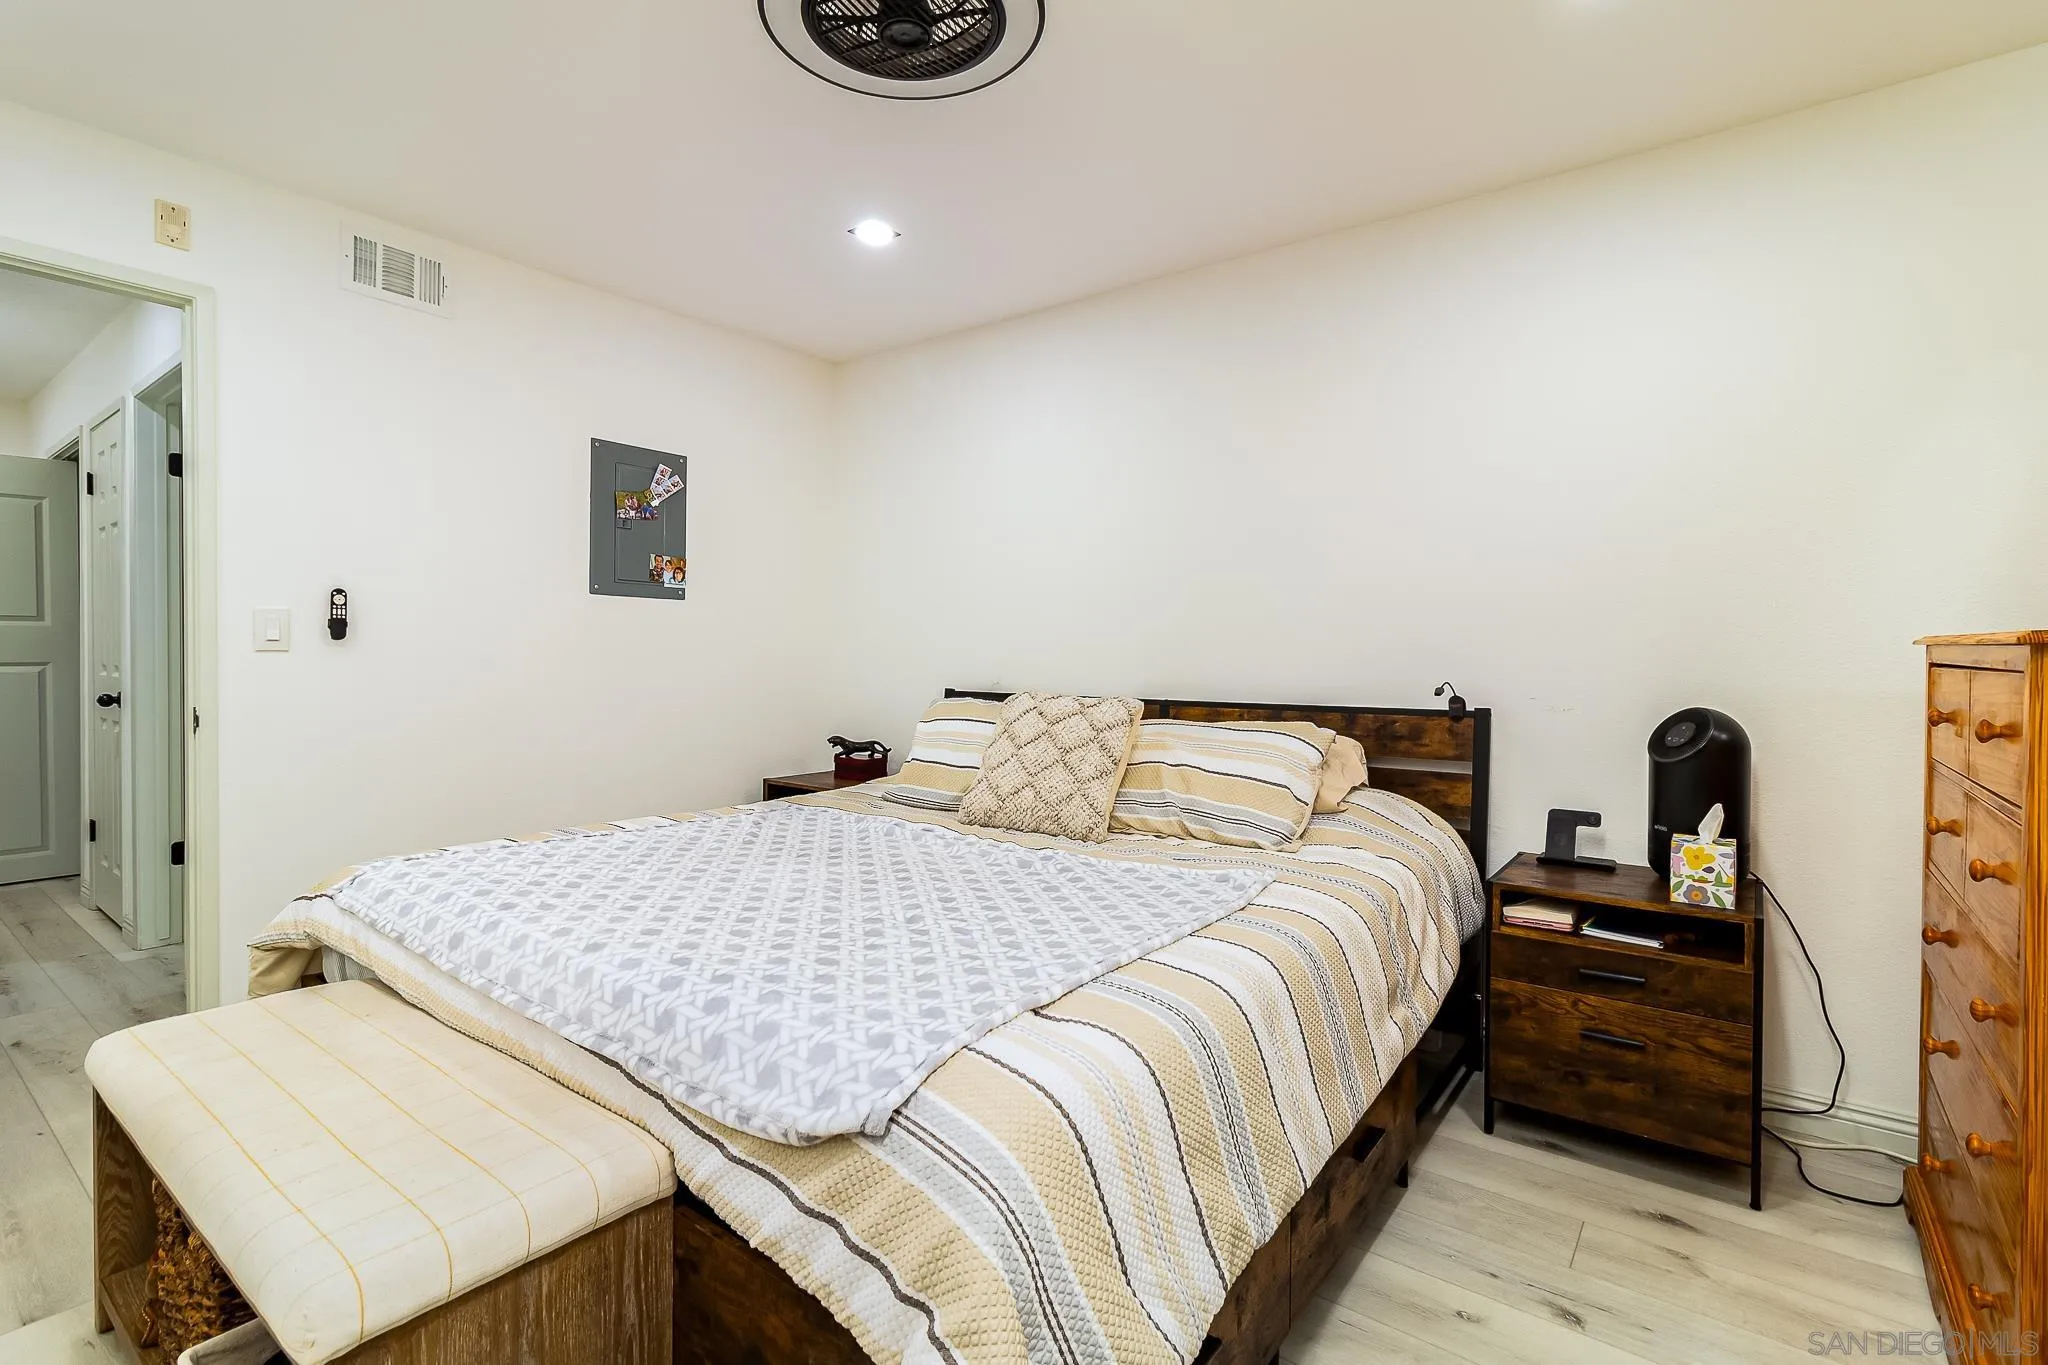
Bedroom with a dark wood bed, striped cream bedding, a cushioned bench, and matching nightstand.
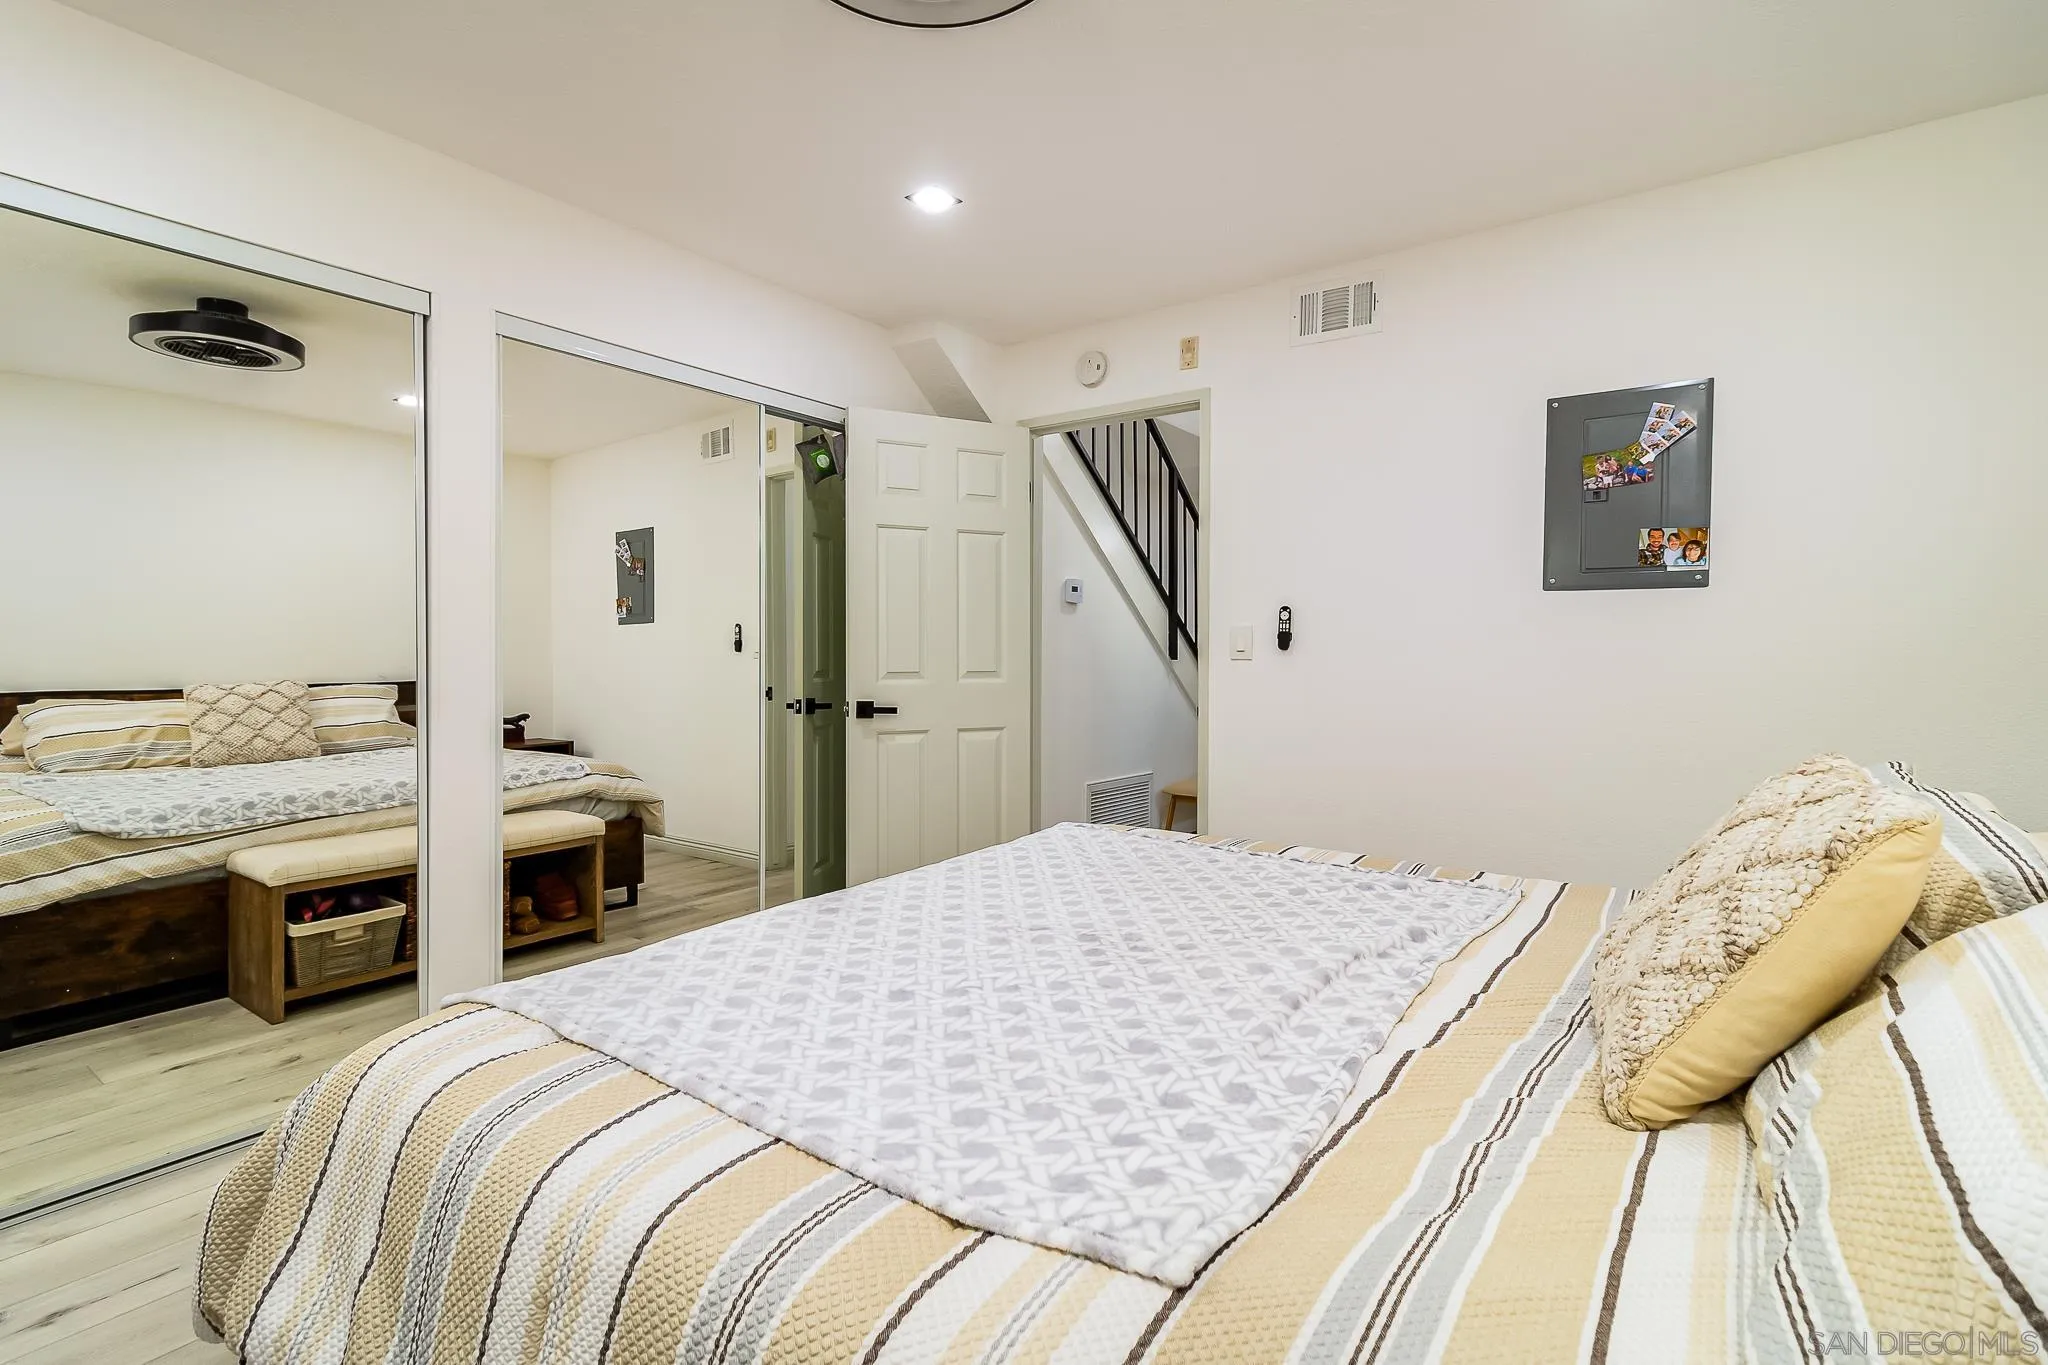
Furnished bedroom with mirrored closet doors and a doorway opening onto a staircase.
Bathroom with a dark-tiled glass shower, cream vanity, and colorful semicircle bath mat.
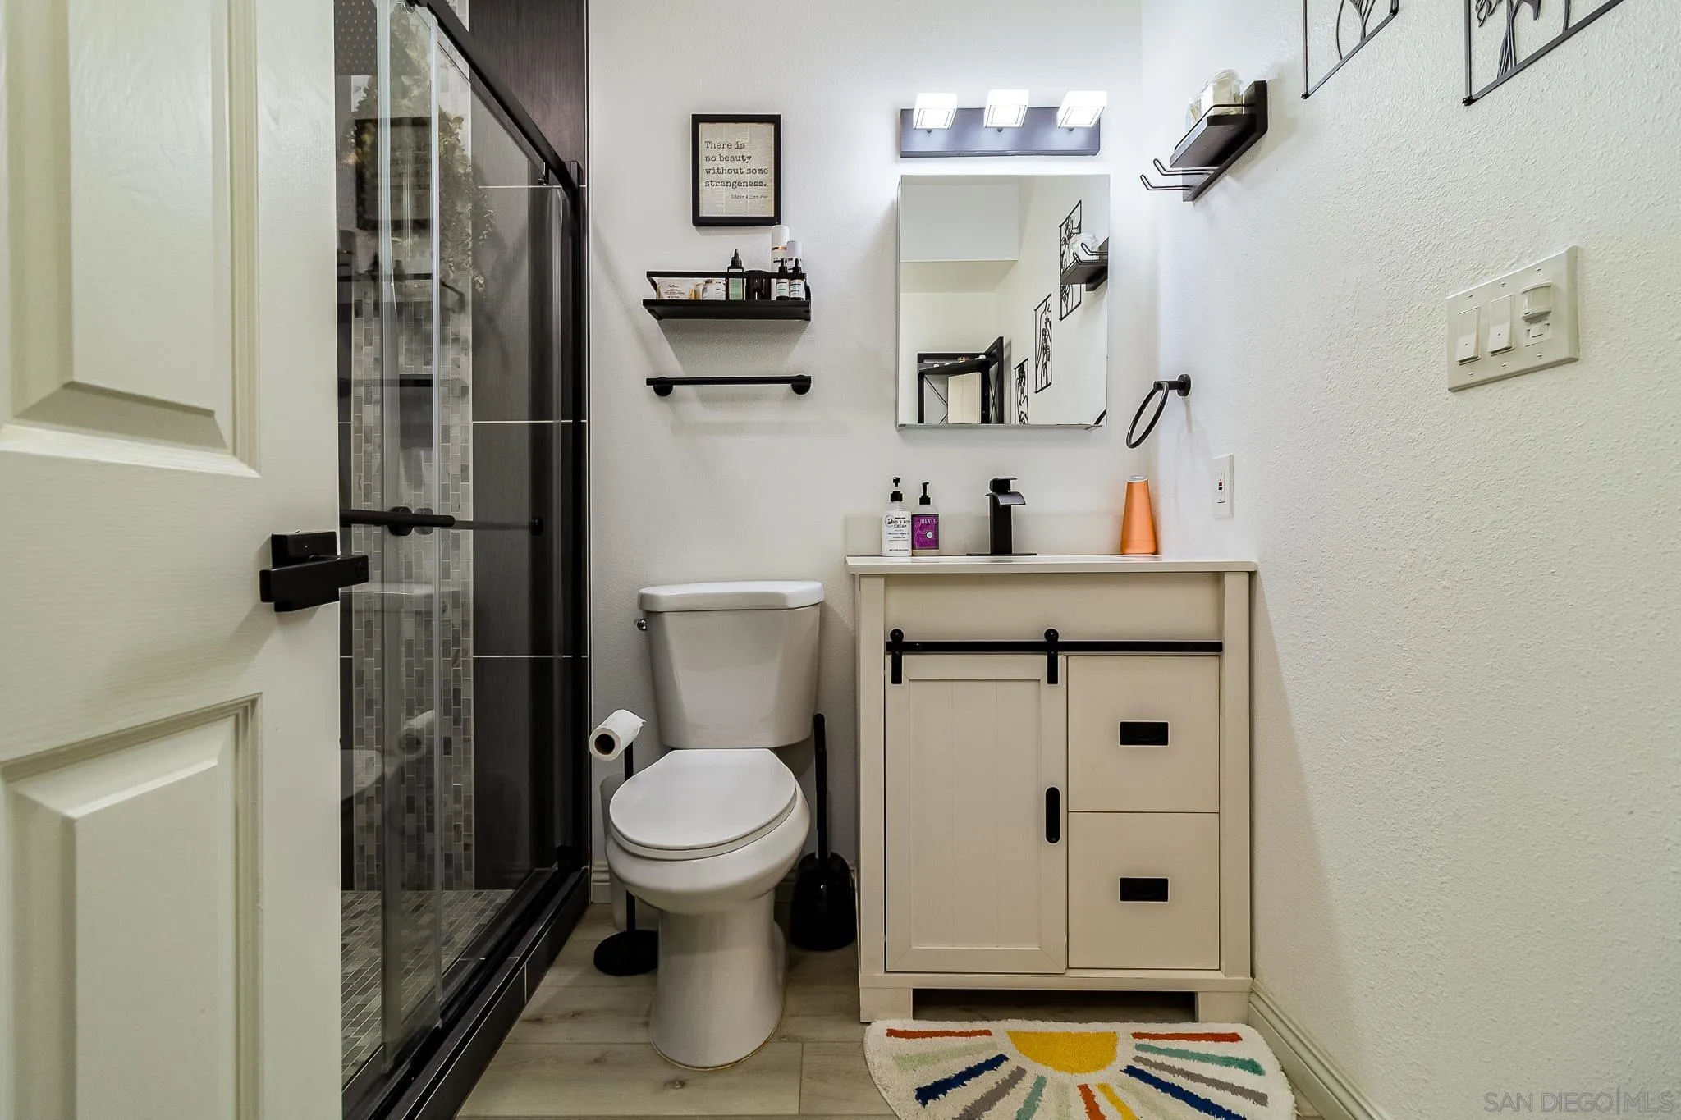
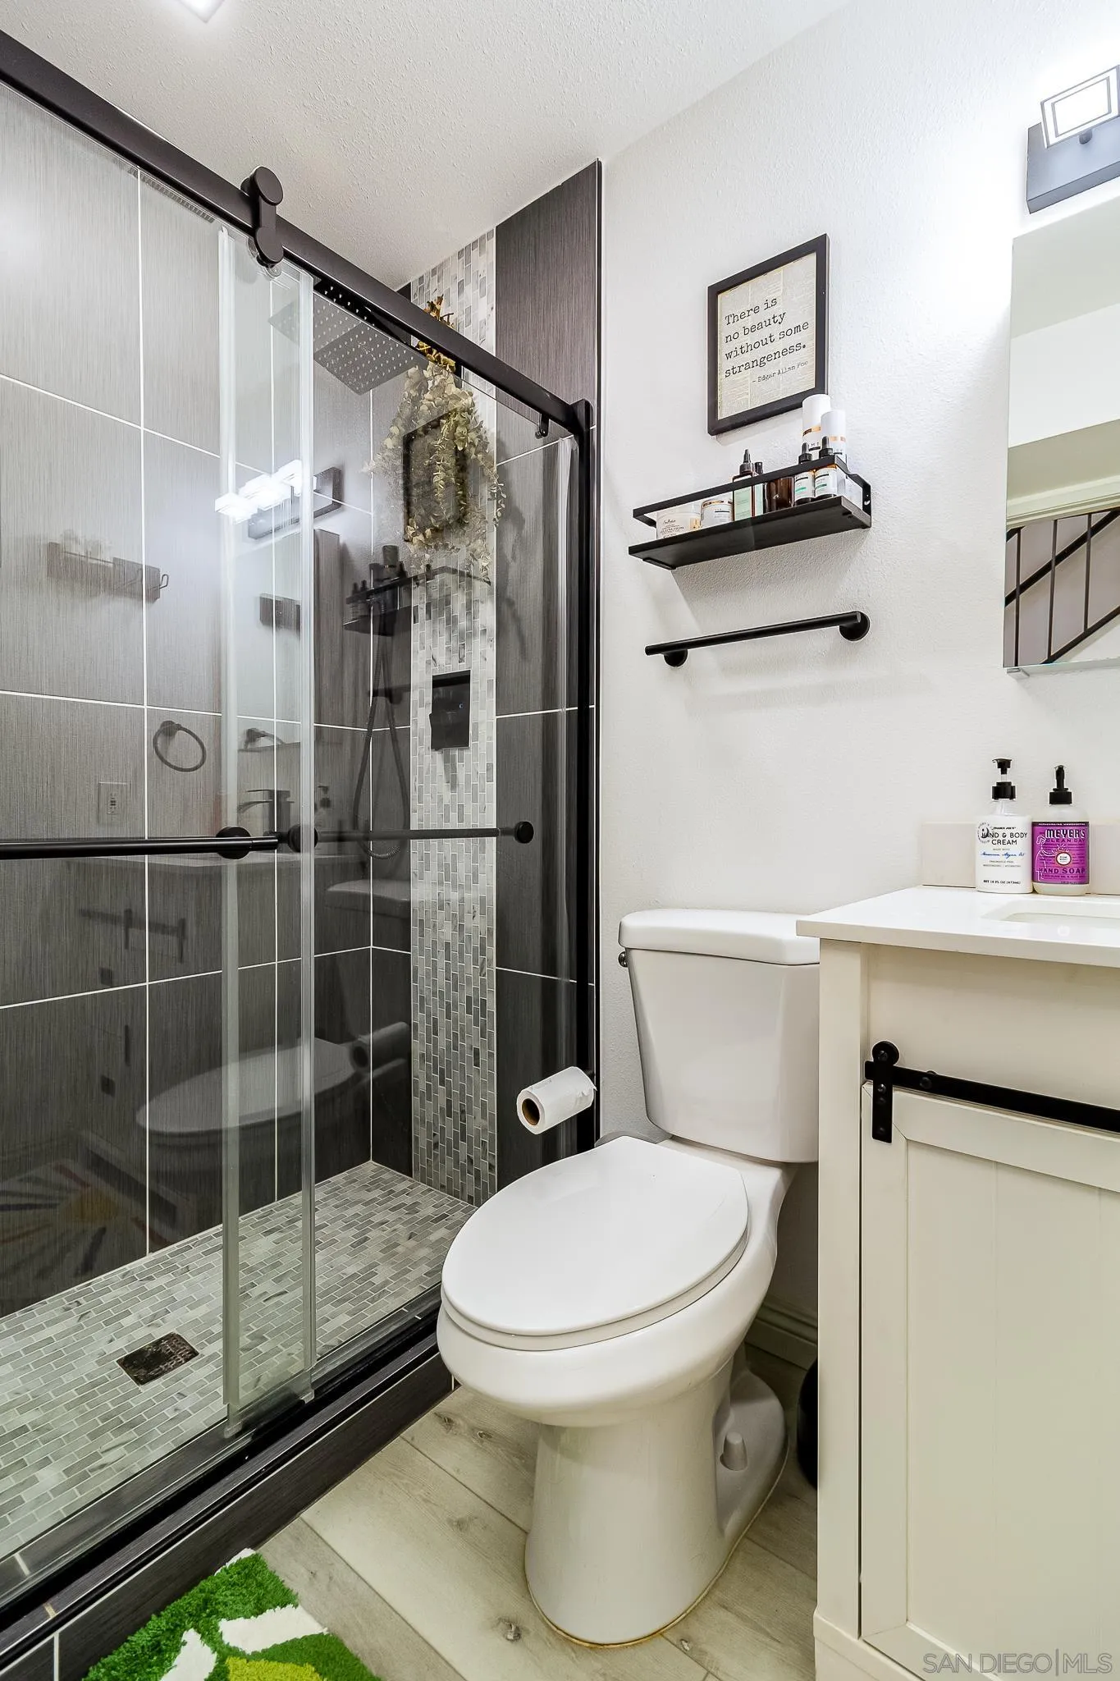
Bathroom with a glass shower, dark tile, mosaic accent strip, white toilet and vanity.
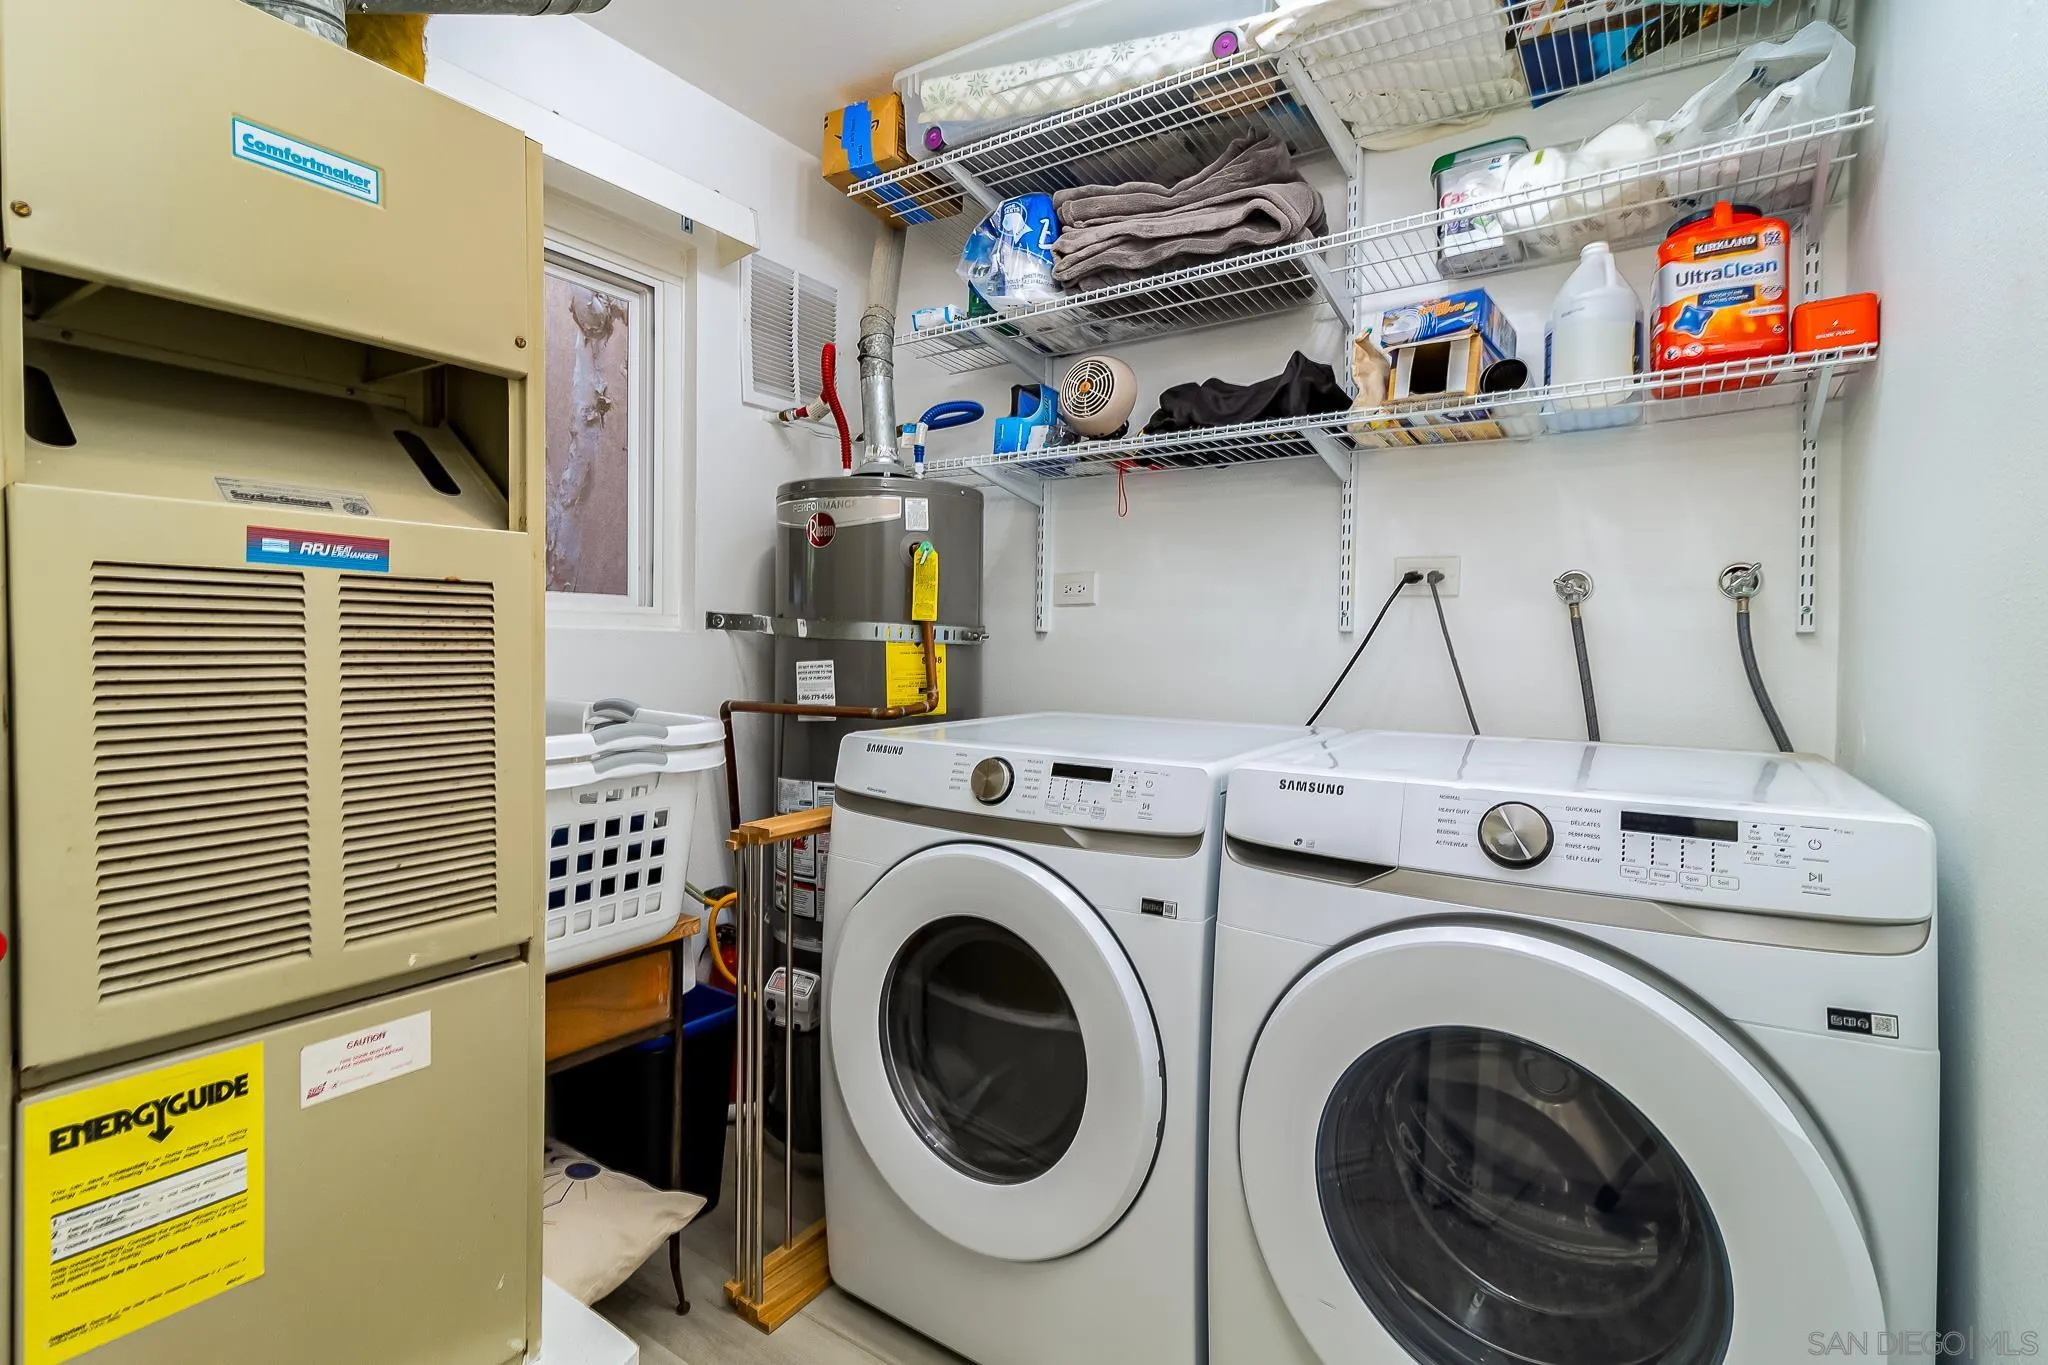
Laundry room with Samsung washer and dryer, furnace, water heater, and storage shelves.
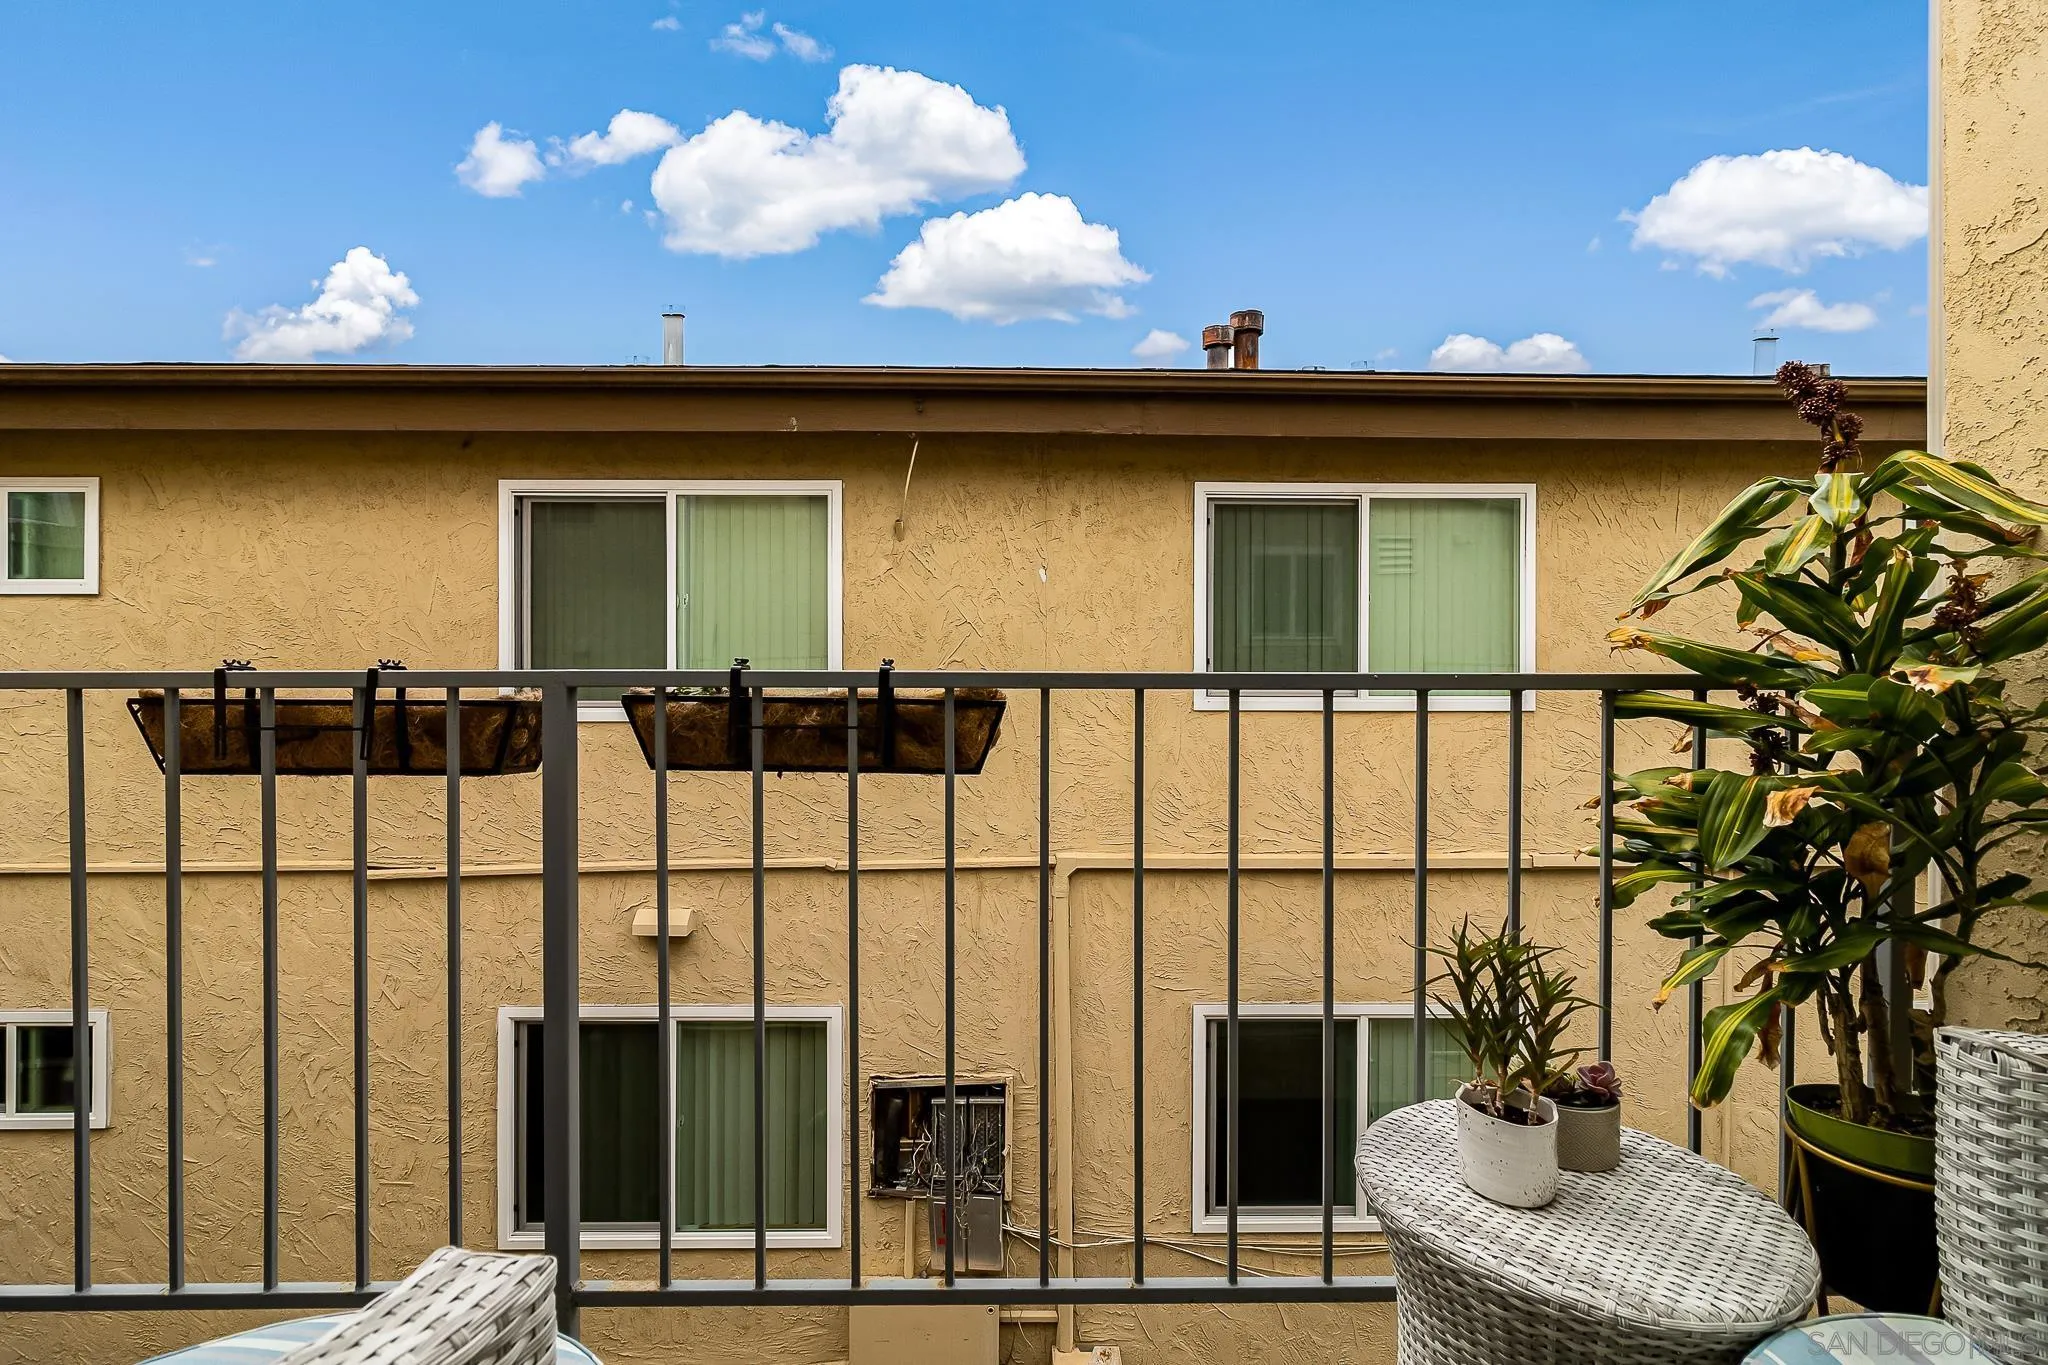
Balcony with white wicker patio furniture and potted plants overlooking a tan stucco apartment building.
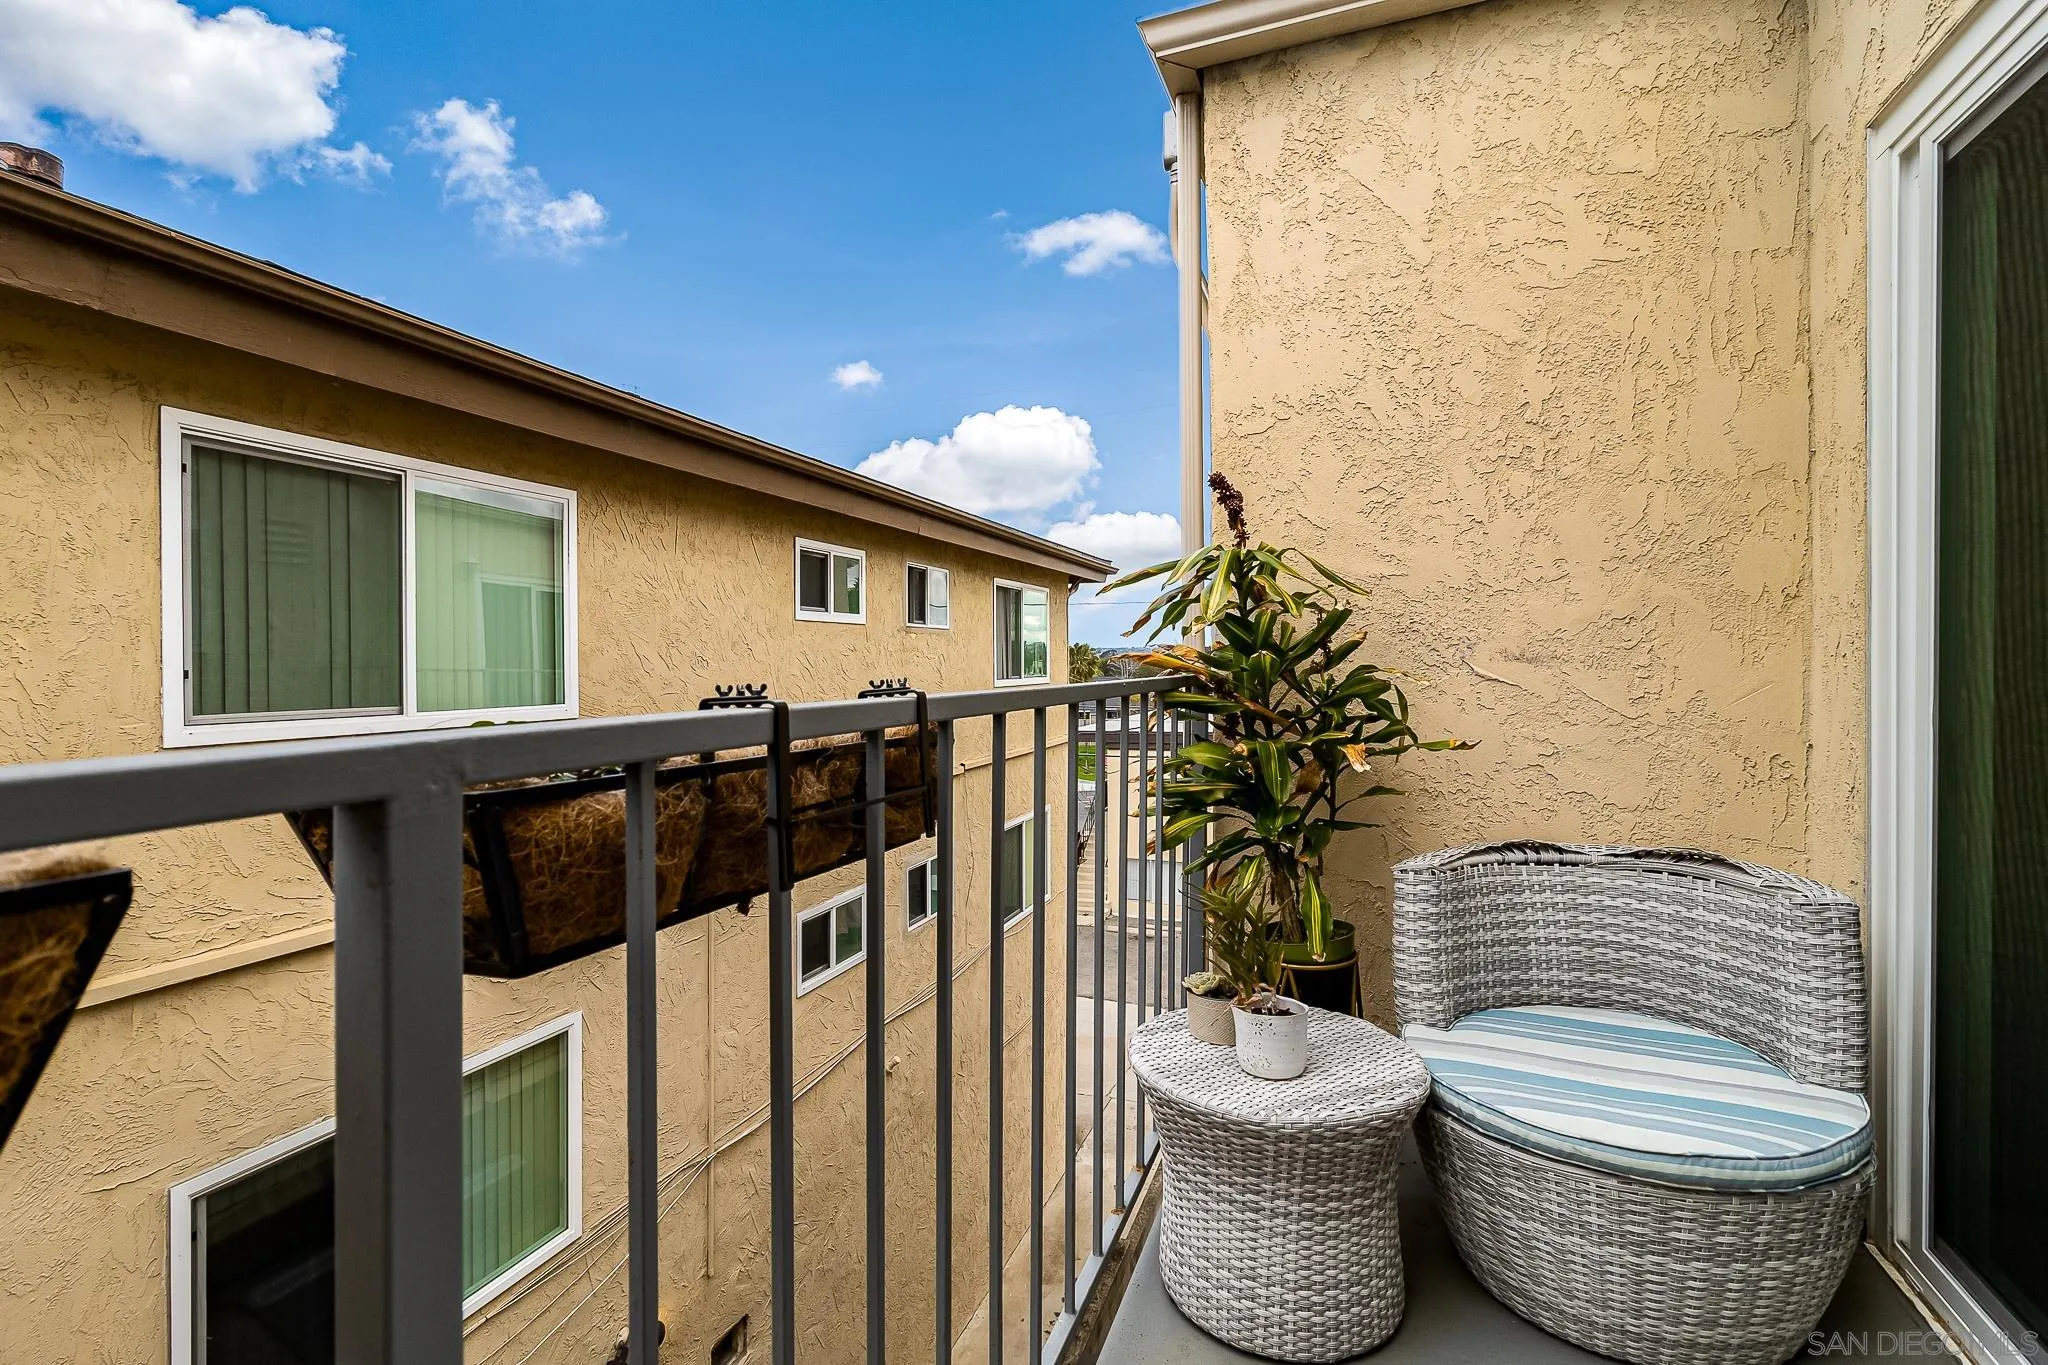
Apartment balcony with woven seating and potted plants overlooking a neighboring stucco building.
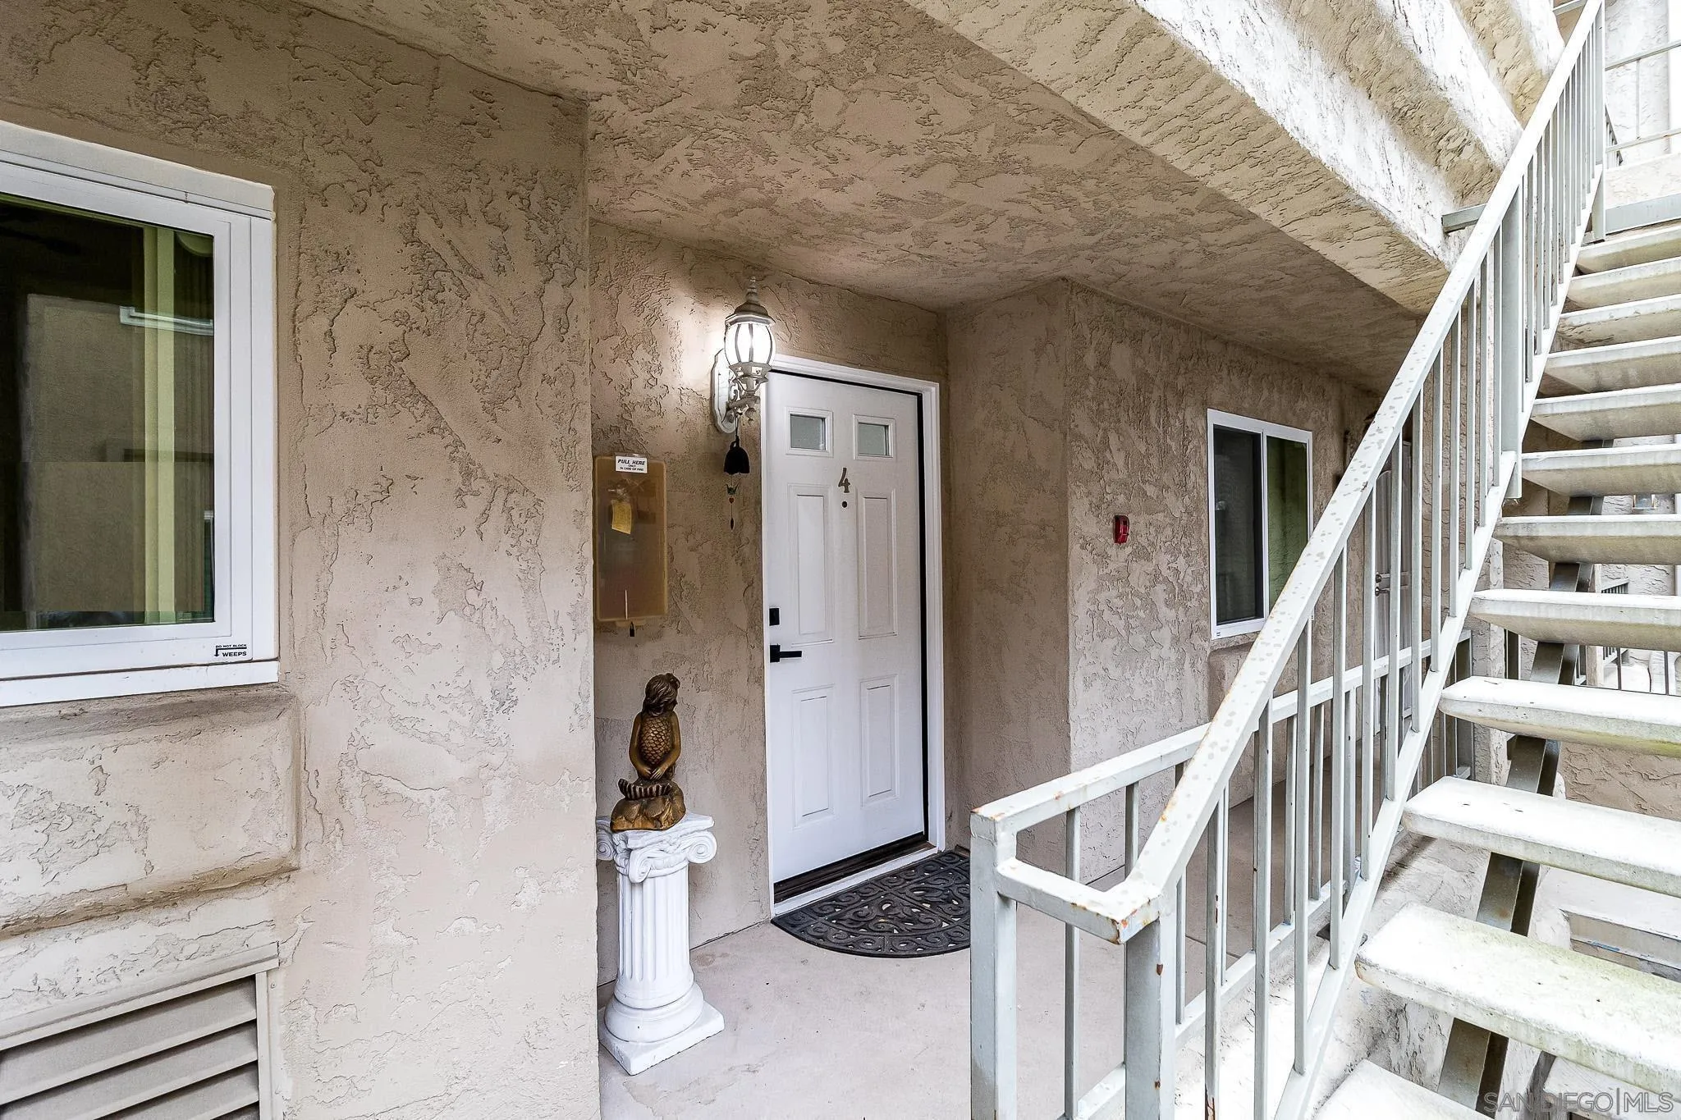
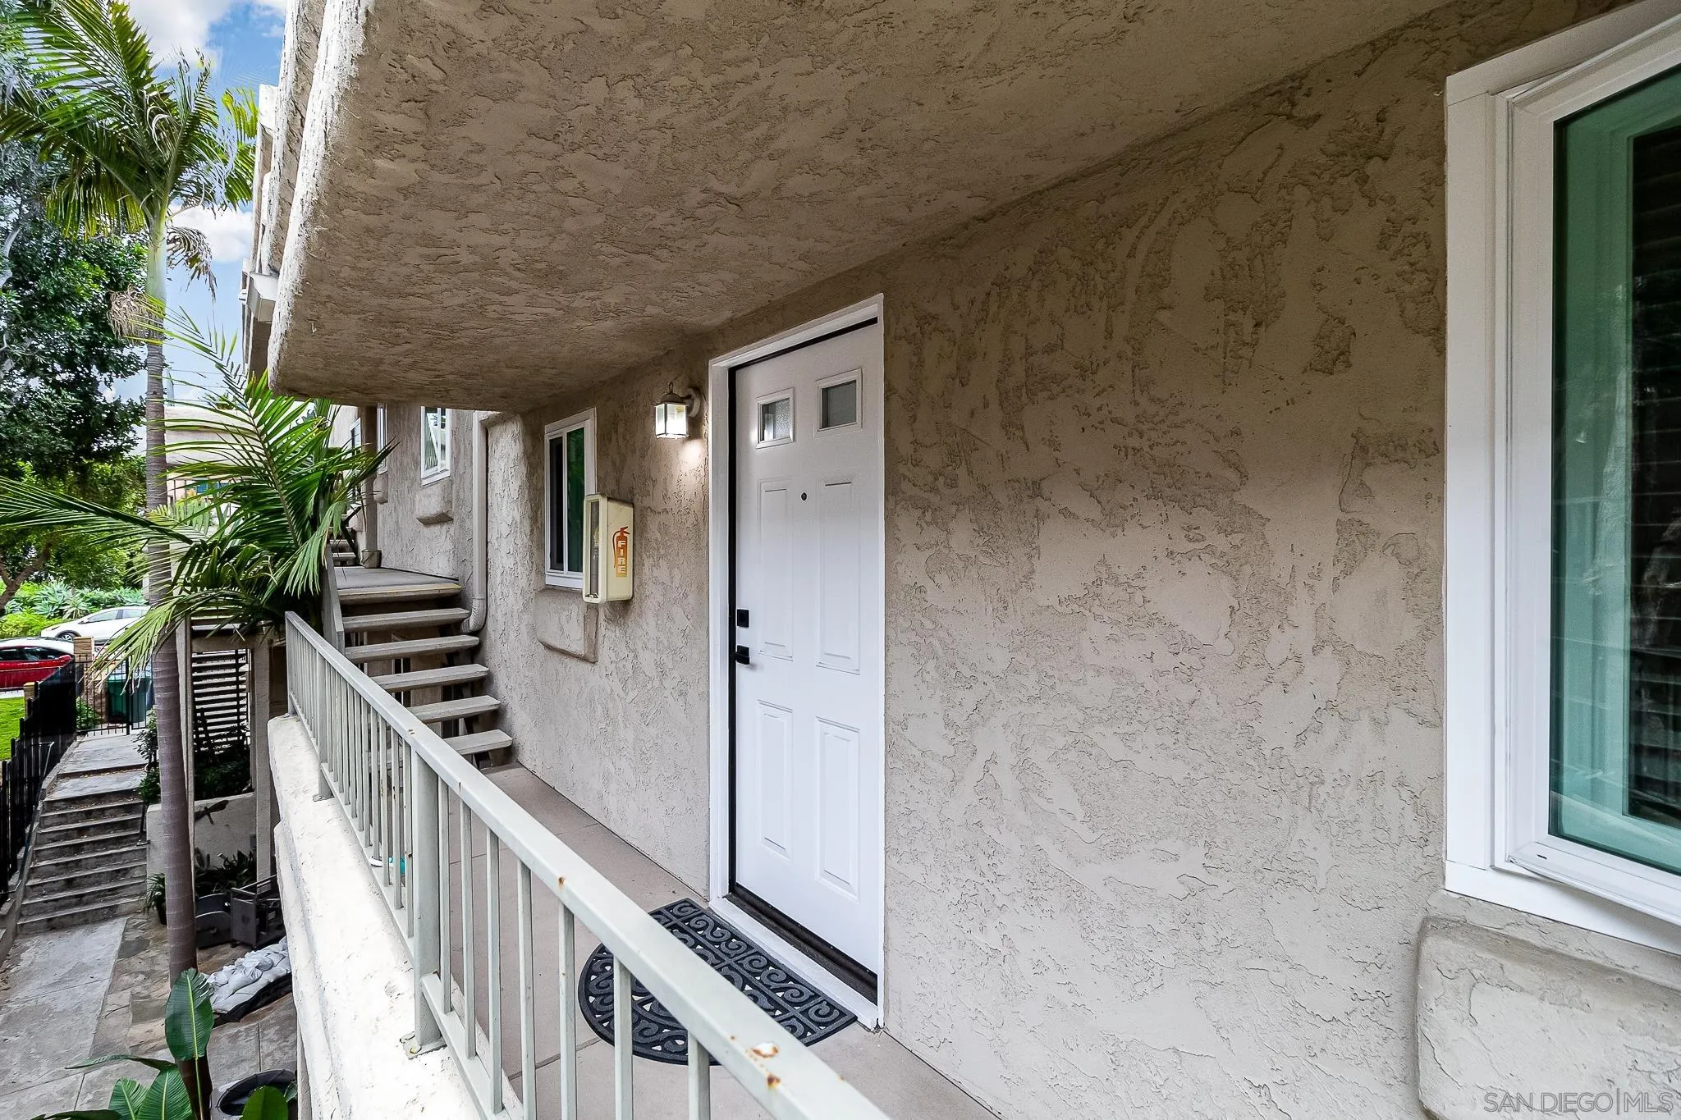
Unit 4 entrance with a white door, stucco walls, and an exterior staircase.
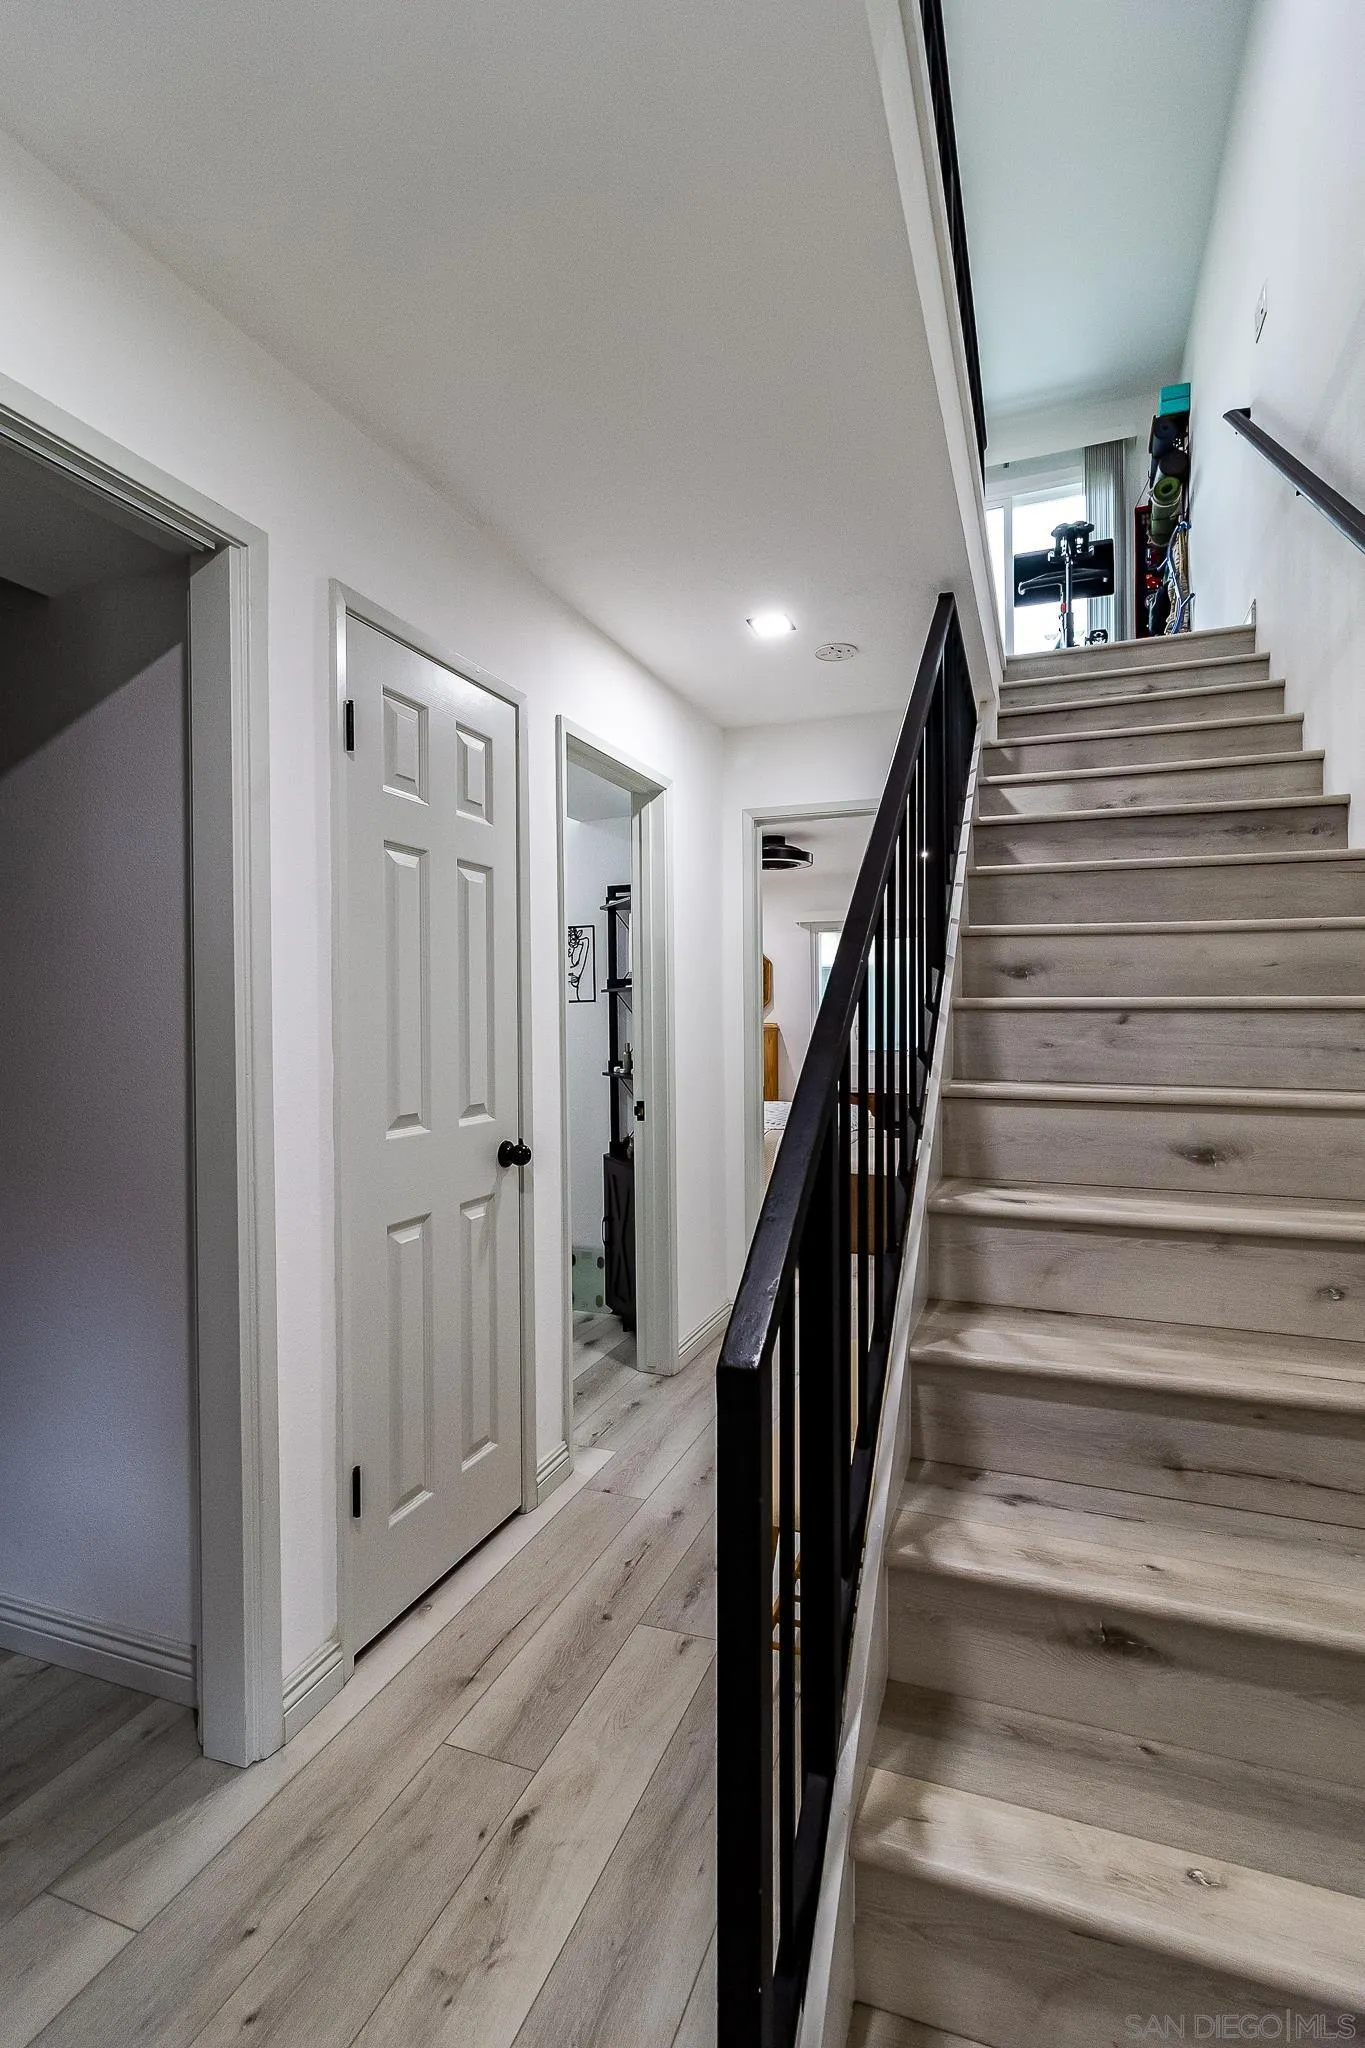
Light wood staircase with a black railing leading to a bright upstairs landing.
Condo entrance with a white door, covered walkway, railing, and palm trees nearby.
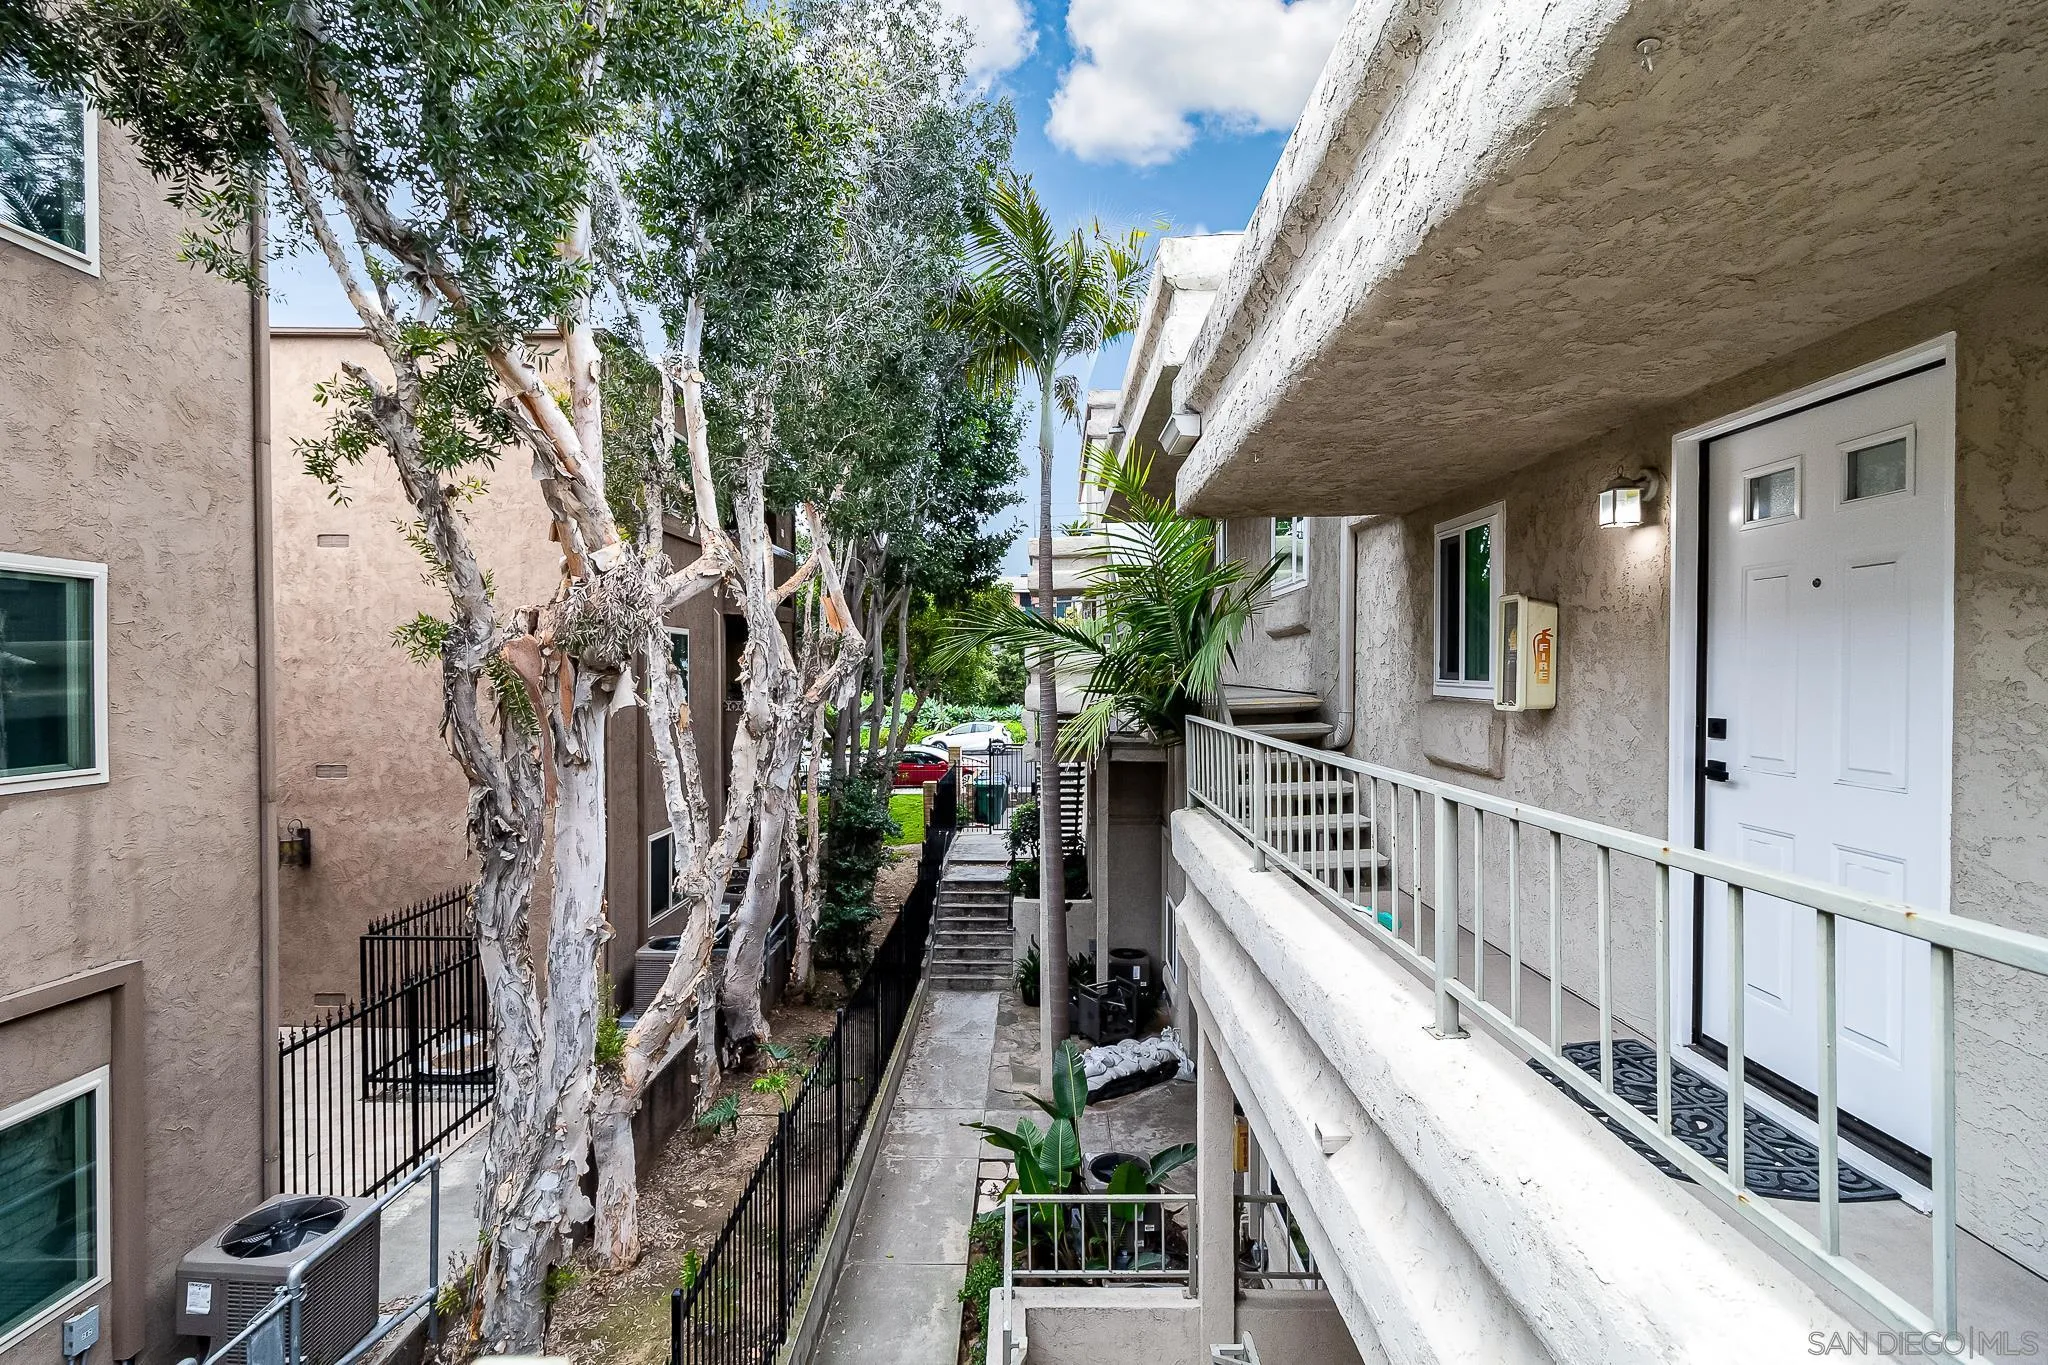
Apartment exterior walkway with a white entry door, railing, stairs, and mature trees.
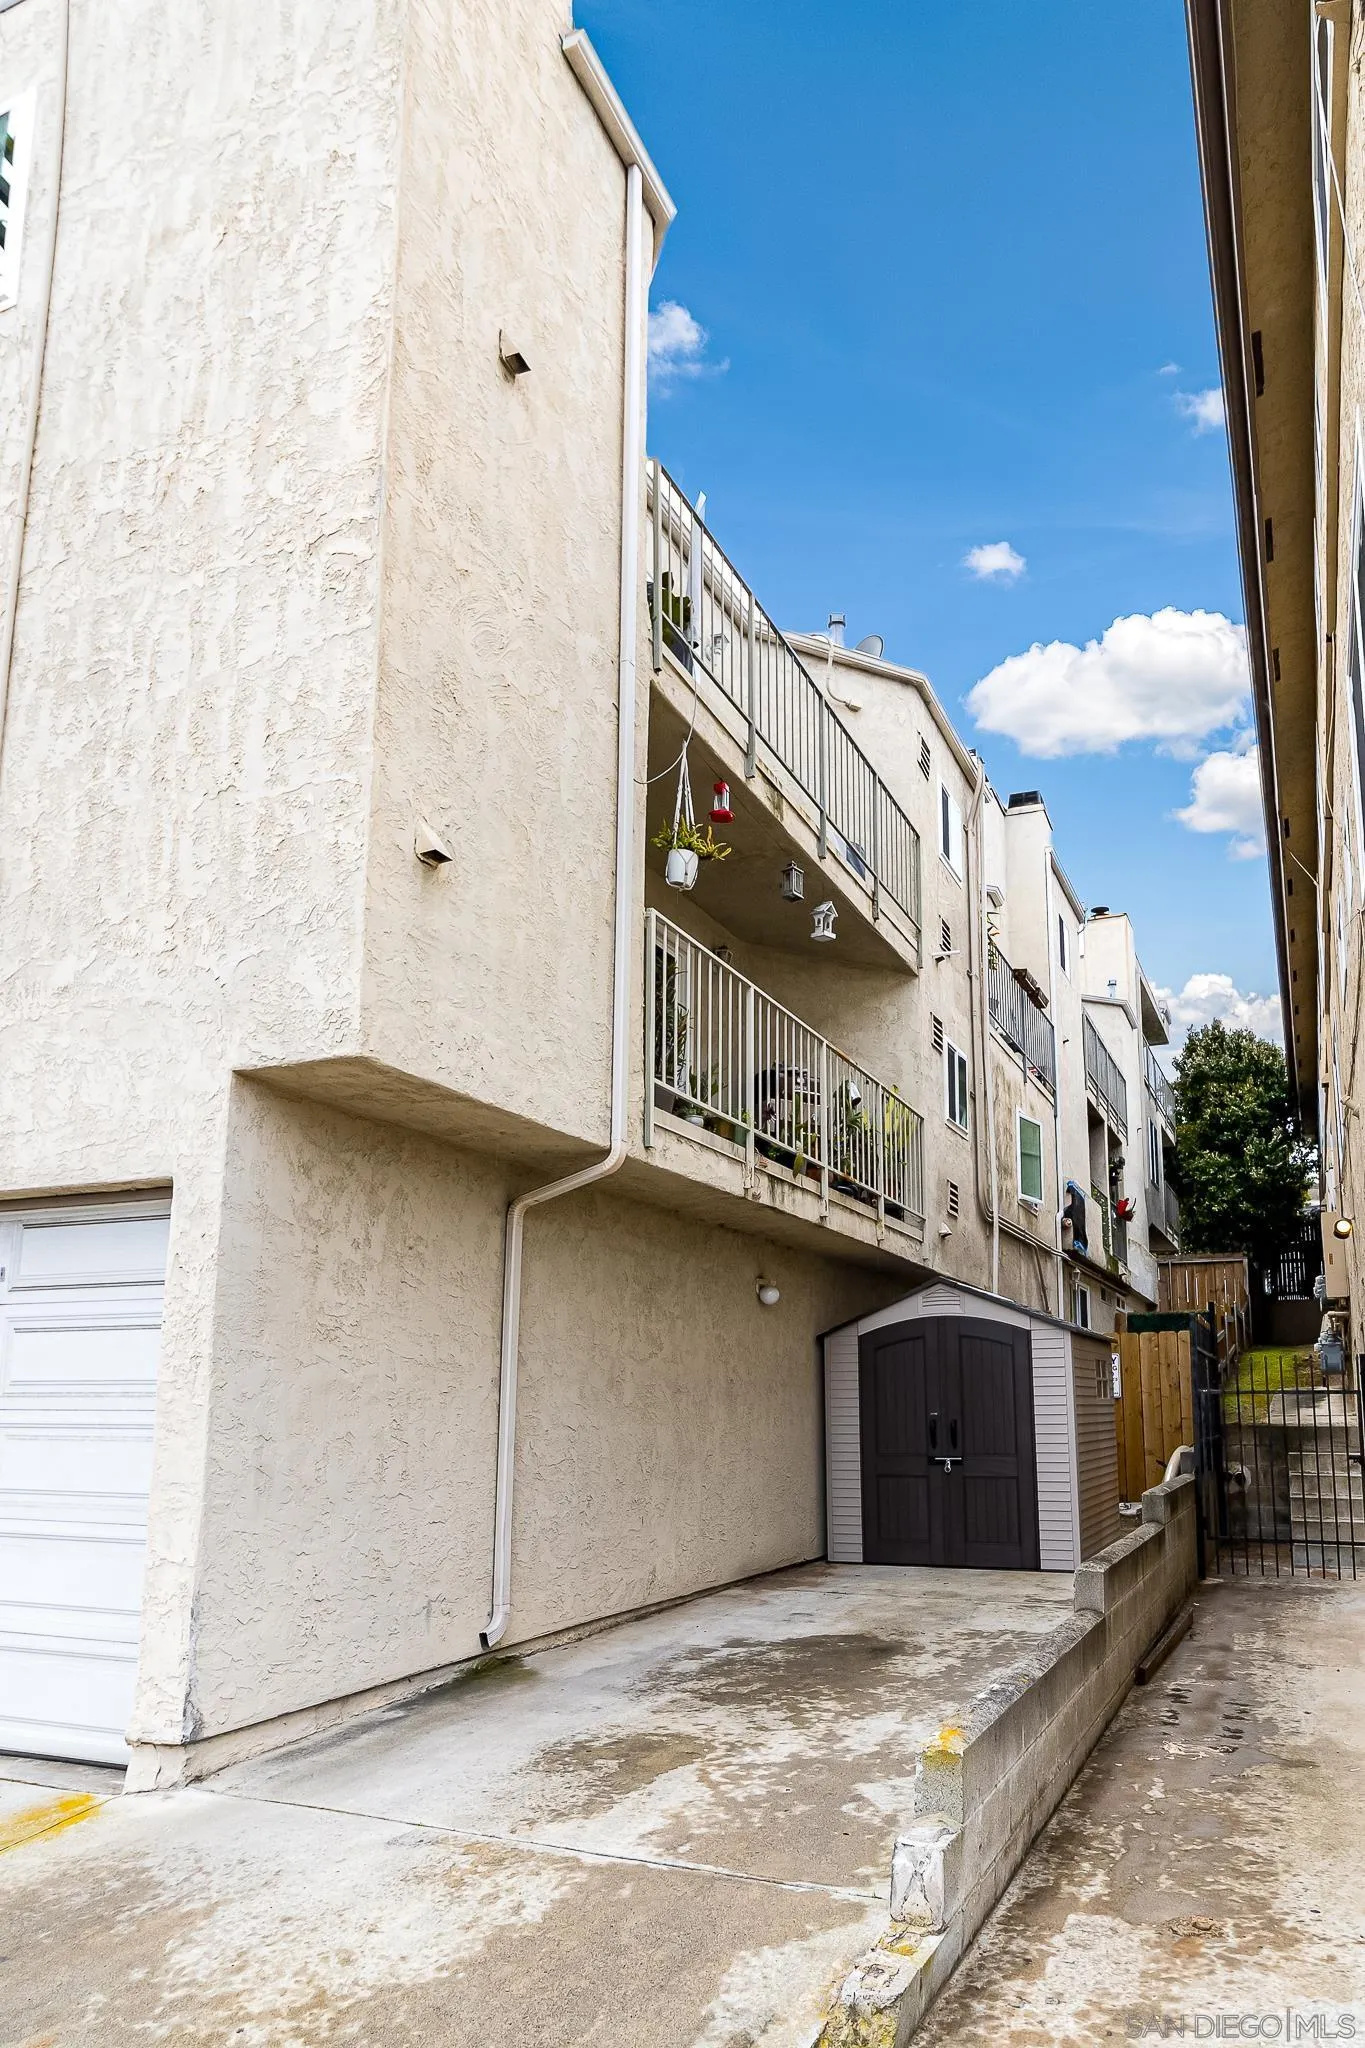
Multi-unit stucco building with stacked balconies along a narrow driveway beside a storage shed.
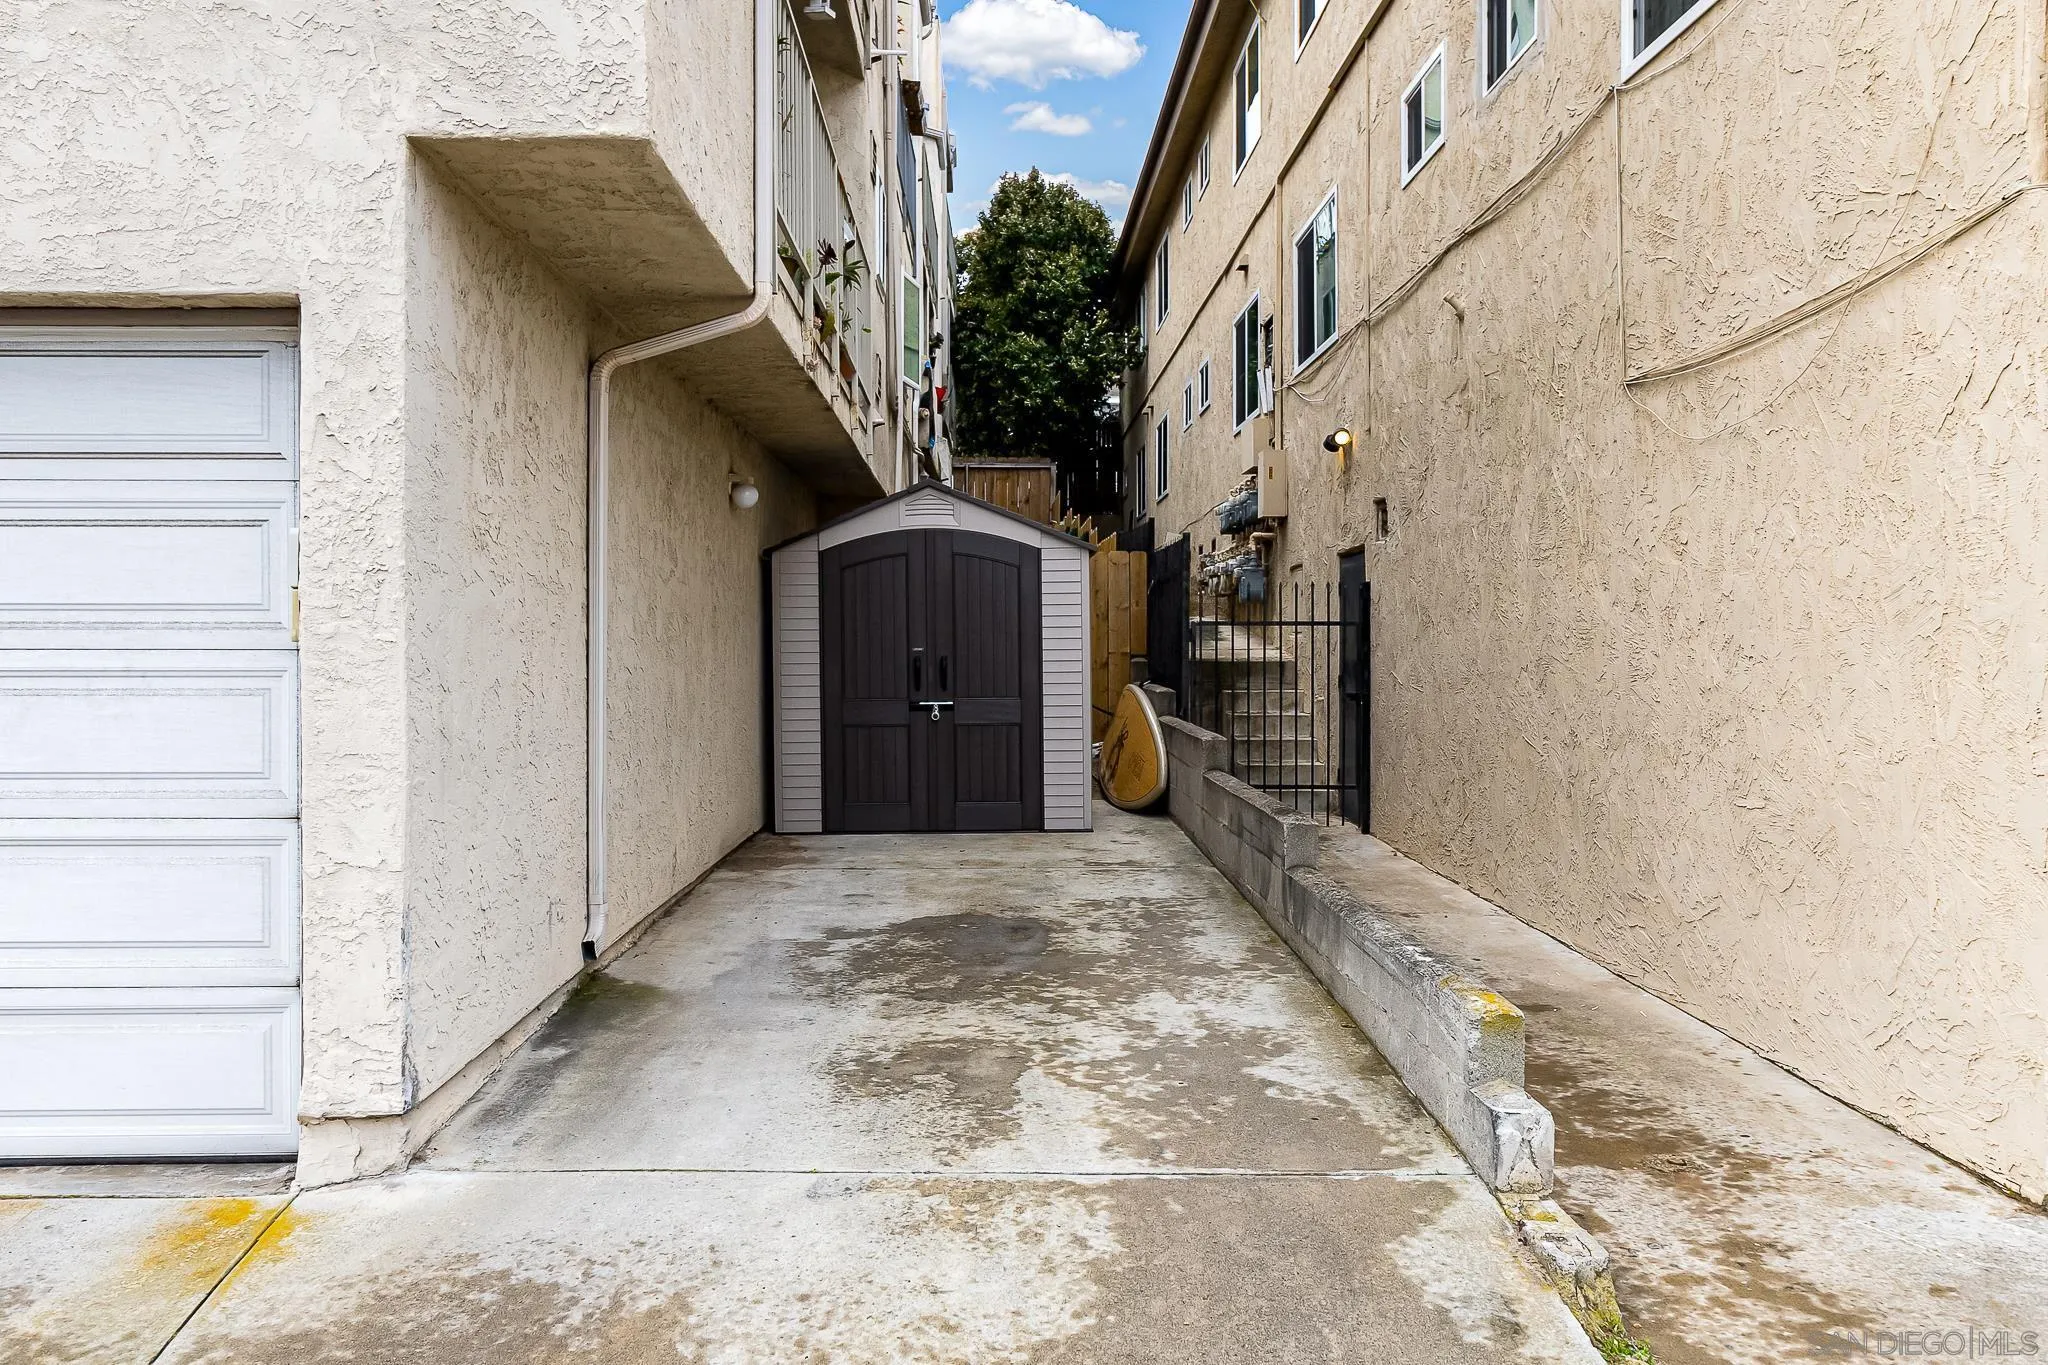
Concrete driveway between stucco buildings, ending at a dark storage shed beside a white garage door.
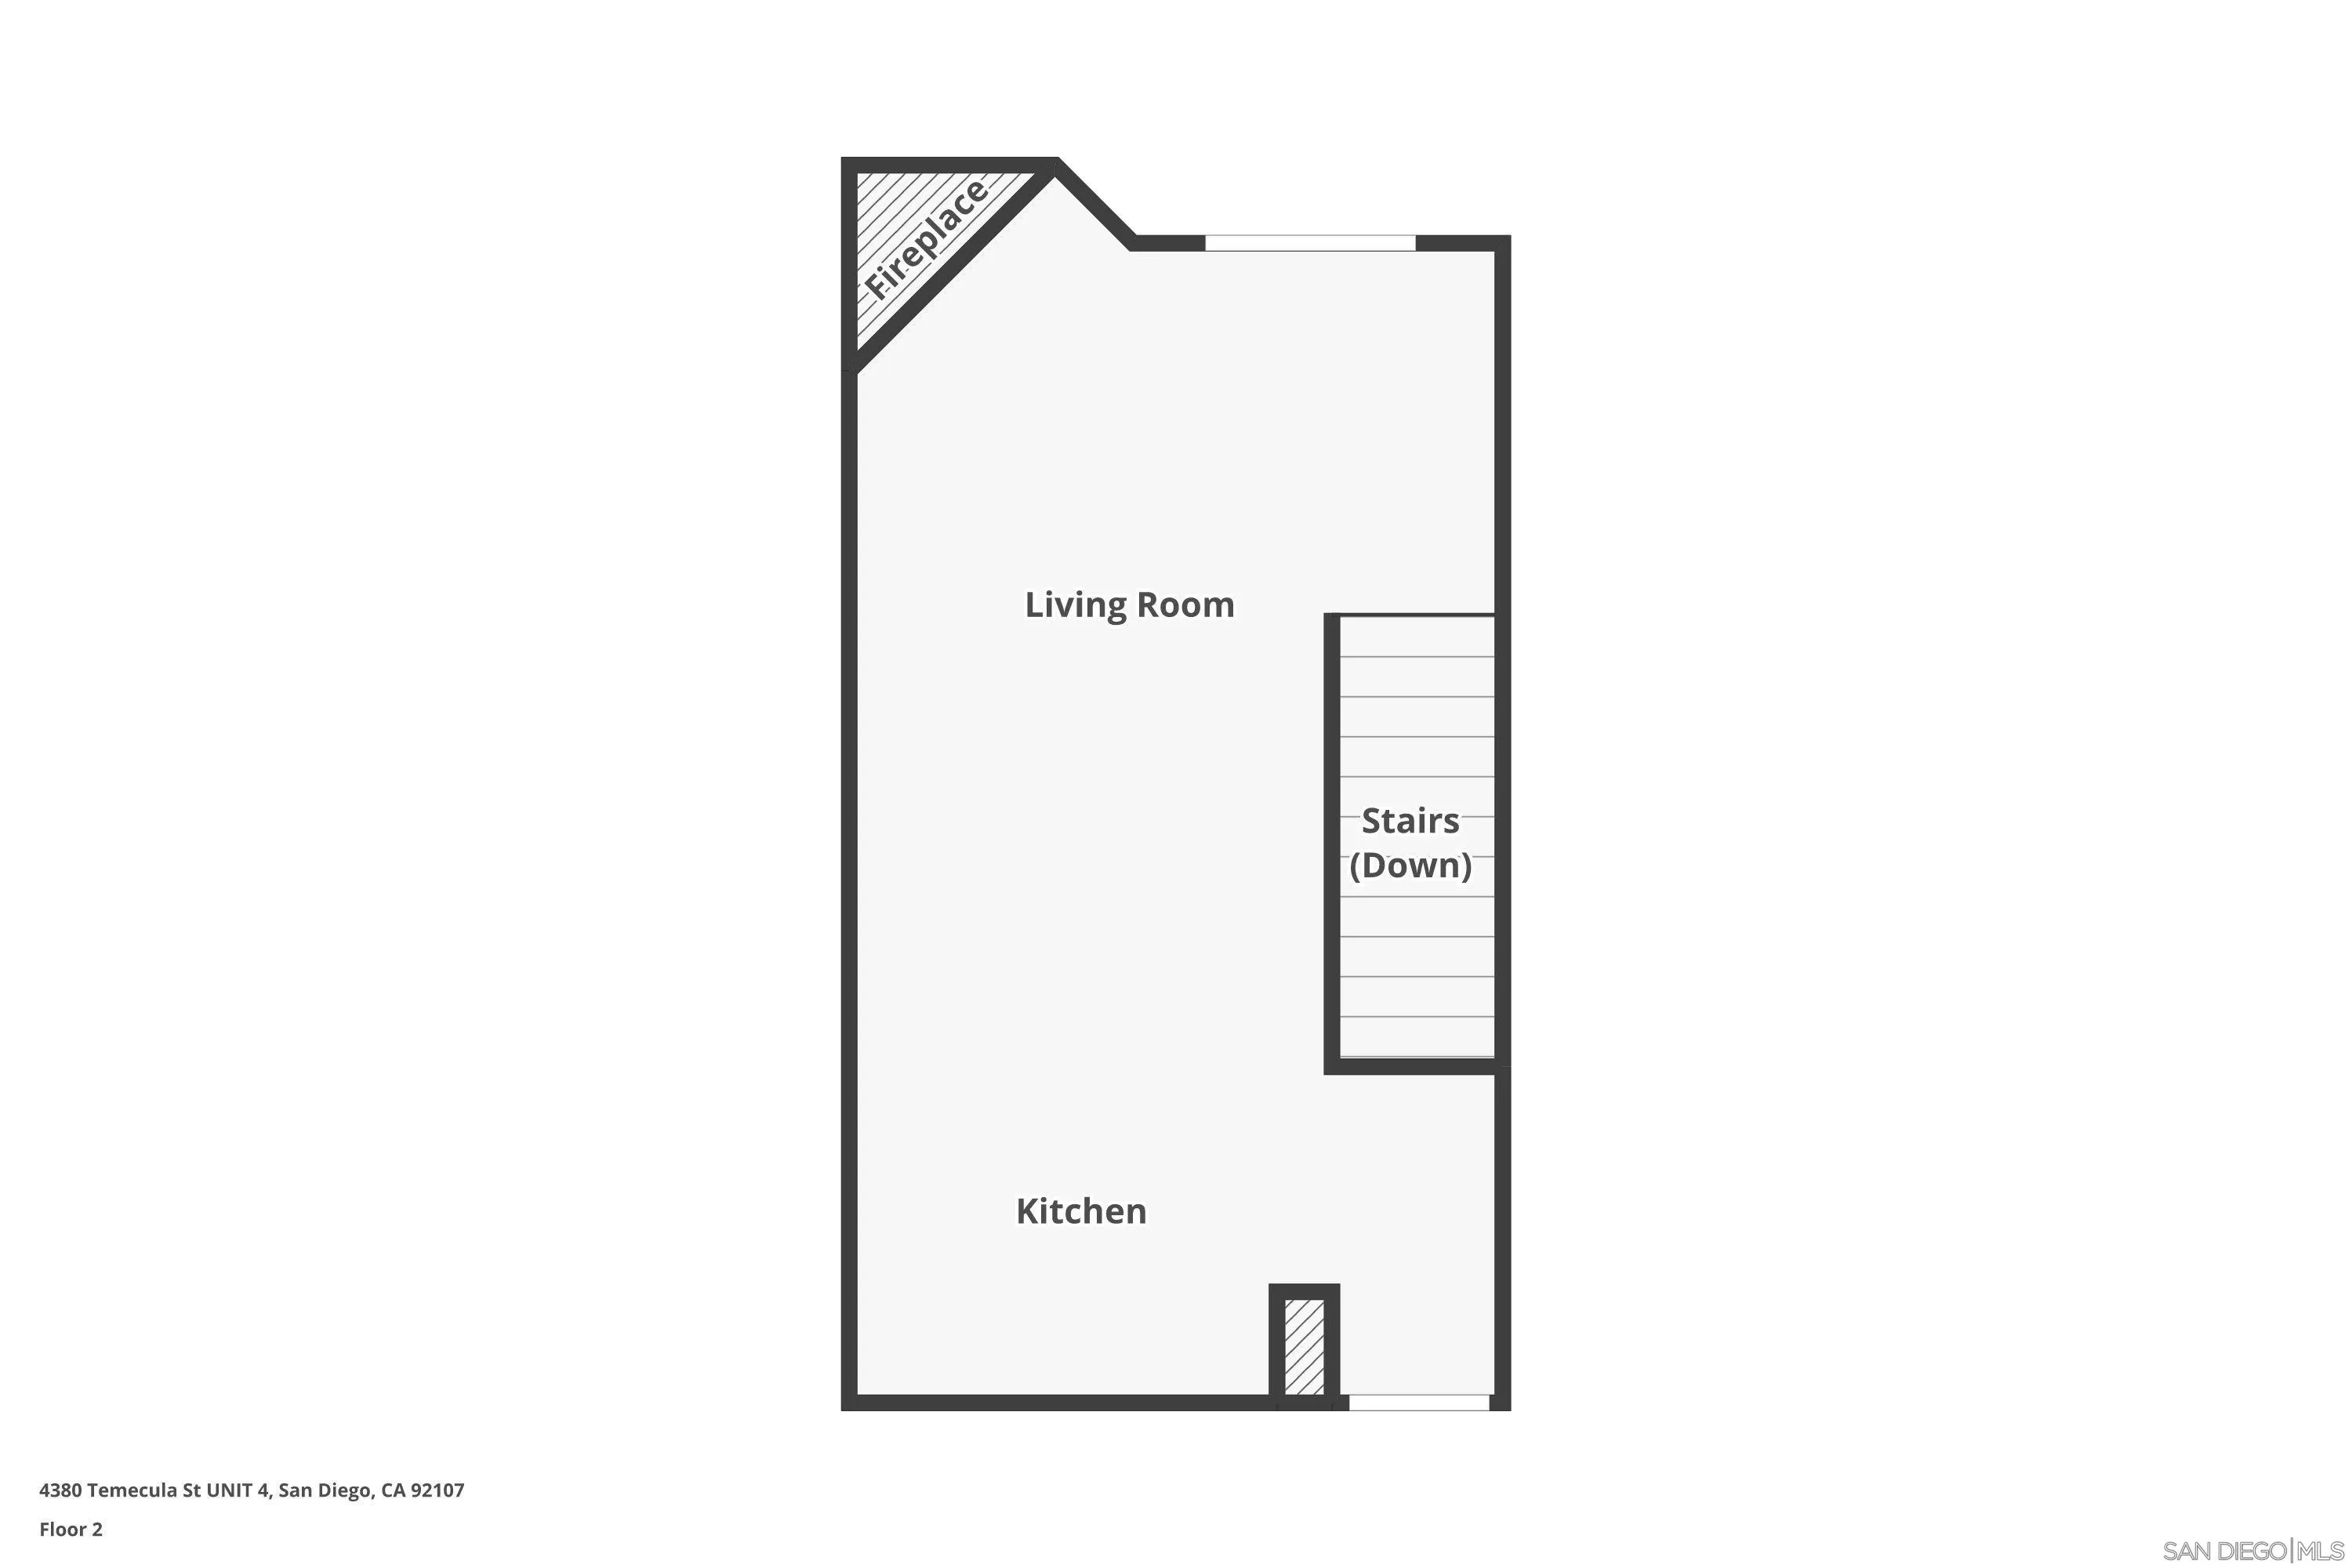
Second-floor plan with an open living room and kitchen, fireplace, and stairs leading down.
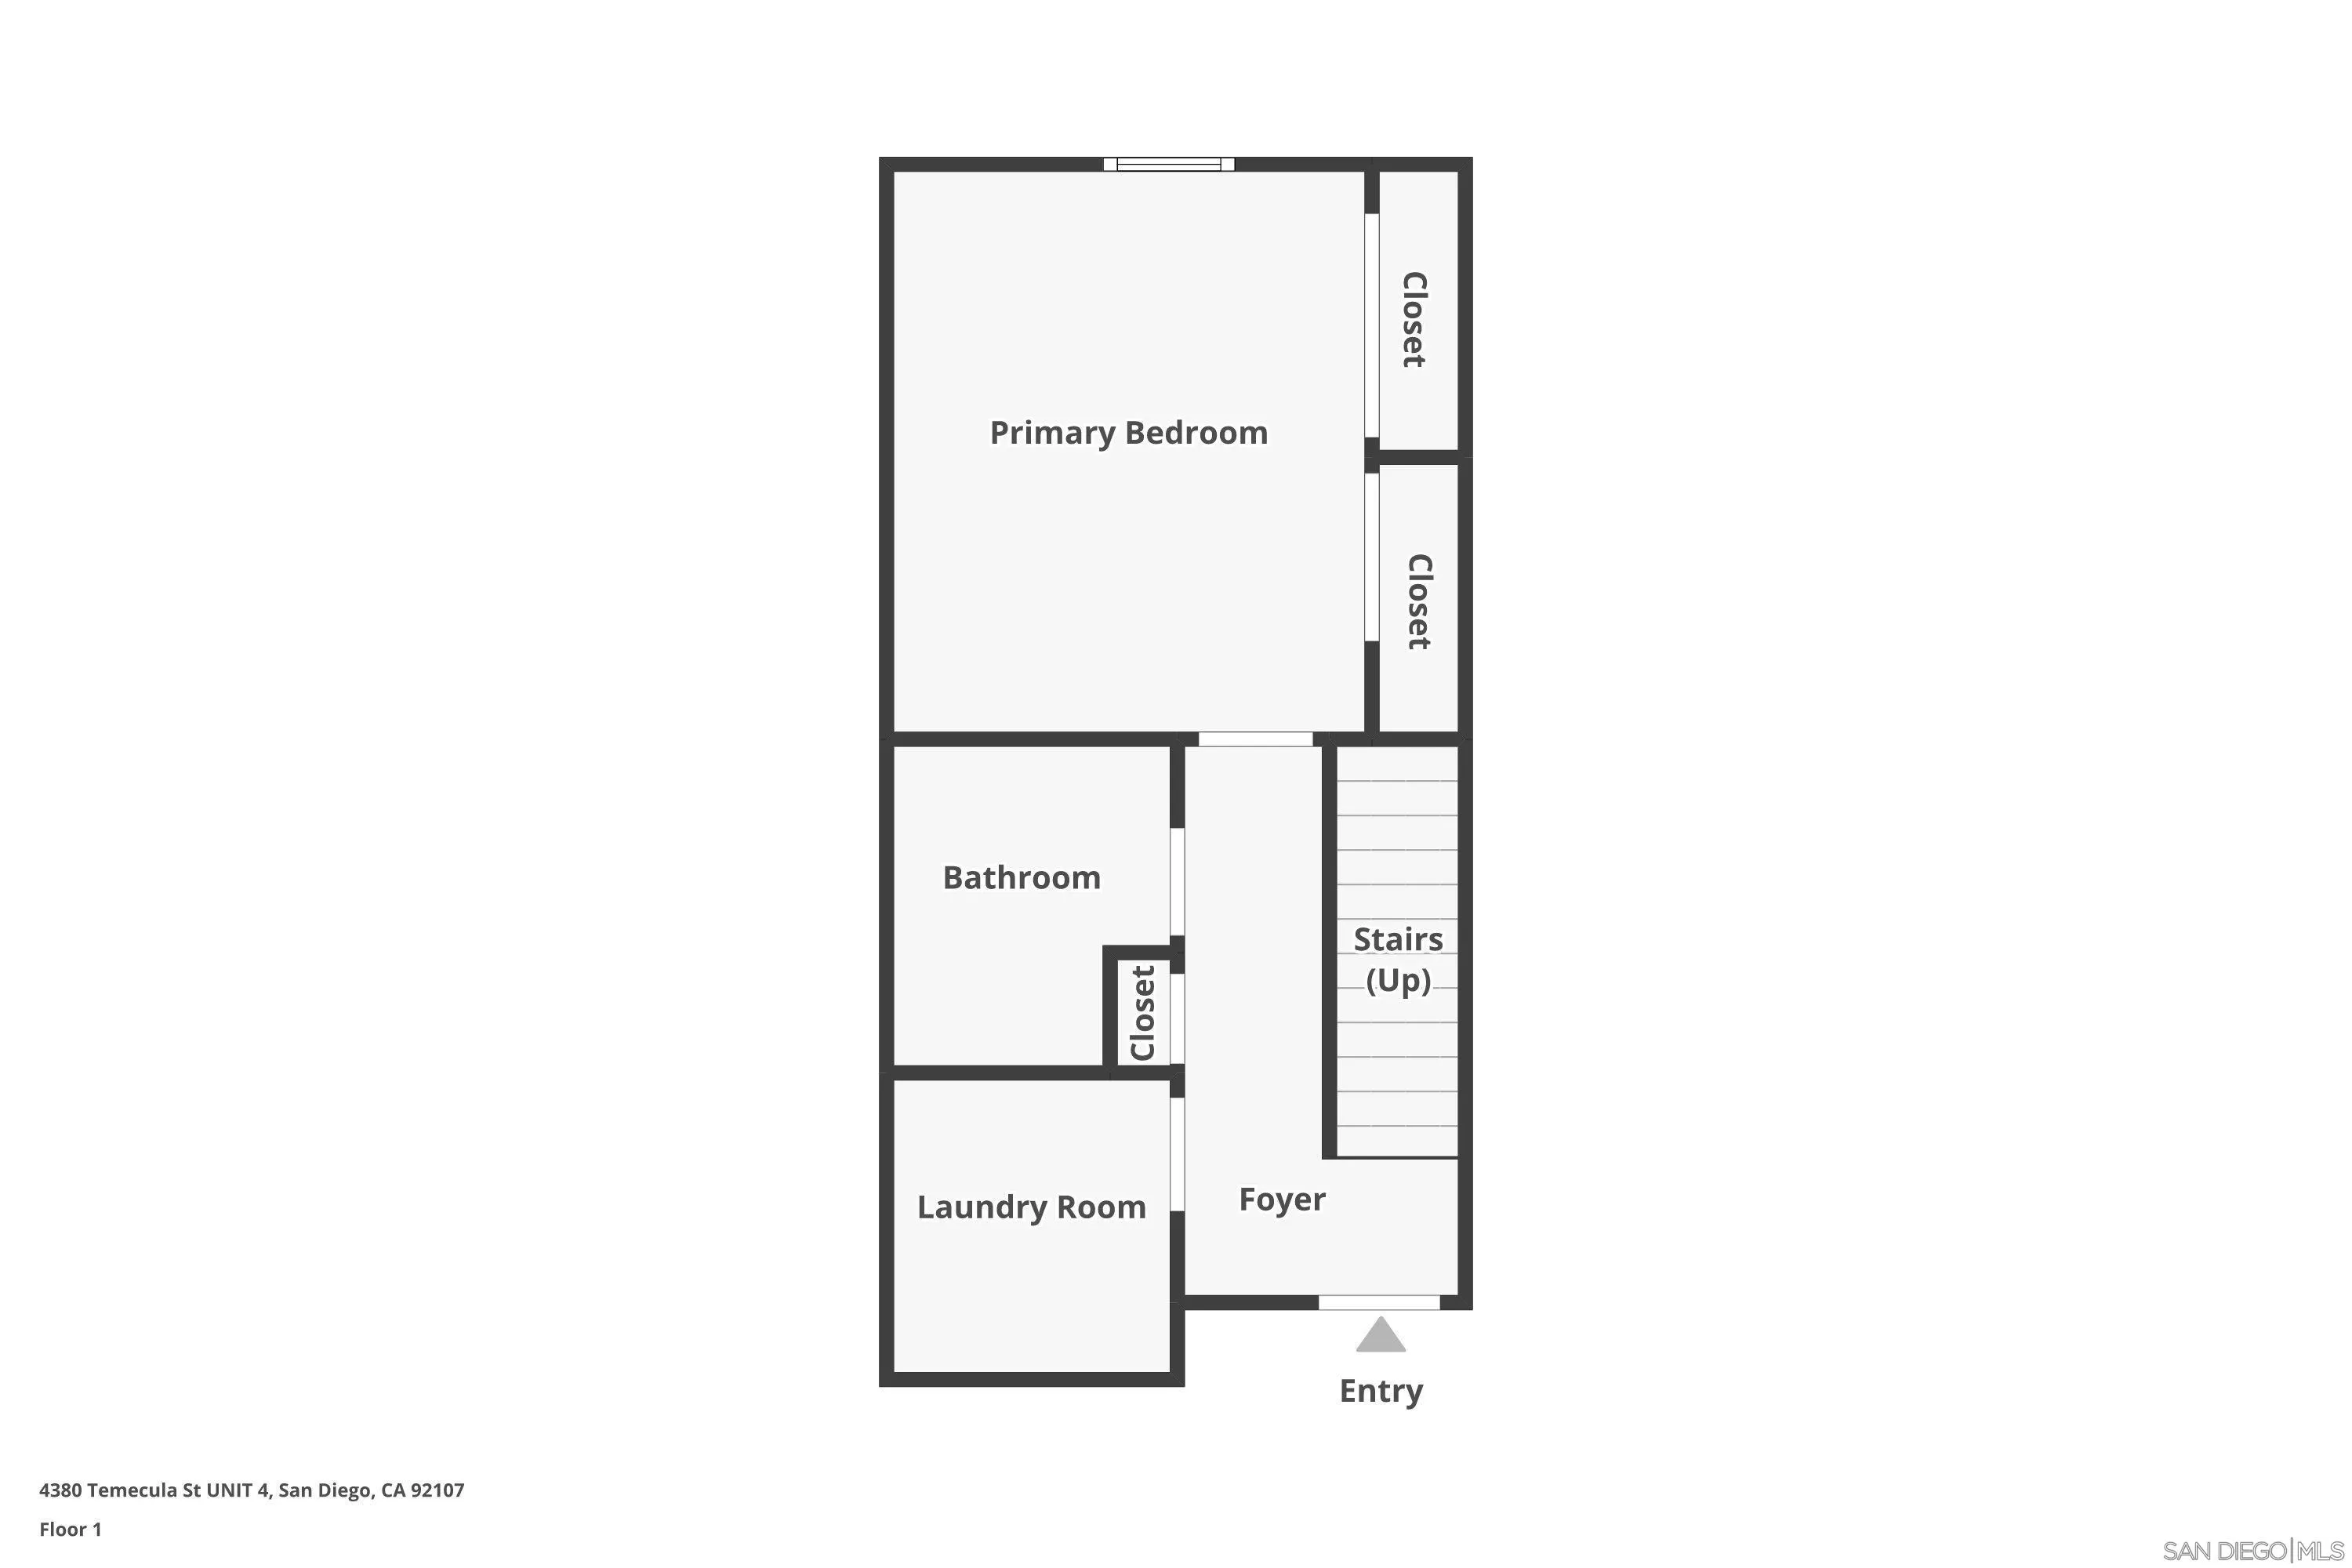
Floor 1 plan showing the primary bedroom, bathroom, laundry room, foyer, stairs, and entry.
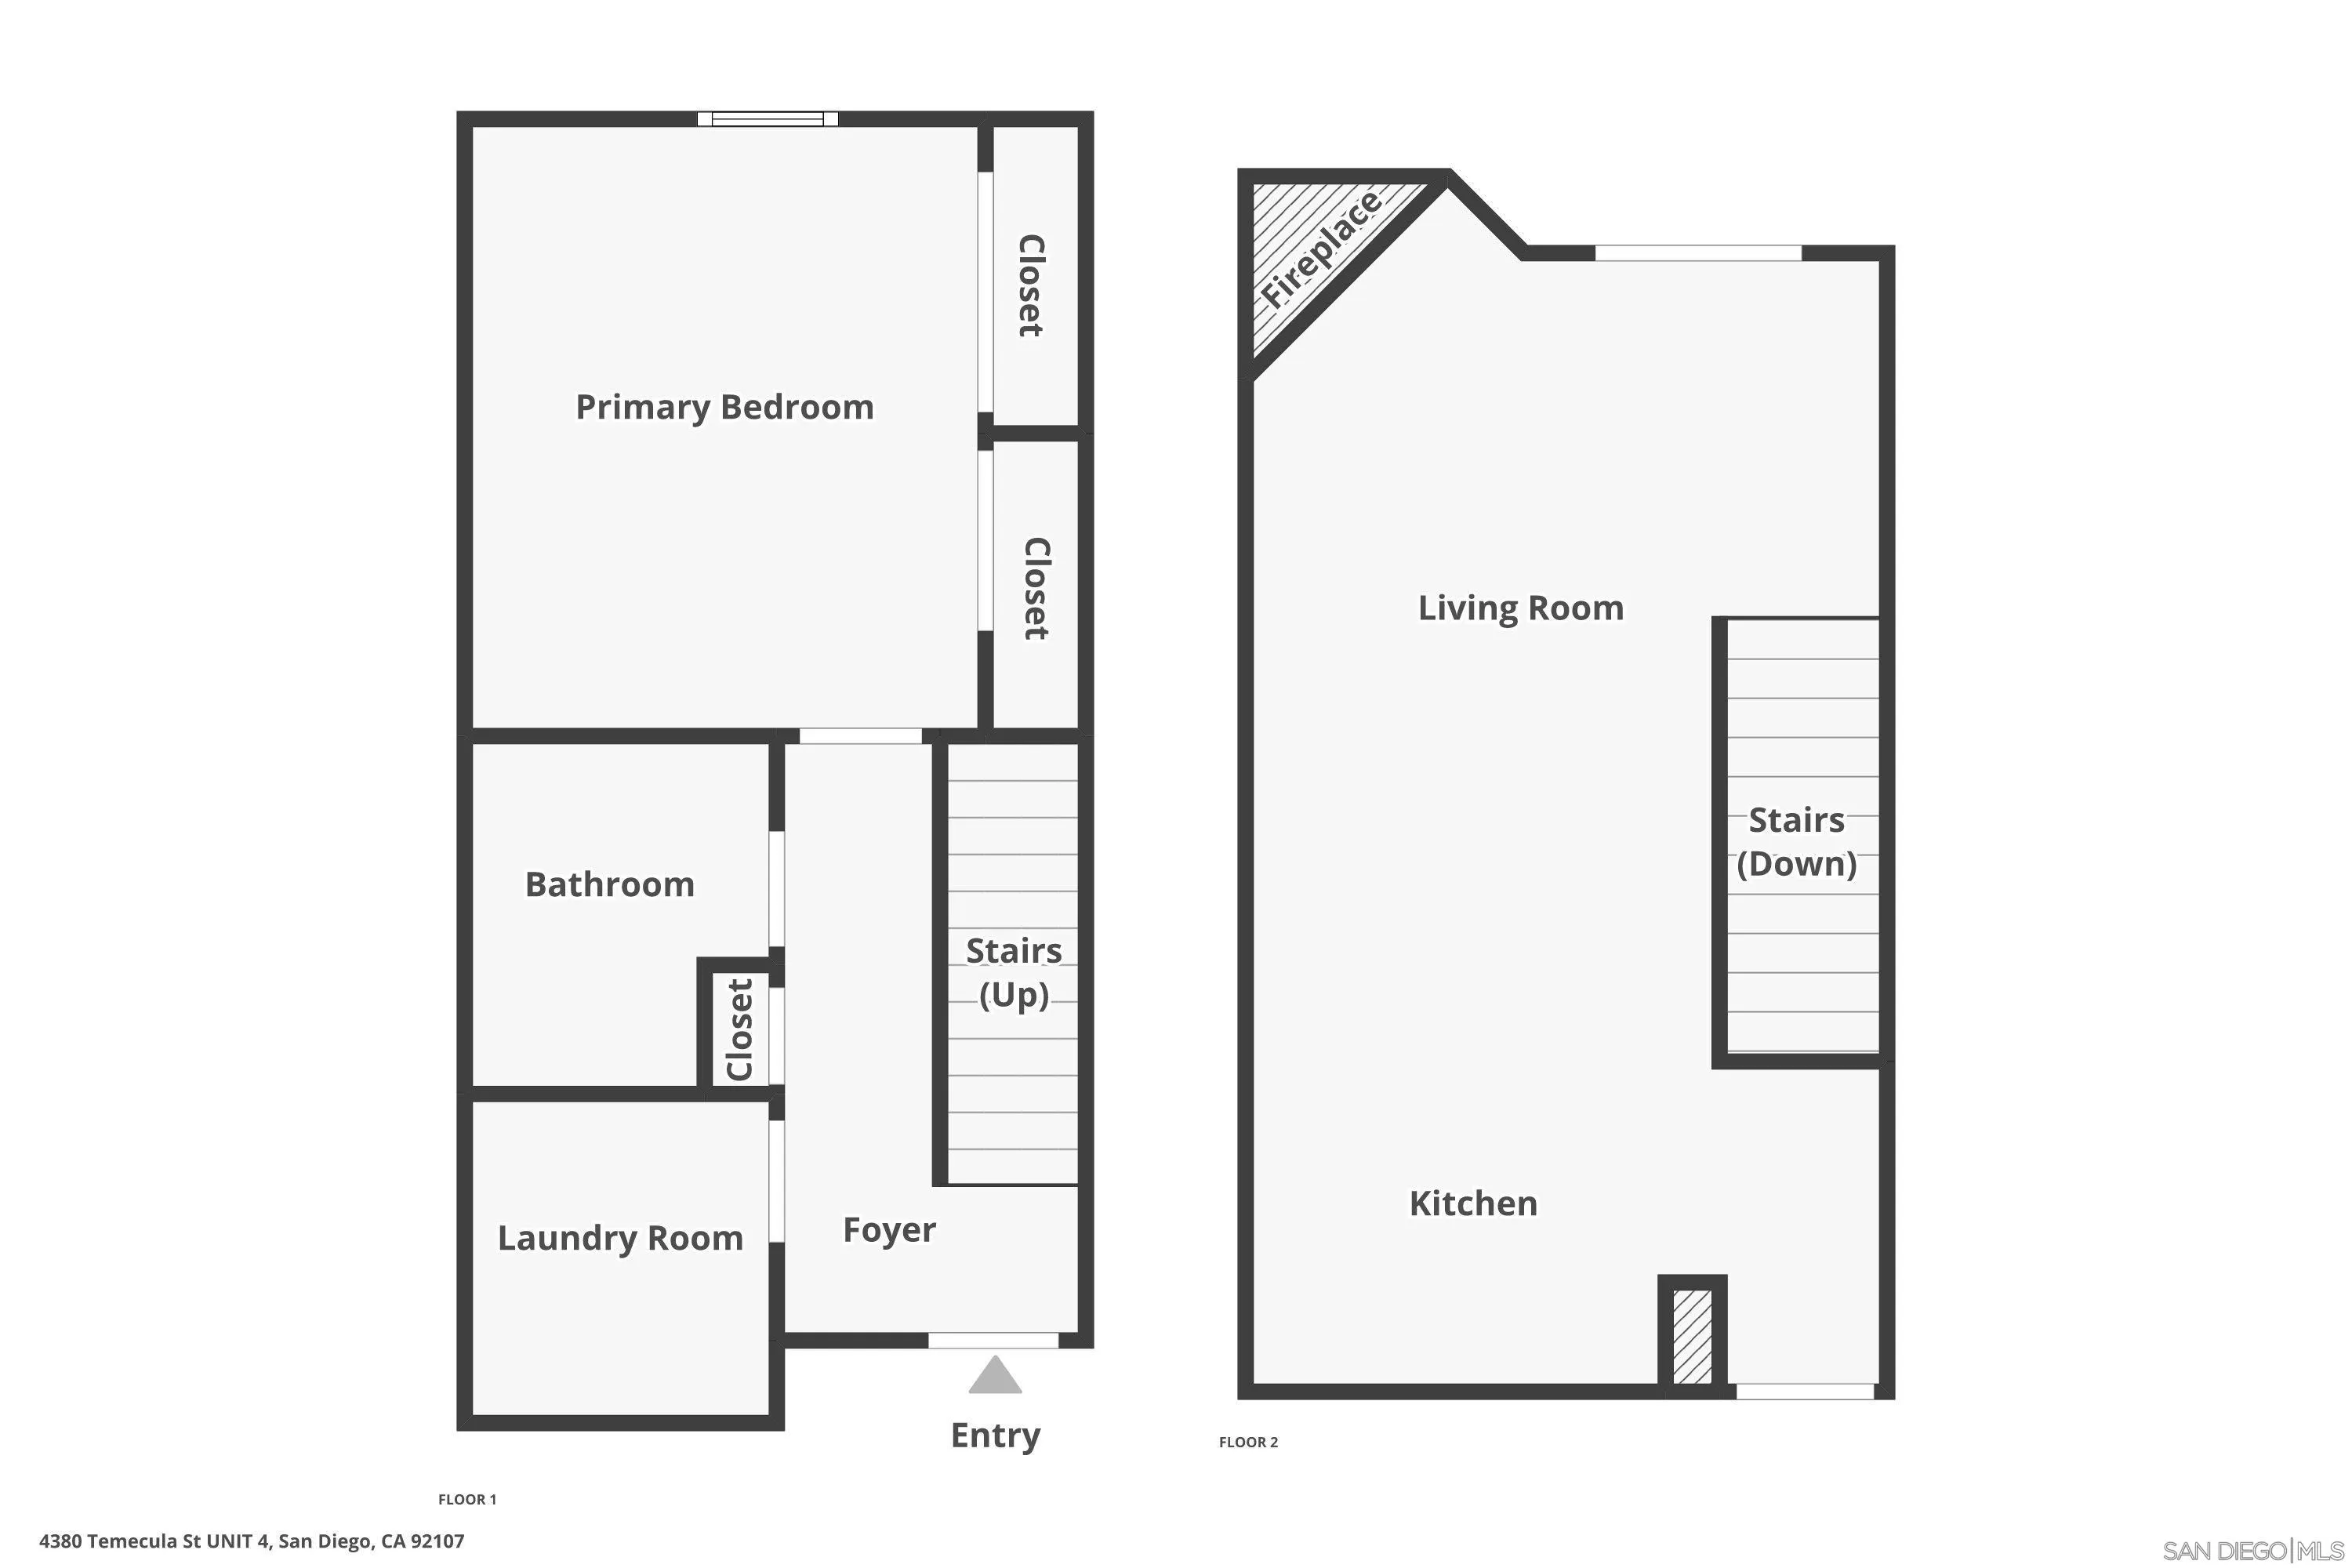
Two-floor home floor plan with a primary bedroom, laundry room, fireplace, living room, and kitchen.
SEE ALL PHOTOS
Living room with a blue sofa, tiled fireplace wall, wood coffee table, and exercise equipment.
Open-plan living room and kitchen with a blue sofa, white cabinets, and hexagonal wall shelves.
Open-plan living room and kitchen with a blue sectional sofa and breakfast bar.
Furnished living room with a blue sofa, tiled fireplace, and sliding glass doors to a balcony.
Kitchen with a white island, woven bar stools, stainless appliances, and dark blue tile backsplash.
Modern kitchen with a white island, stainless steel appliances, blue tile backsplash, and patterned runners.
Bedroom with a large striped bed, wood furnishings, and mirrored closet doors.
Bedroom with a dark wood bed, striped cream bedding, a cushioned bench, and matching nightstand.
Furnished bedroom with mirrored closet doors and a doorway opening onto a staircase.
Bathroom with a dark-tiled glass shower, cream vanity, and colorful semicircle bath mat.
Bathroom with a glass shower, dark tile, mosaic accent strip, white toilet and vanity.
Laundry room with Samsung washer and dryer, furnace, water heater, and storage shelves.
Balcony with white wicker patio furniture and potted plants overlooking a tan stucco apartment building.
Apartment balcony with woven seating and potted plants overlooking a neighboring stucco building.
Unit 4 entrance with a white door, stucco walls, and an exterior staircase.
Light wood staircase with a black railing leading to a bright upstairs landing.
Condo entrance with a white door, covered walkway, railing, and palm trees nearby.
Apartment exterior walkway with a white entry door, railing, stairs, and mature trees.
Multi-unit stucco building with stacked balconies along a narrow driveway beside a storage shed.
Concrete driveway between stucco buildings, ending at a dark storage shed beside a white garage door.
Second-floor plan with an open living room and kitchen, fireplace, and stairs leading down.
Floor 1 plan showing the primary bedroom, bathroom, laundry room, foyer, stairs, and entry.
Two-floor home floor plan with a primary bedroom, laundry room, fireplace, living room, and kitchen.
Listed by eXp Realty of California, Inc., Kevin E Piechota, Listing Contact: 619-430-8500 
For Sale

4380 Temecula St Unit 4

4380 Temecula St Unit 4, San Diego, CA 92107

$525,000
Completely updated Point Loma townhouse is situated in an ideal location; only 5 minutes from Ocean Beach and everything else San Diego has to offer. This two-story townhome offers an amazing layout for entertaining with a living room and kitchen upstairs, and with bedroom downstairs. Recent upgrades include new luxury vinyl flooring, paint, and appliances. Mere minutes from all beaches, with 5 minutes by car gives you access to the 5 & 8 freeways. Entering the home, you will be met with a dedicated laundry room, hallway linen closet, primary bedroom, and completely updated bathroom. Back upstairs, open concept living and dining room with a balcony that allows slight views of Seaworld and fireworks. This unit also comes with TWO tandem parking spaces, central heating, and air. Amazing opportunity for a first time buyer, investor or someone looking to downsize.

1
bed

1
bath

728 Sq.Ft. LIVING AREA

6,098.4 Sq.Ft. lot

Kevin Piechota

Kevin Piechota

Features &

Interior

  • total bedrooms1
  • Total bathroom1
  • full bathroom1
  • Laundry room Gas
  • Fireplace FP in Living Room
  • APPLIANCES Other/Remarks
  • other interior Features Recessed Lighting, Remodeled Kitchen

Area & Lot

  • Status For Sale
  • Living Area728 Sq.Ft.
  • Total Area728 Sq.Ft.
  • Lot Area6,098.4 Sq.Ft.
  • MLS® ID250038420
  • TypeCondo
  • YEAR BUILT1989

Exterior

  • STORIES3
  • water SourcePublic
  • PoolN/K
  • roofCommon Roof
  • parkingNone Known
  • HEAT TYPEForced Air Unit
  • AIR CONDITIONINGCentral Forced Air
  • sewerPublic Sewer

Financial

  • Sales Price$525,000
  • HOA $232/mo
View Virtual Tour
Open-plan living room and kitchen with a blue sofa, white cabinets, and hexagonal wall shelves.

Schedule a

I would love to show you our beautiful property. Please select your preferred date and time below. I will be in touch shortly to confirm your appointment.

Schedule a

I would love to show you our beautiful property. Please select your preferred date and time below. I will be in touch shortly to confirm your appointment.

Thank you for your interest in 4380 Temecula St Unit 4, San Diego, CA 92107. We are reviewing your request and will be in touch shortly!

Mortgage

Estimate your monthly mortgage payment, including the principal and interest, property taxes, and HOA. Adjust the values to generate a more accurate rate.

All estimates are provided for informational purposes only. Actual amounts may vary.
$0,000 Your Payment 20 15 65
$0,000 Your Payment

Follow Me on Instagram