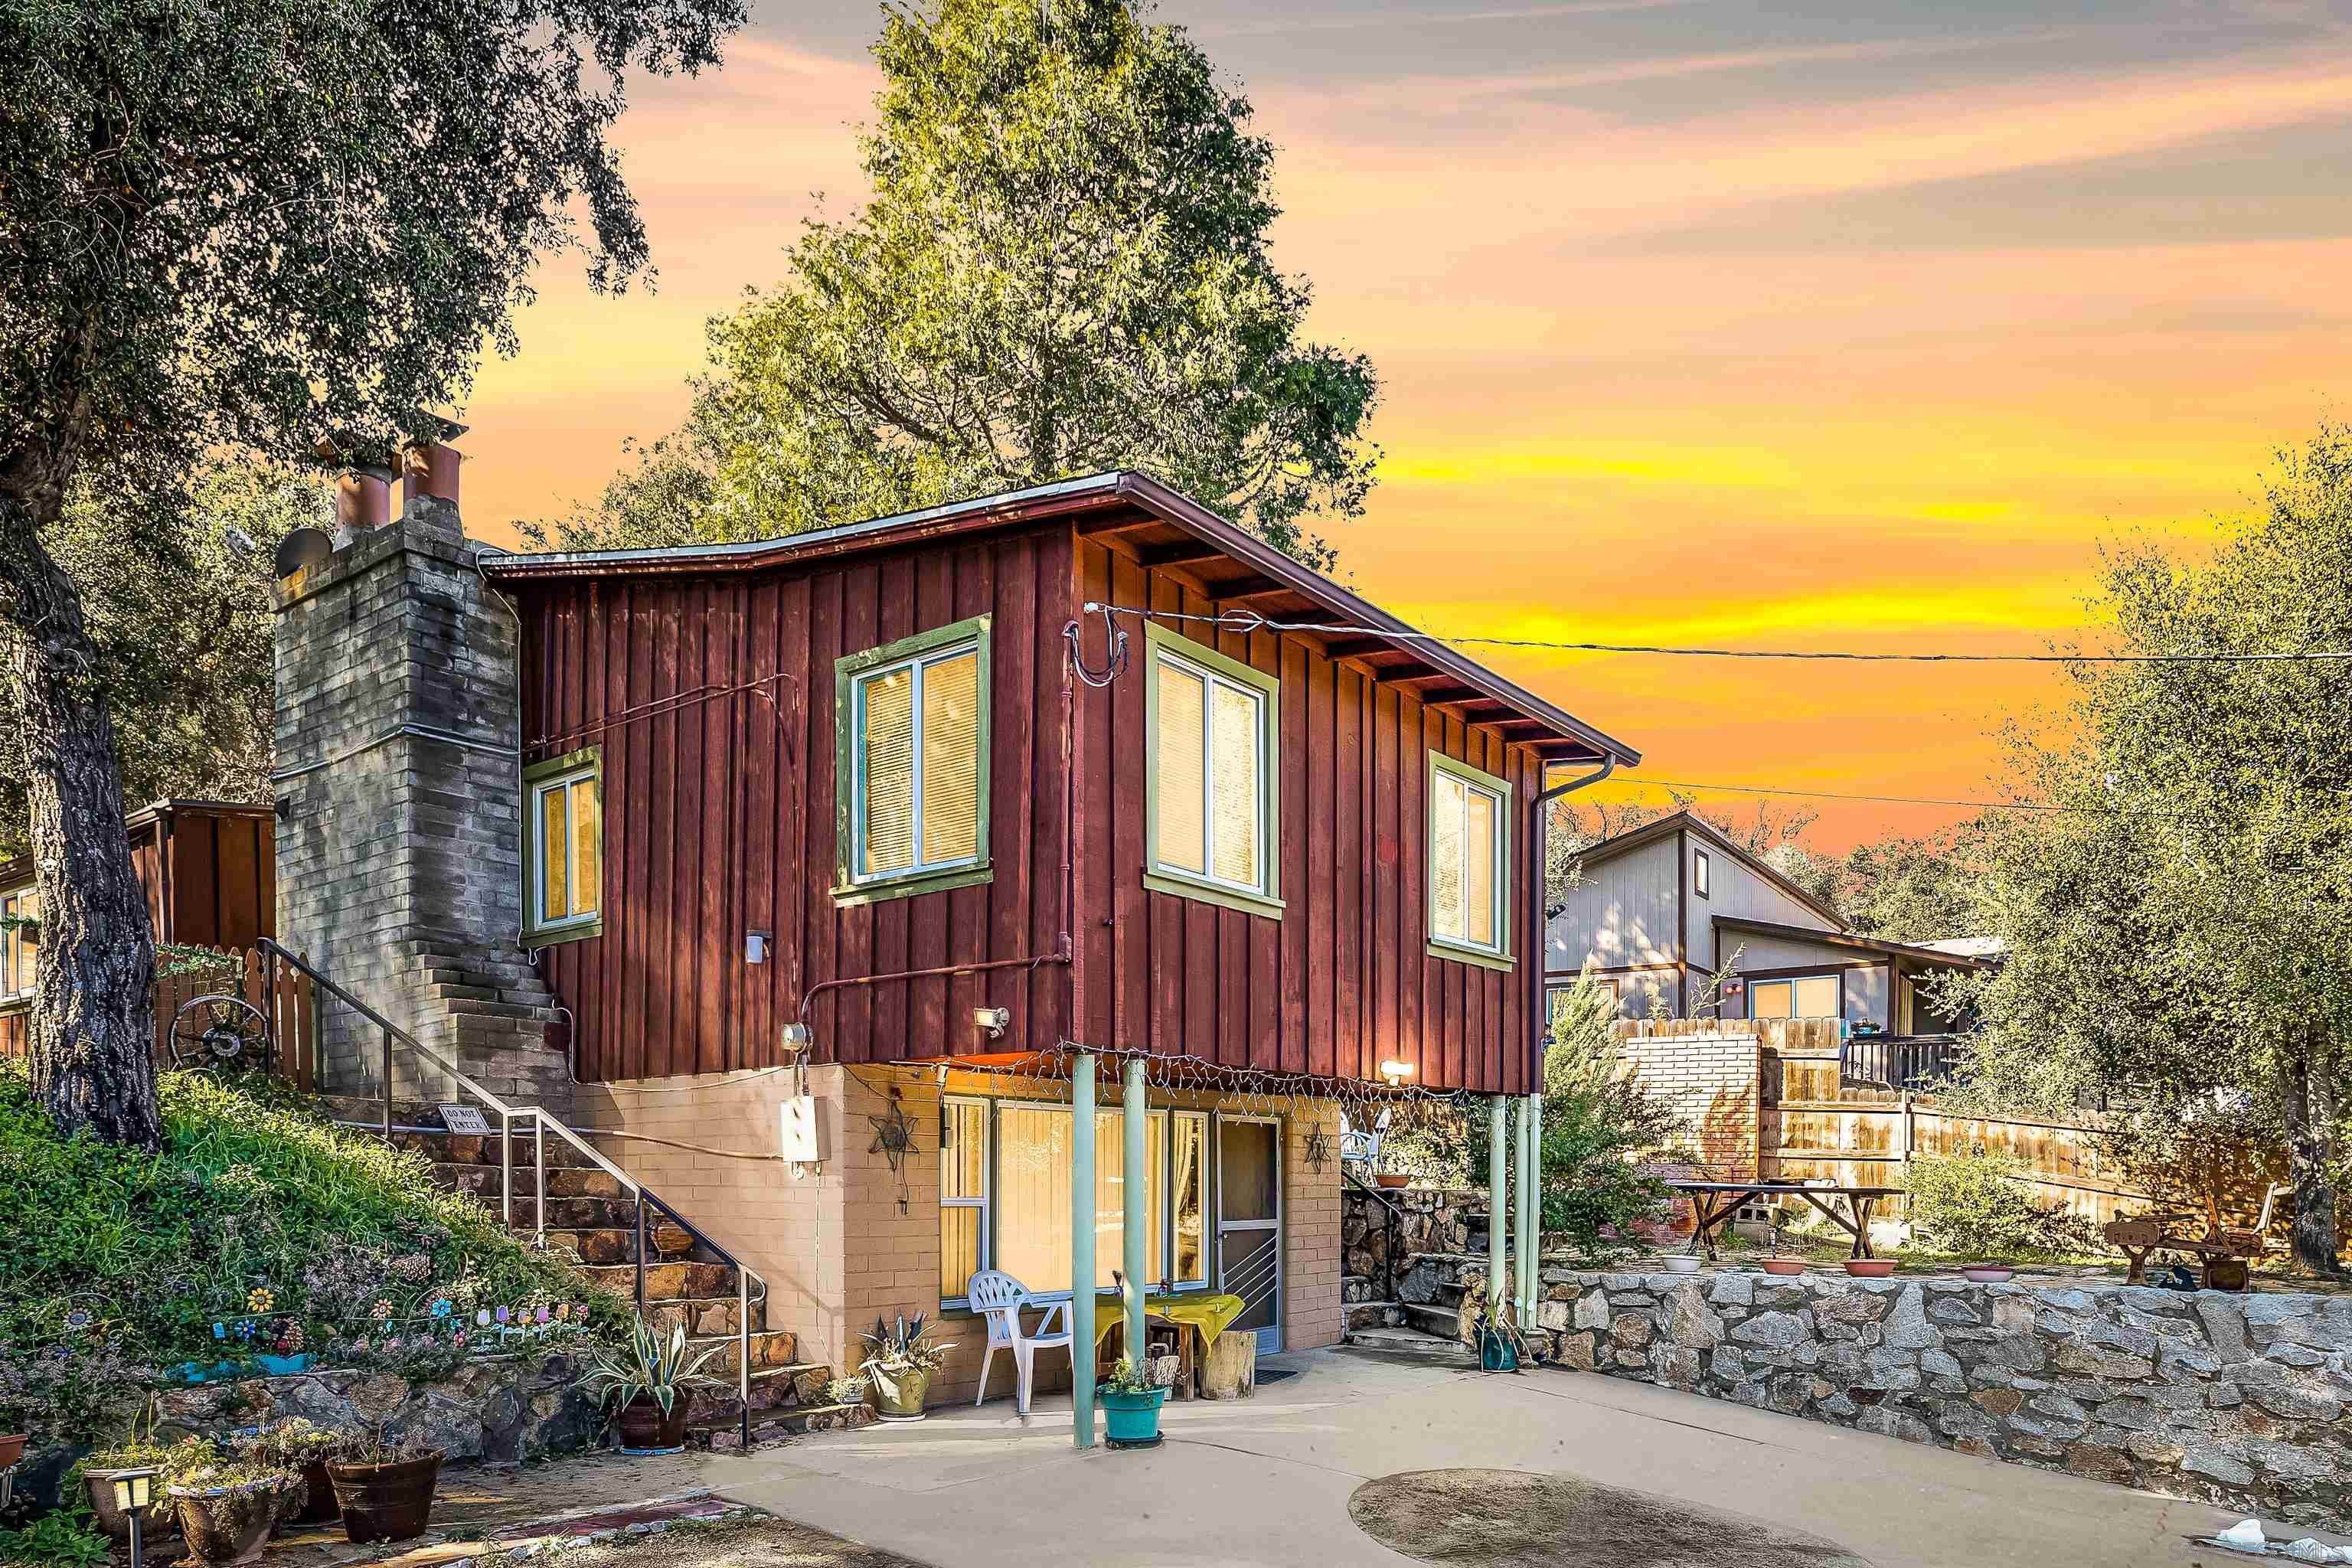
Red-sided two-story home with a stone chimney, terraced stone walls, and a patio at sunset.
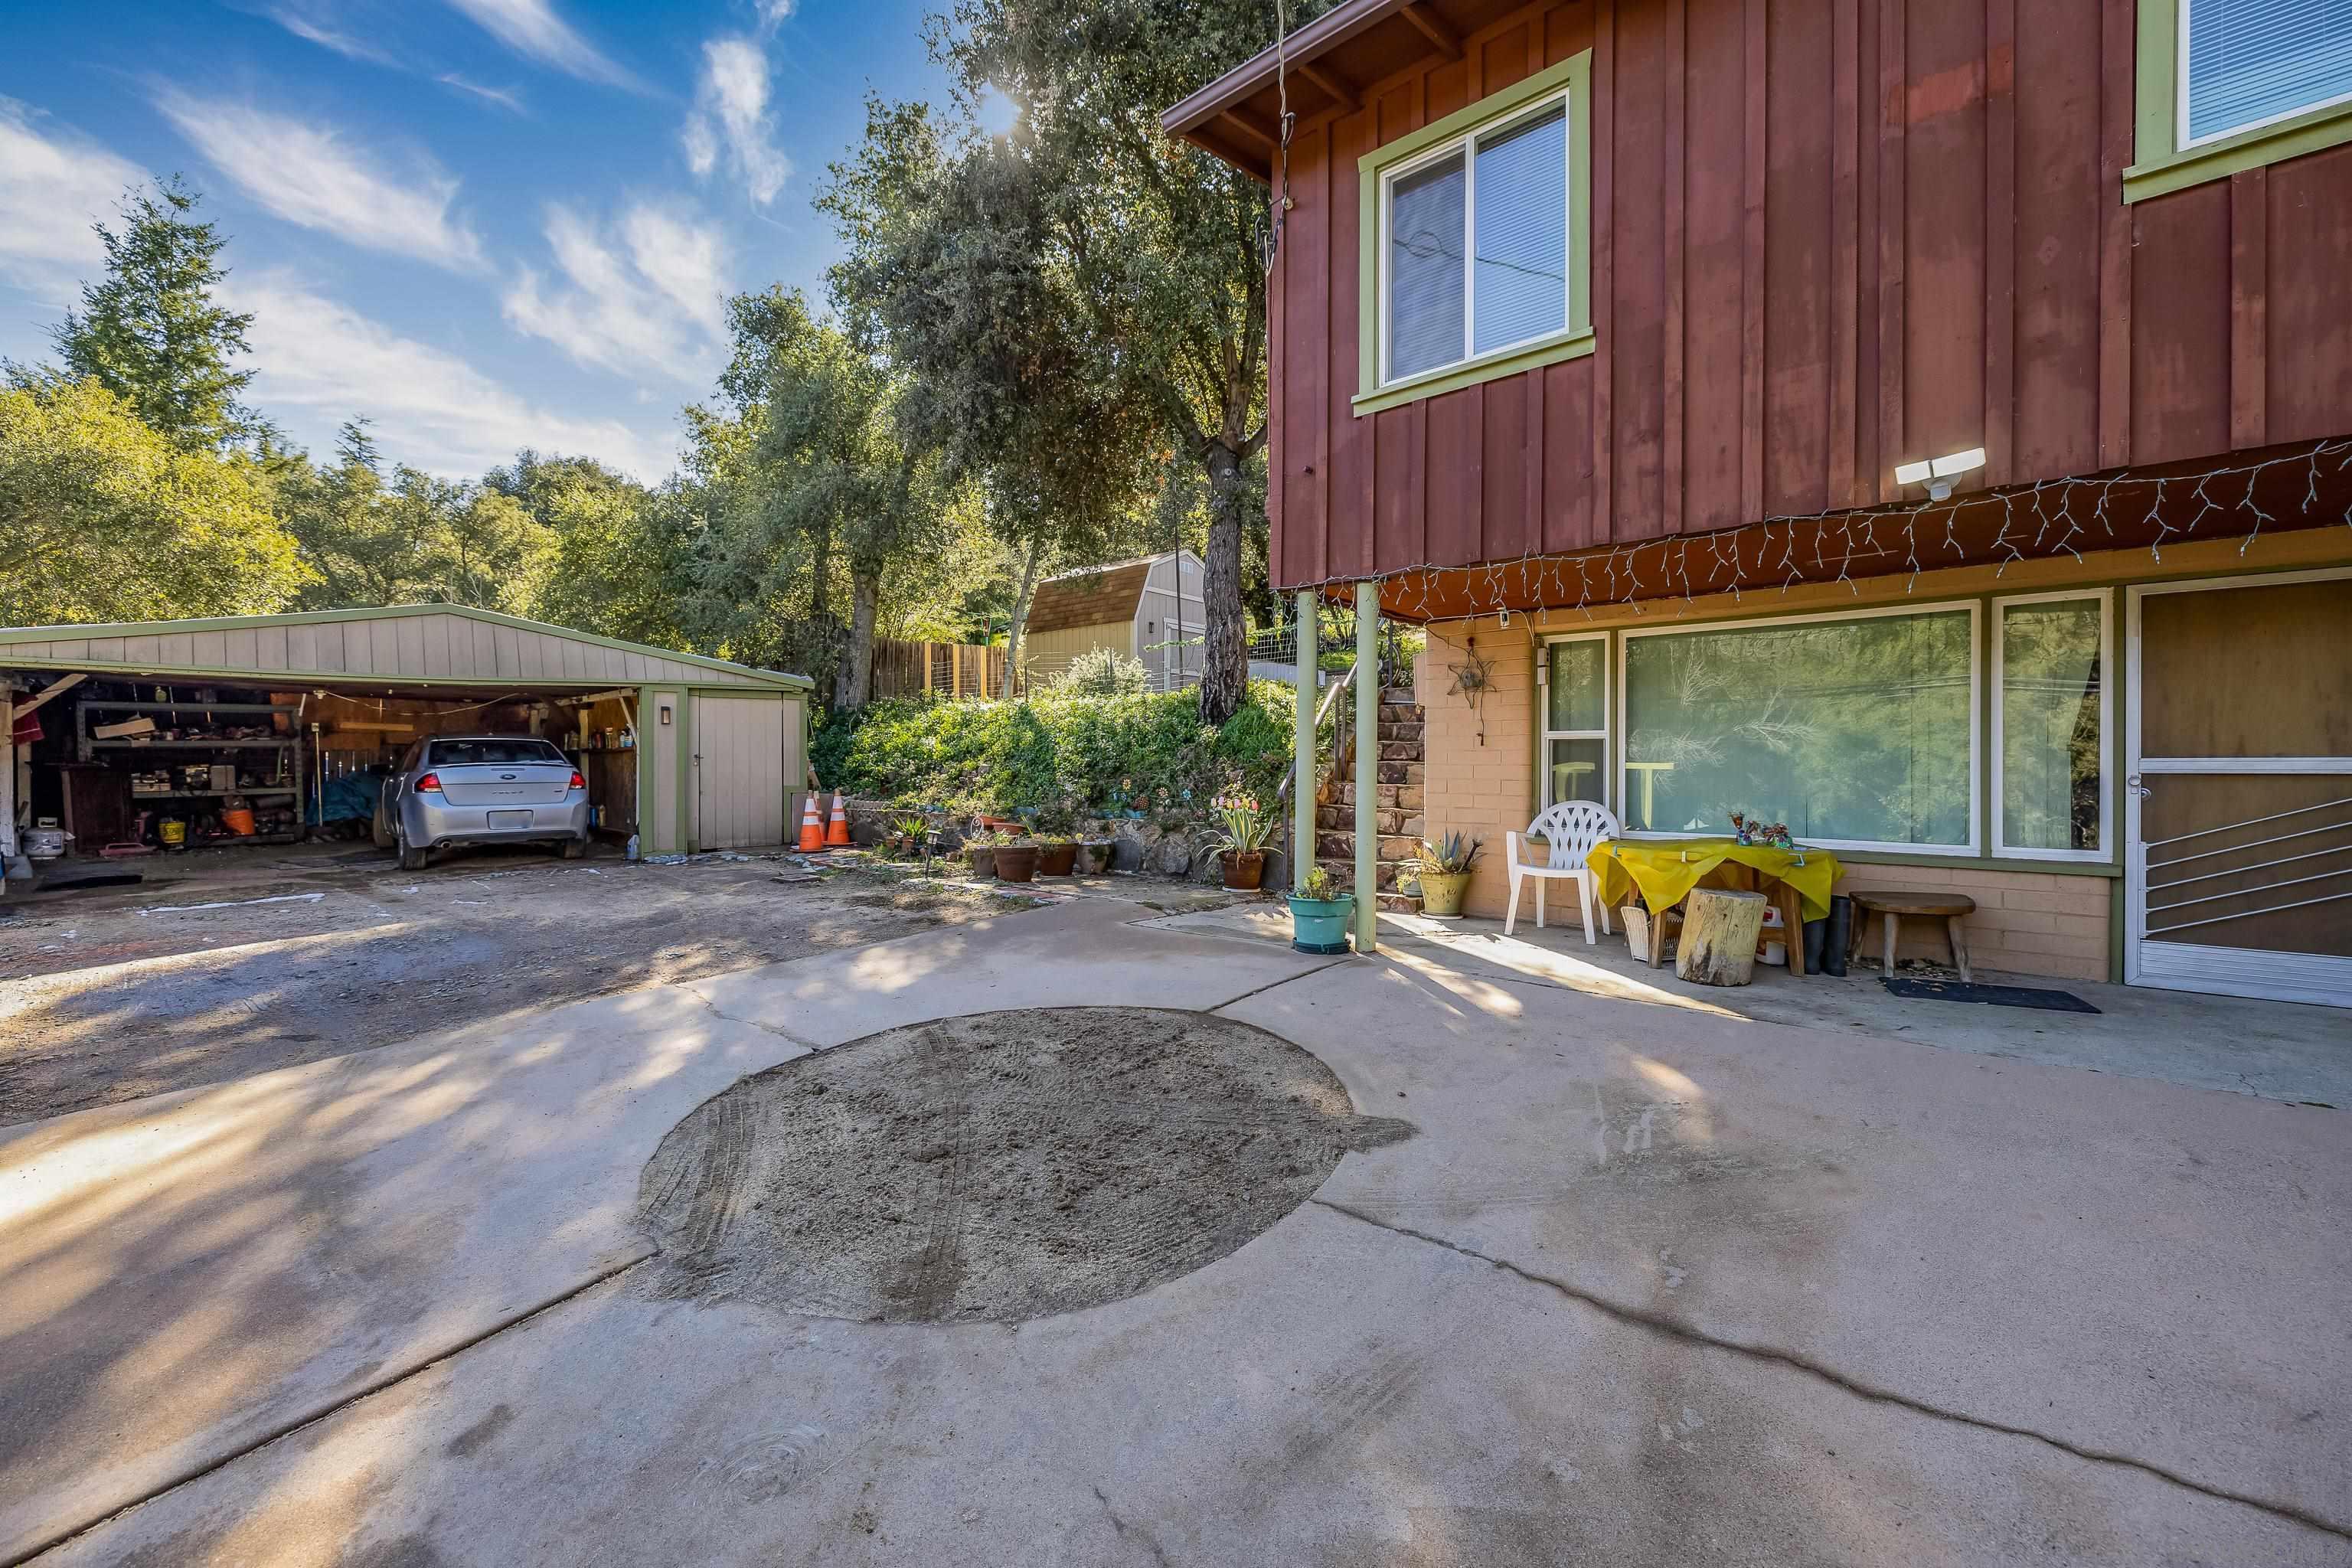
Red-sided two-story home with a covered patio, carport, concrete driveway, and garden shed.
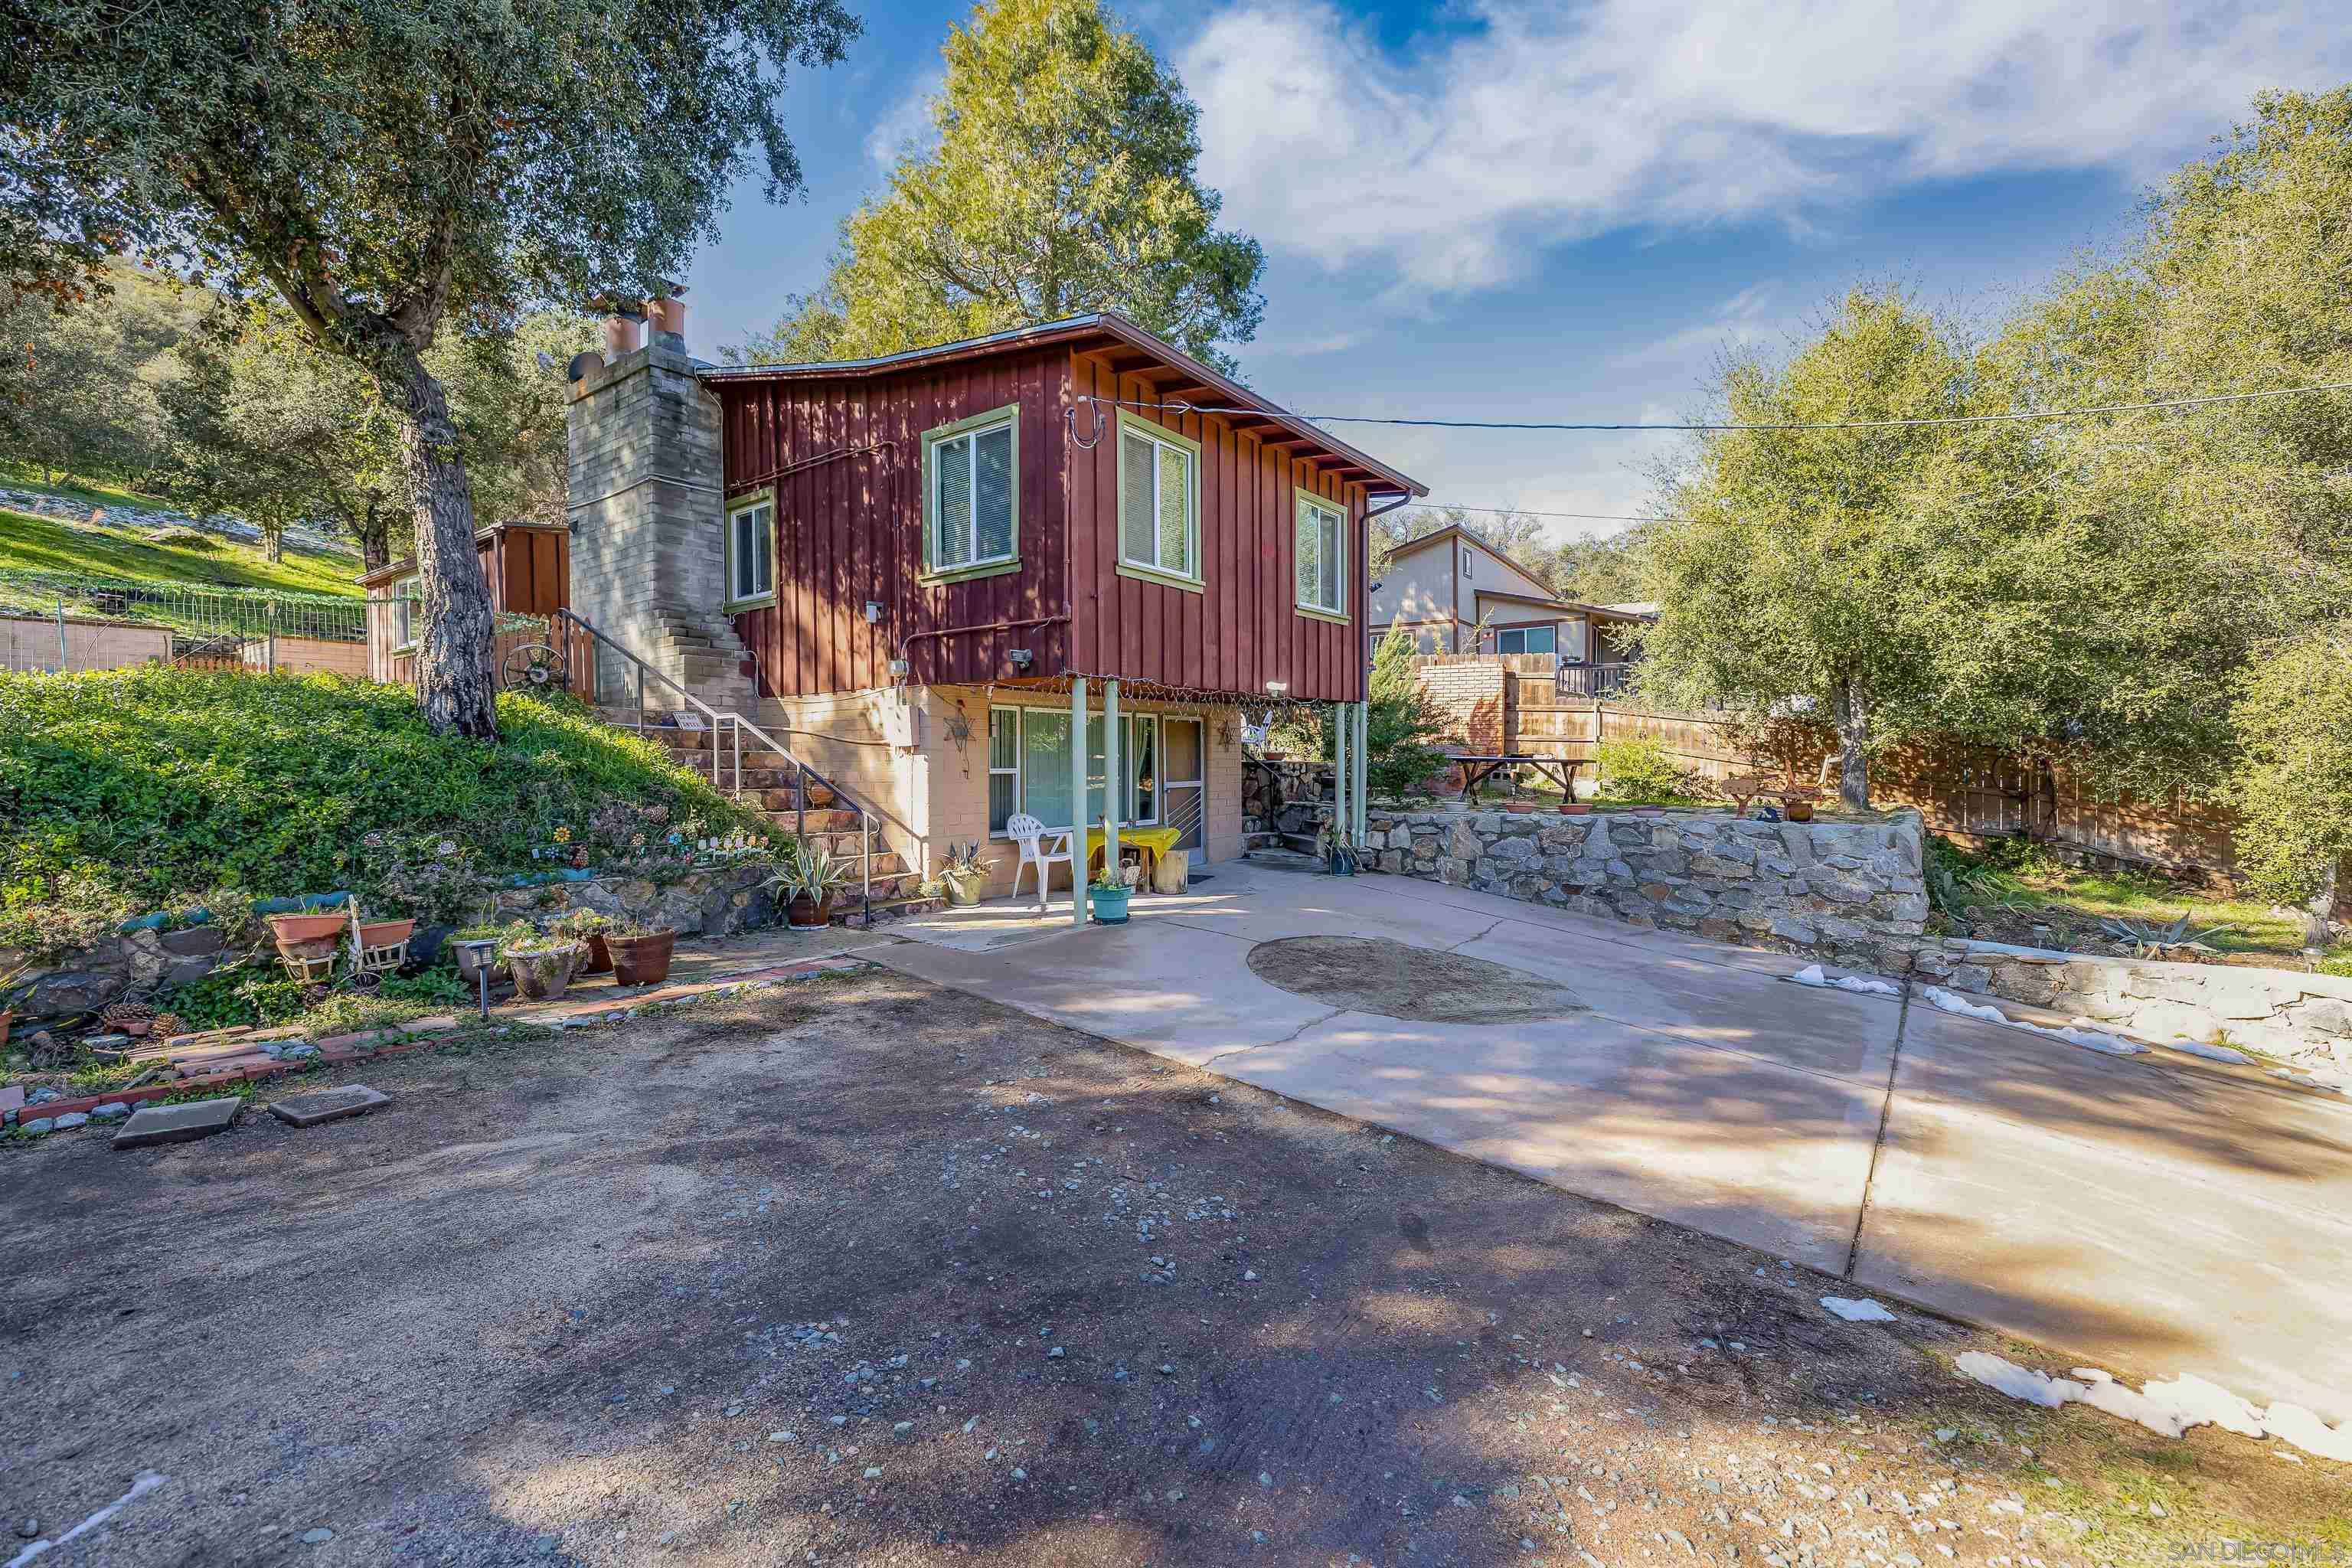
Two-level hillside home with red wood siding, stone chimney, and a broad concrete driveway.
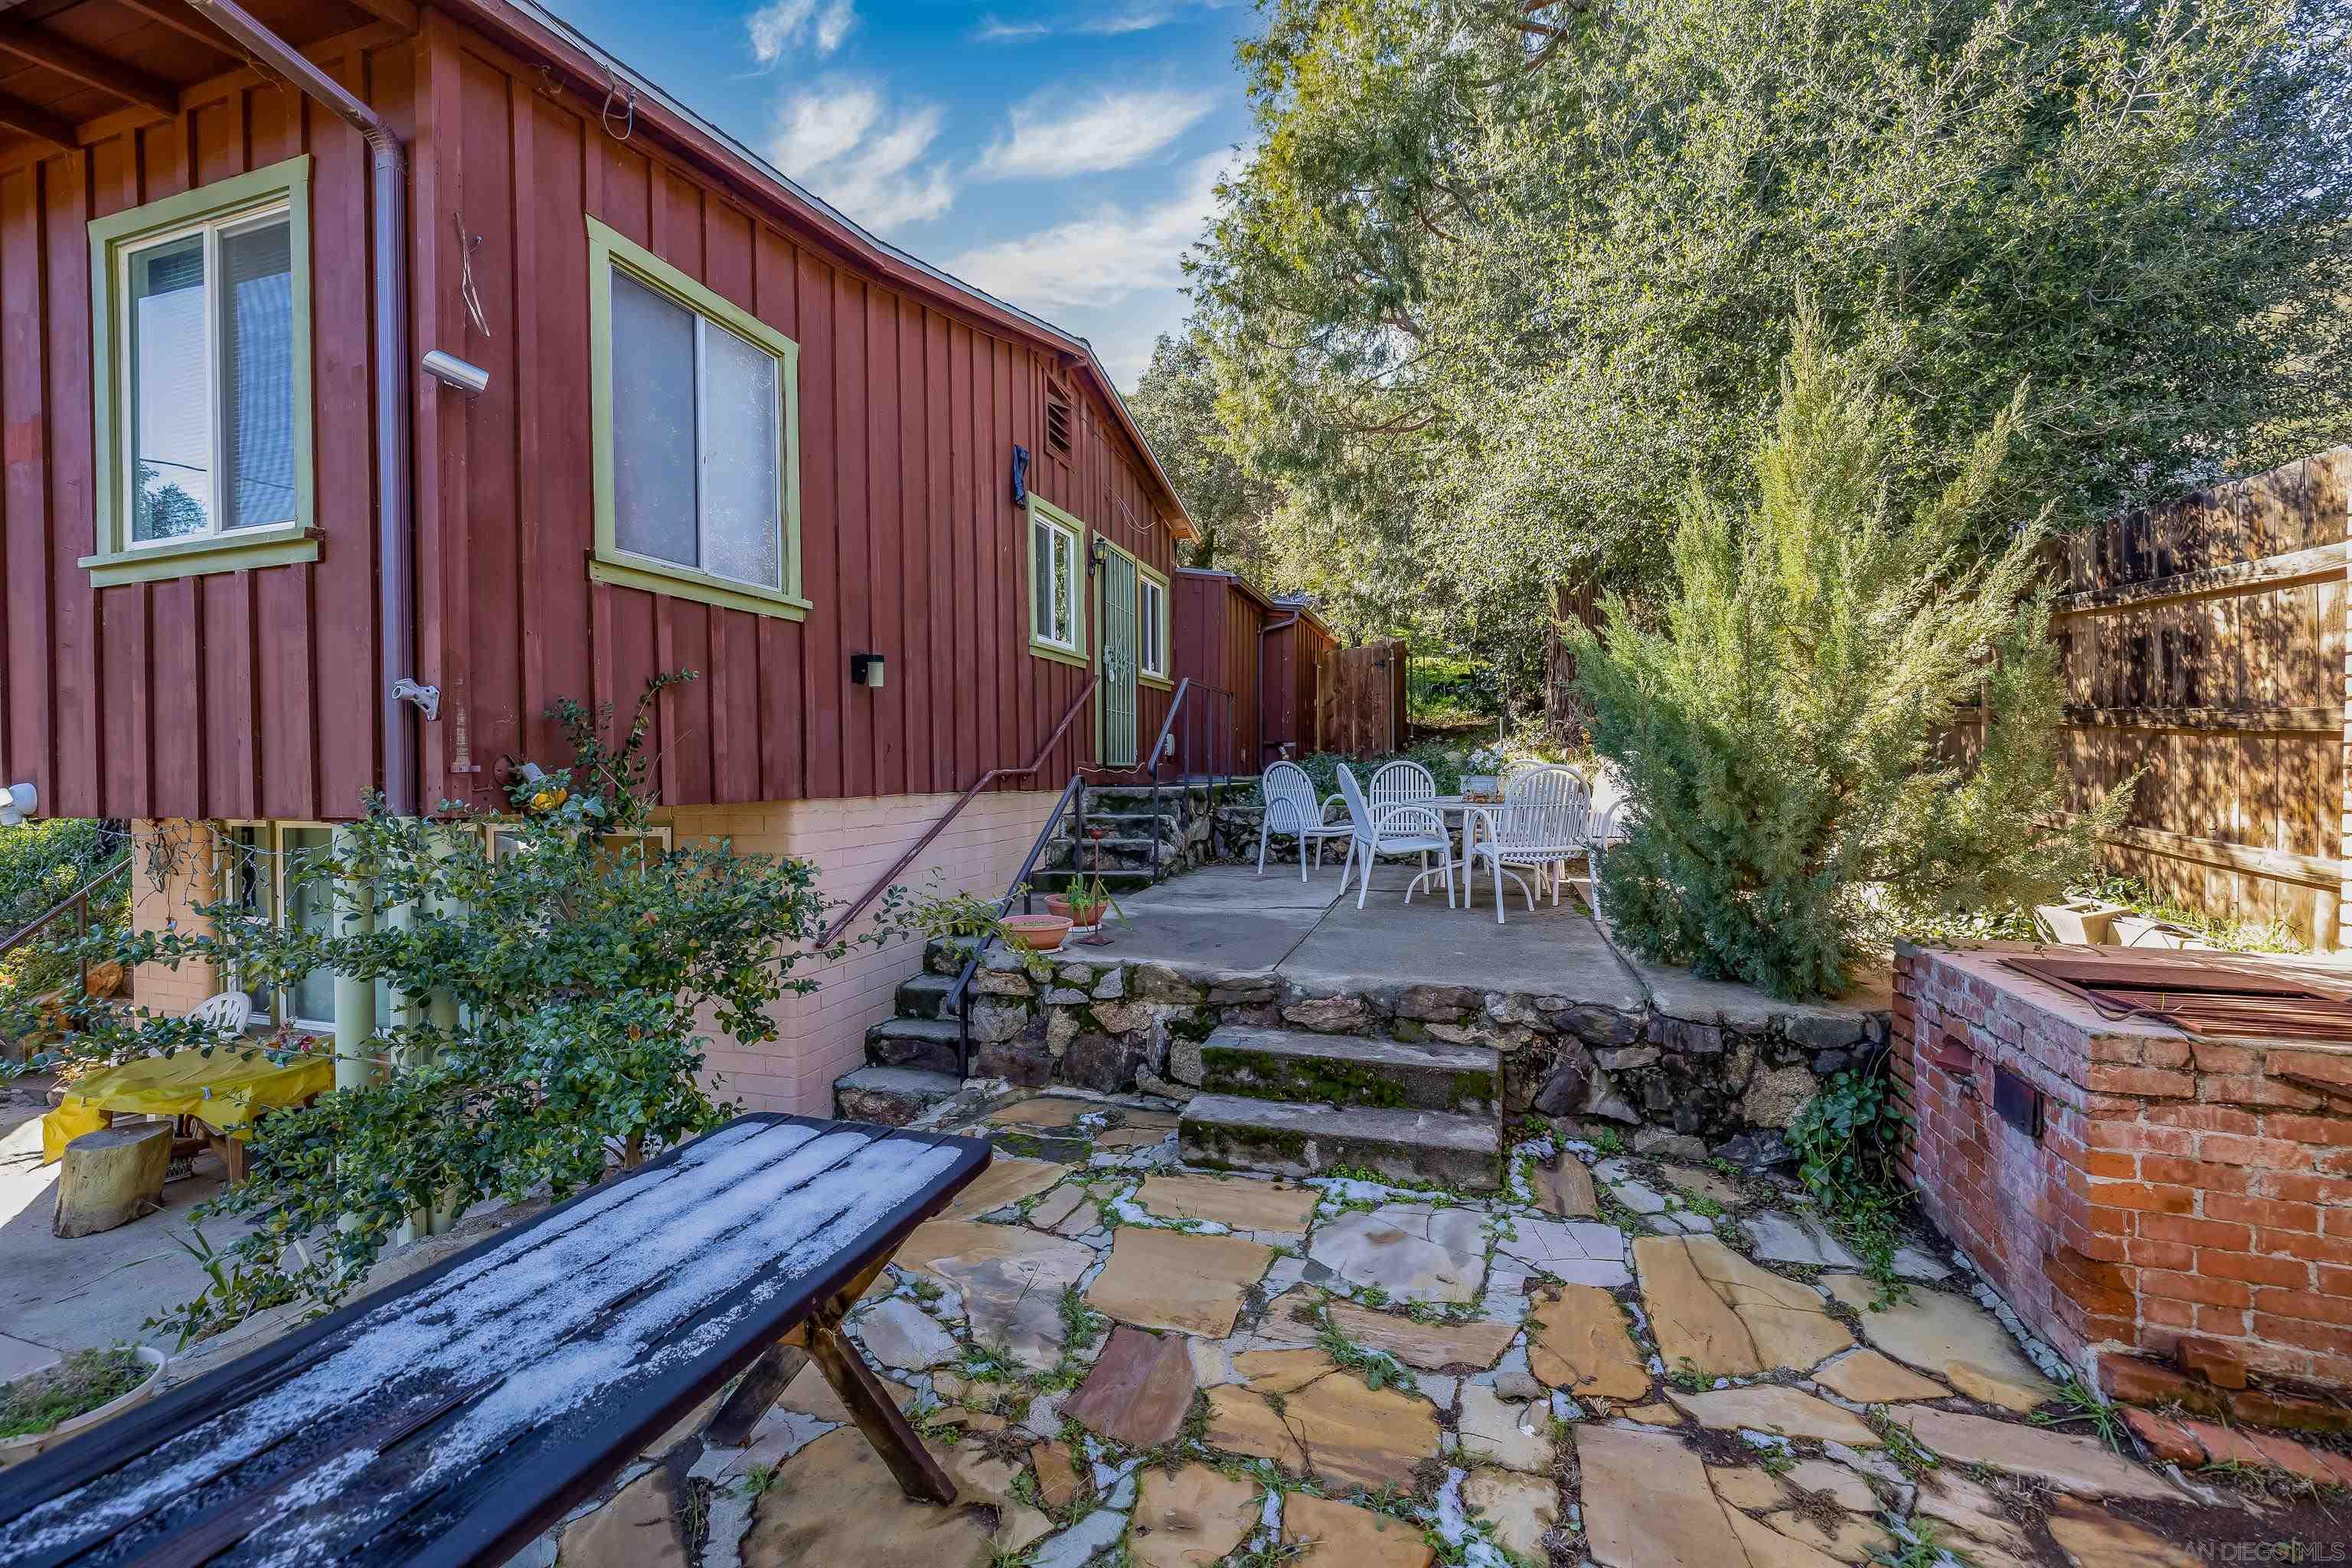
Red-sided home beside a stone patio with outdoor seating, steps, and mature trees.
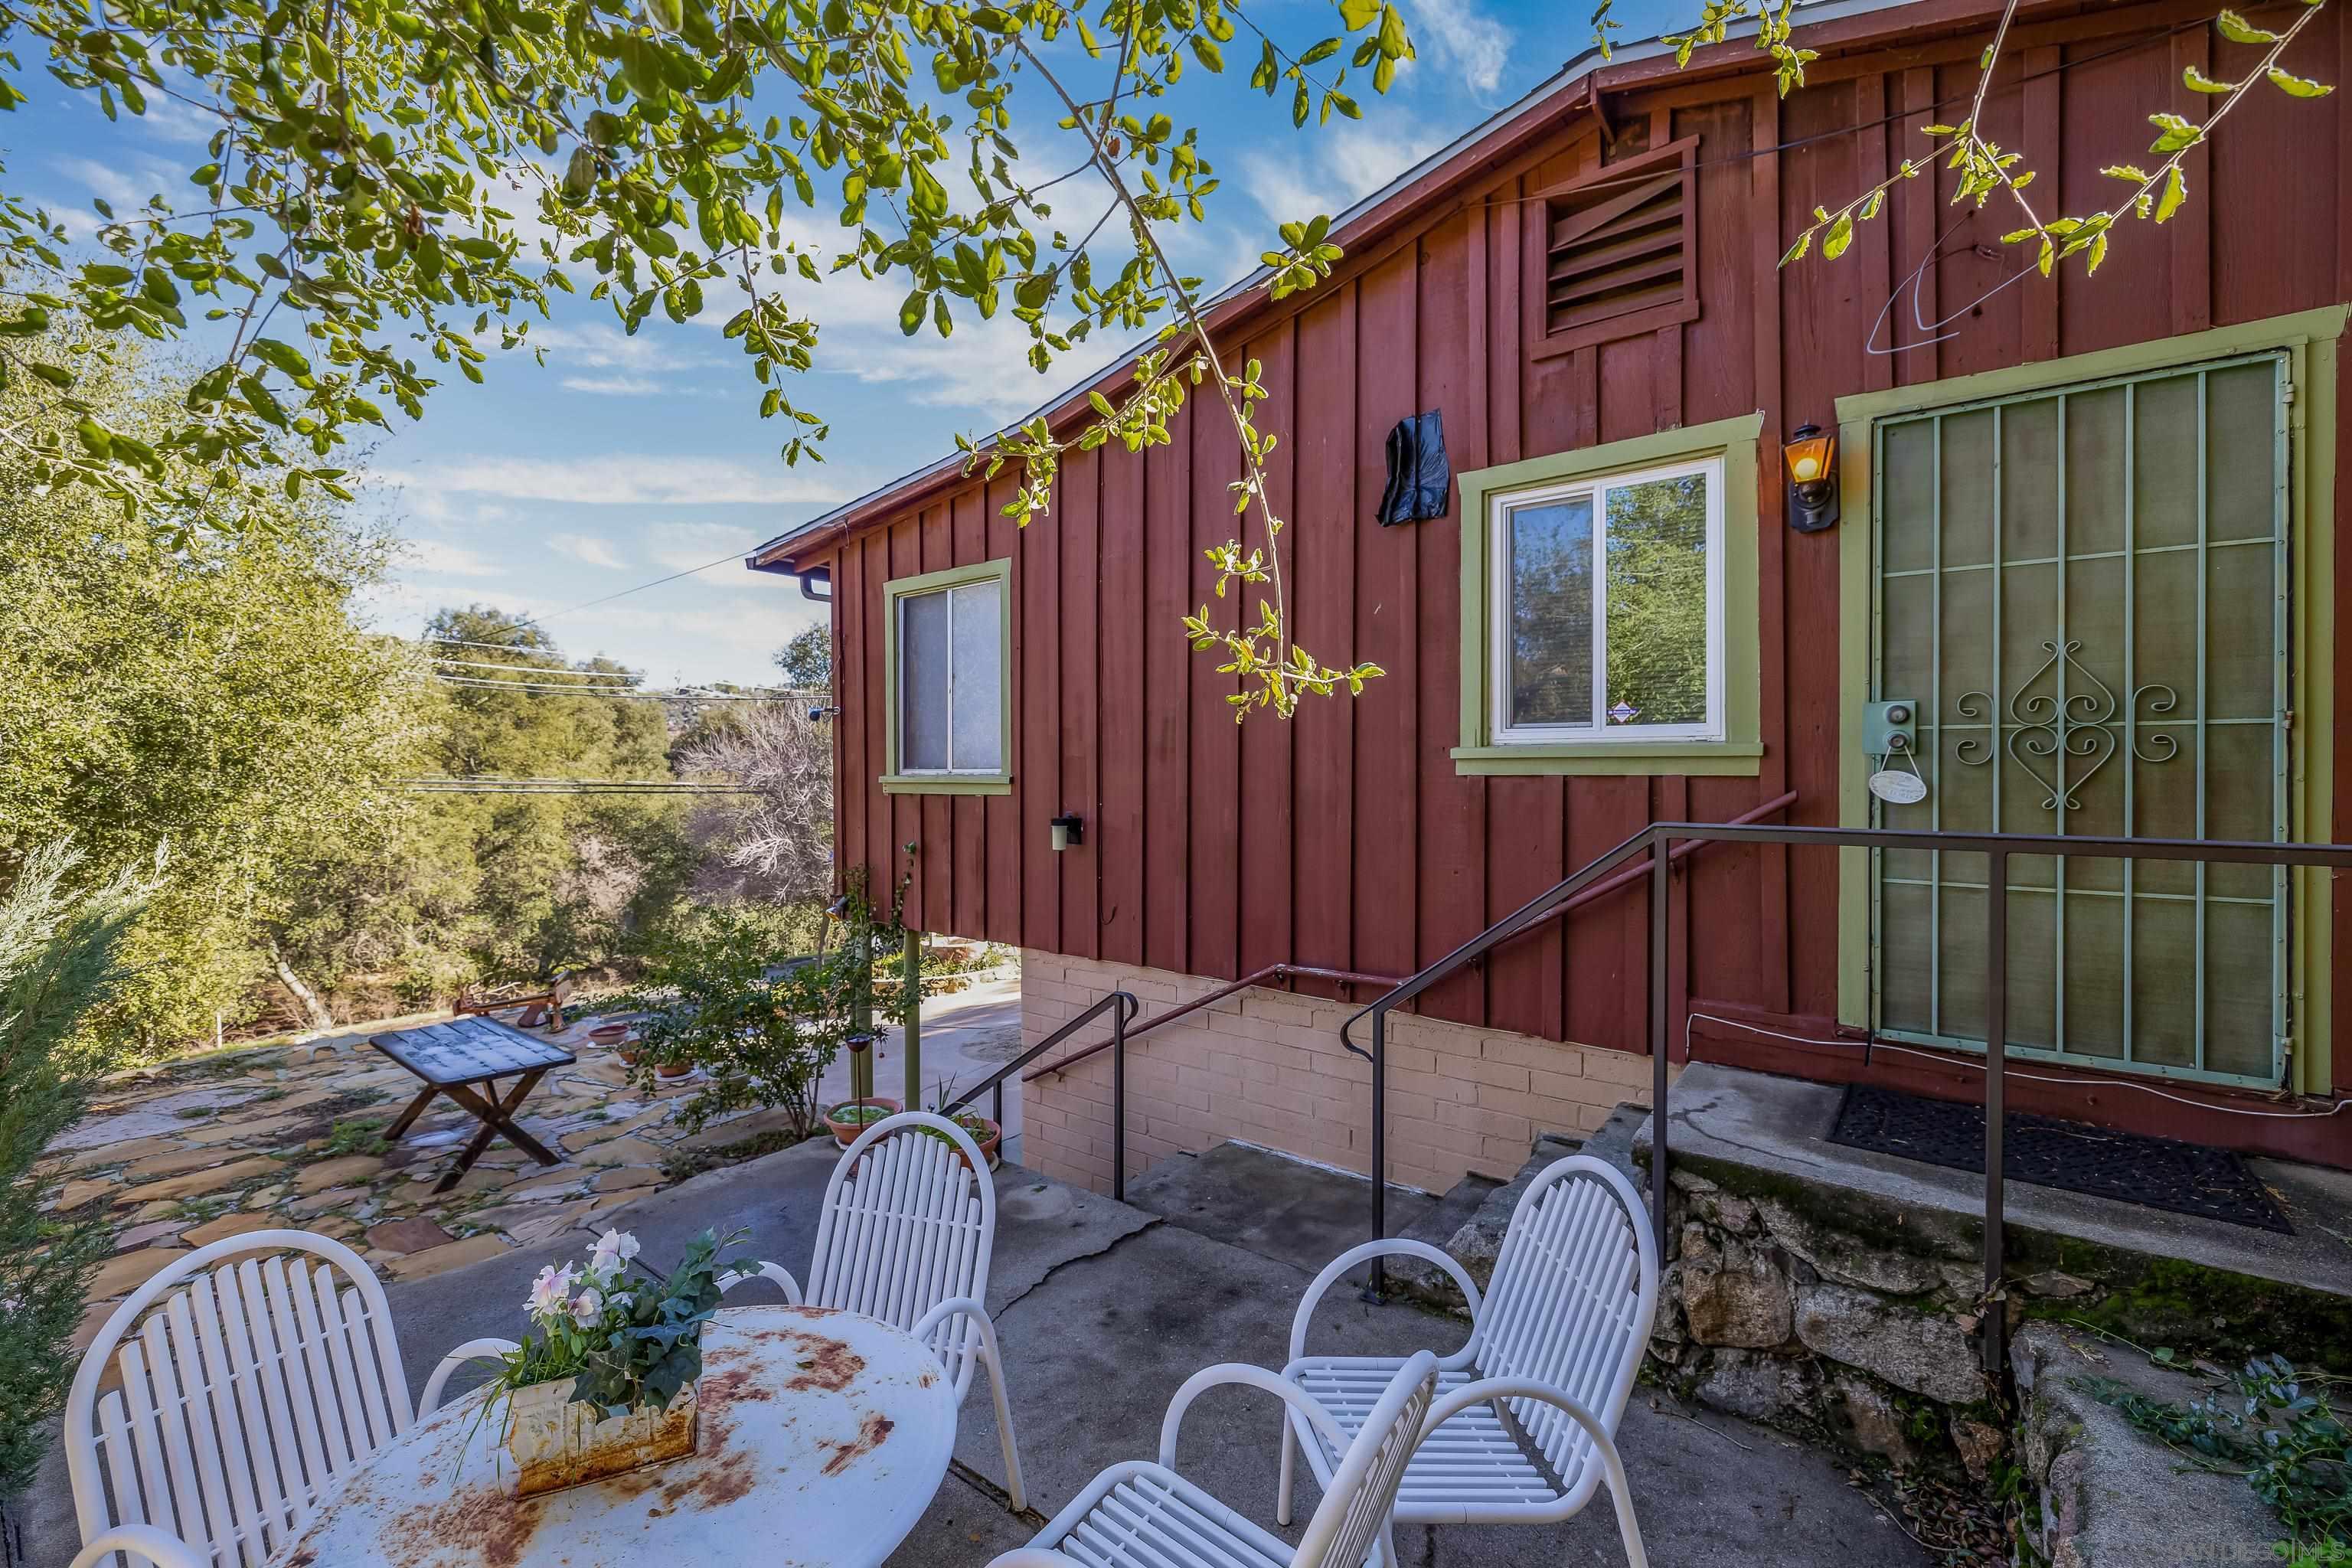
Home patio with red siding, a metal security door, and white outdoor seating.
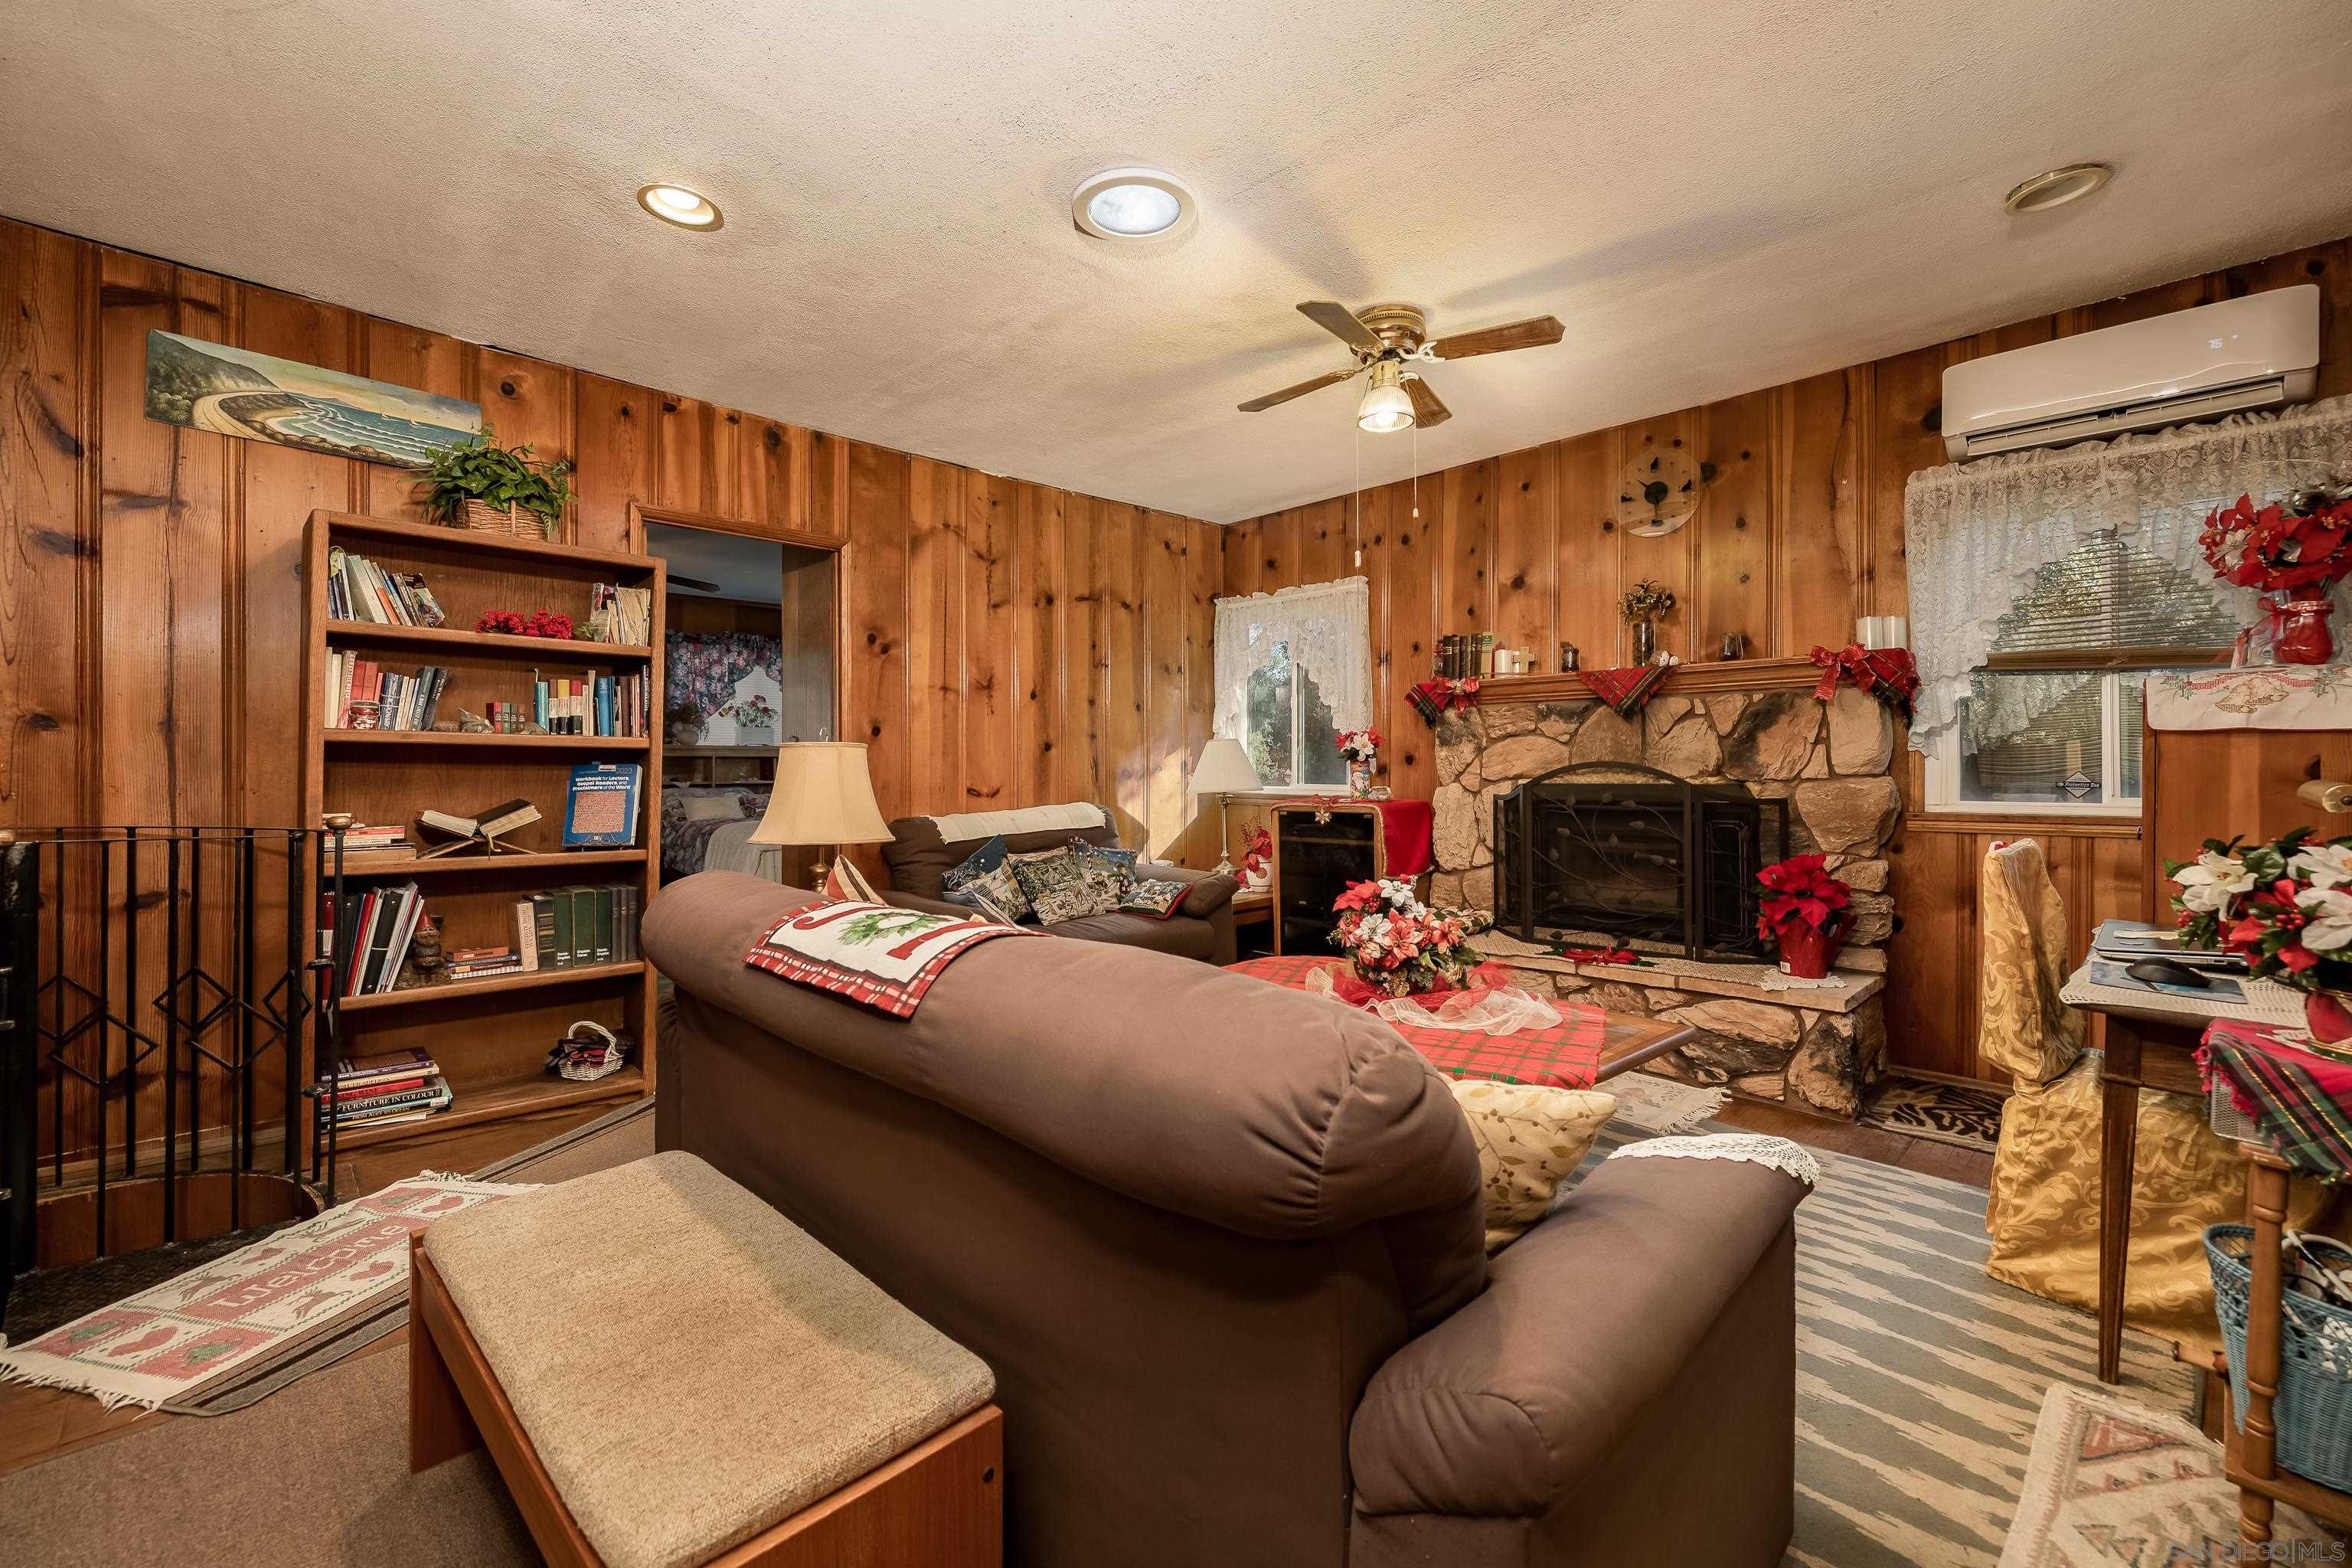
Living room with wood-paneled walls, stone fireplace, built-in bookshelves, and brown sofas.
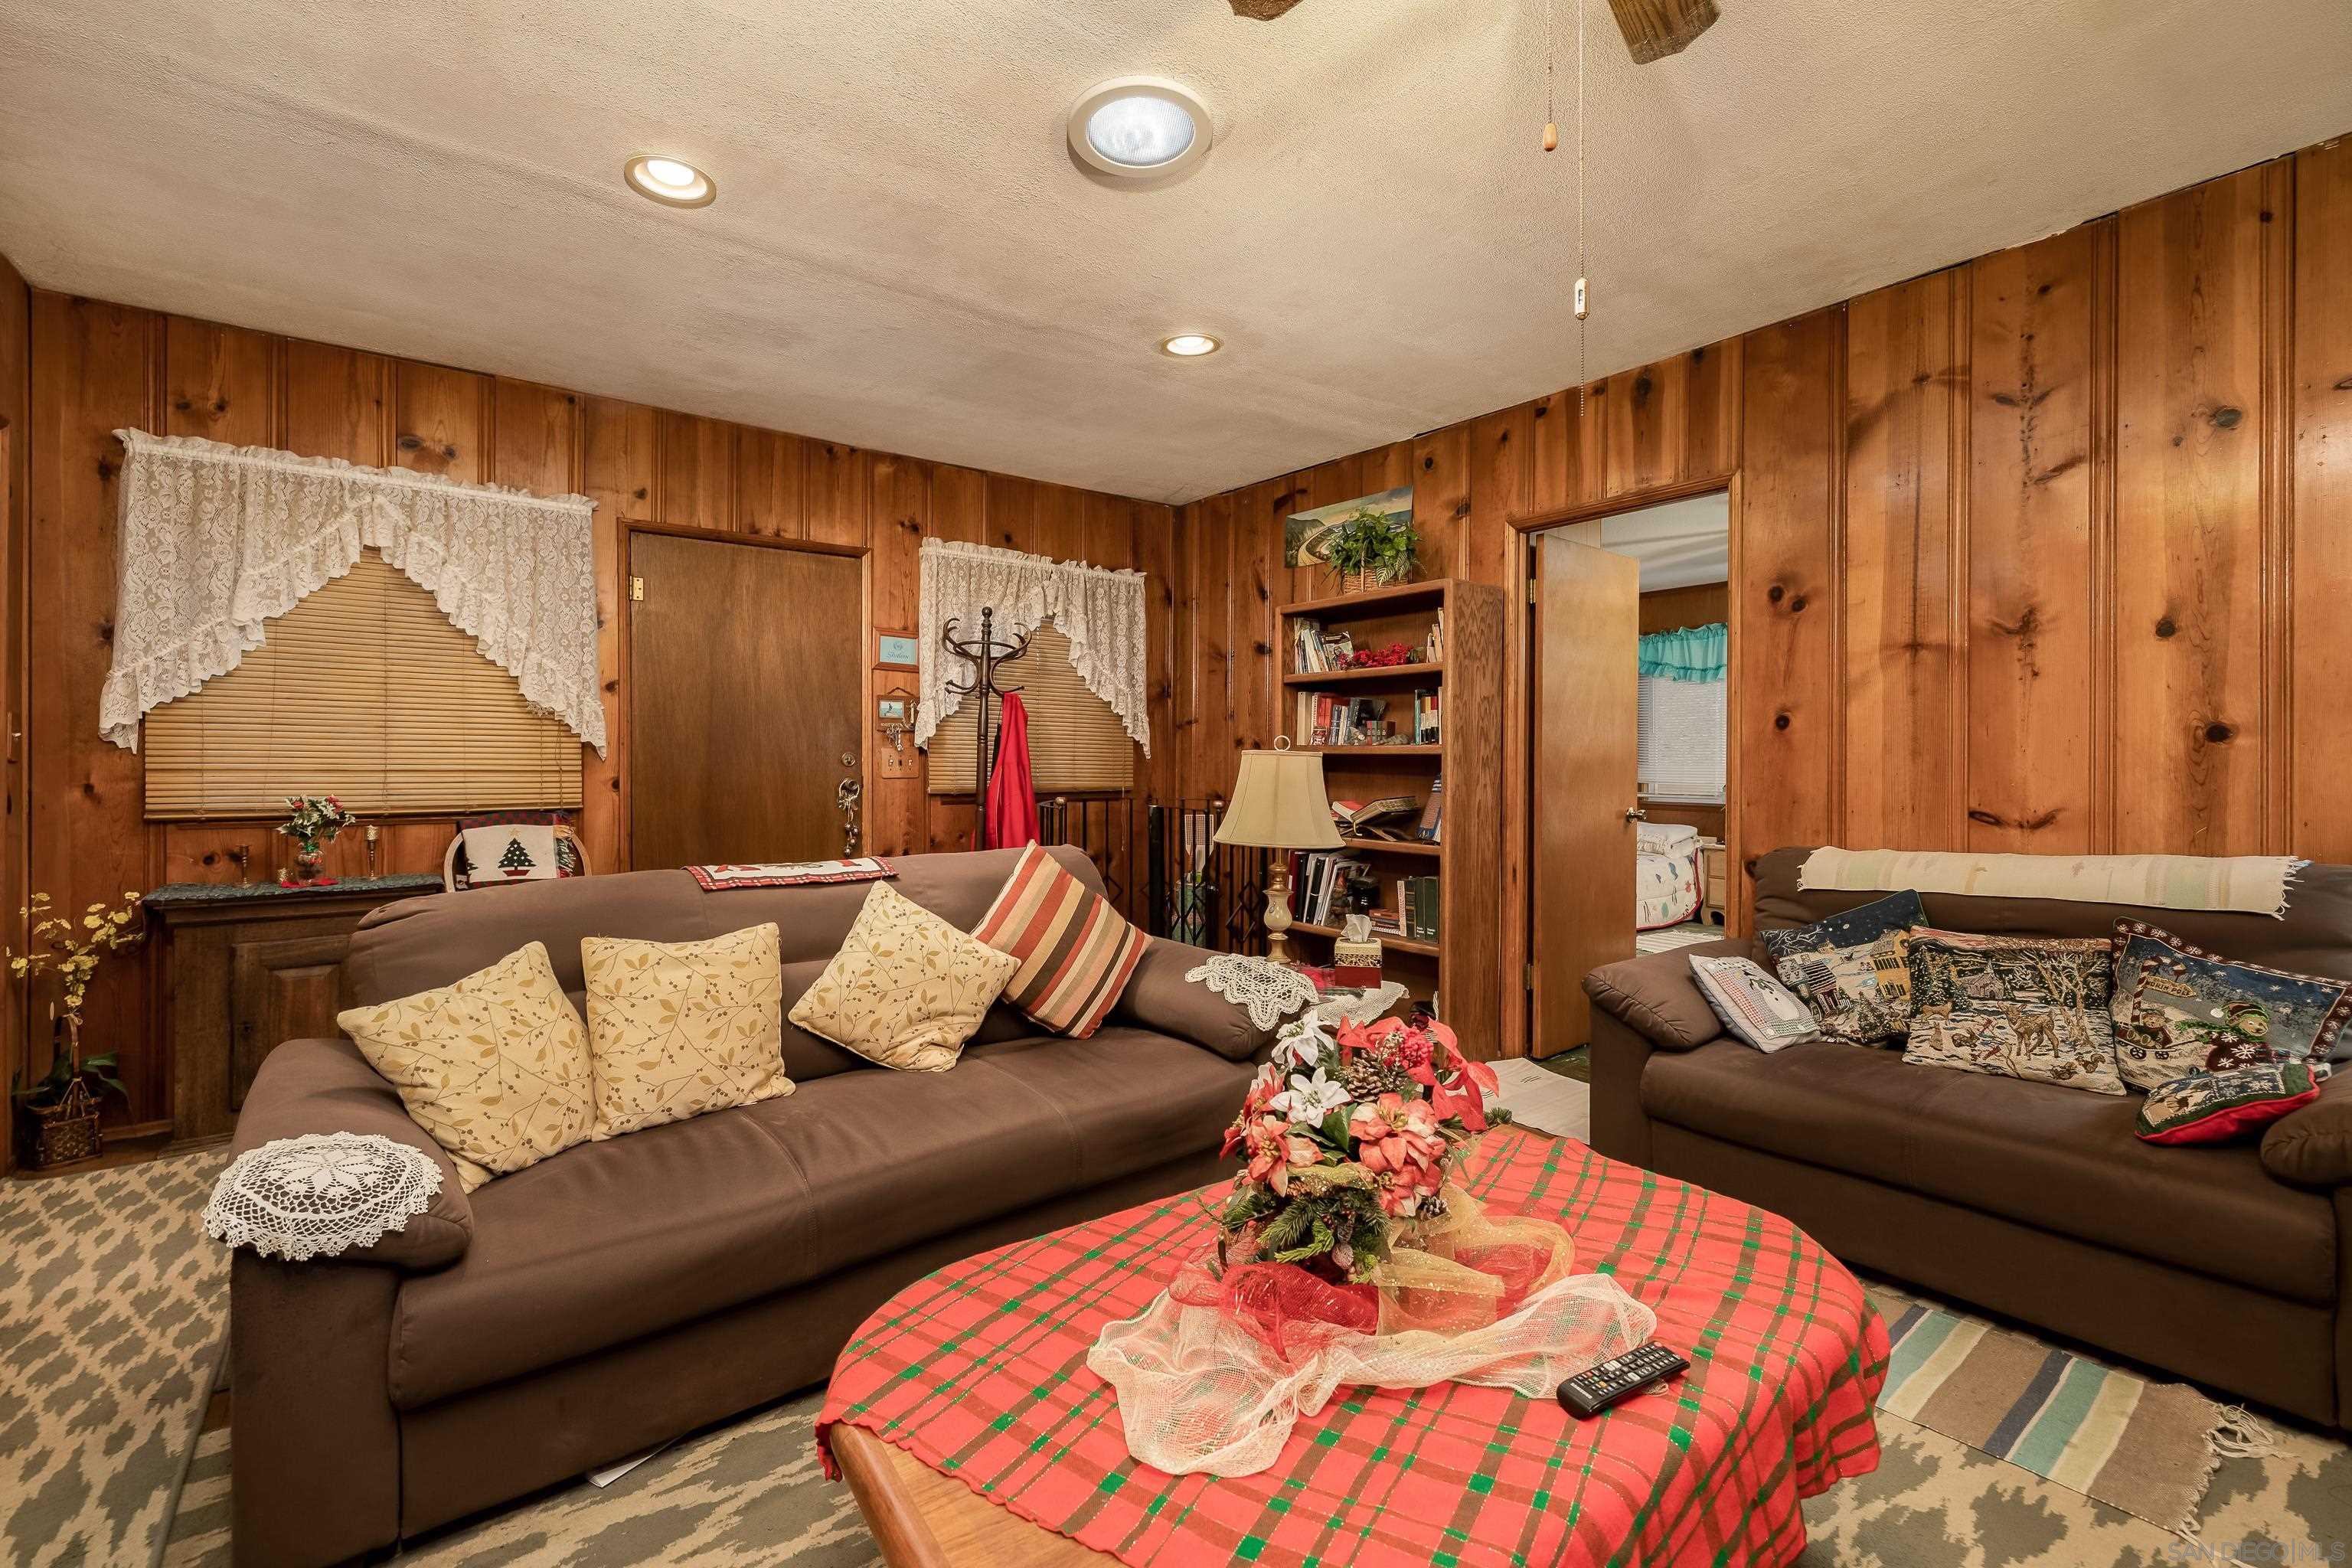
Wood-paneled living room with brown sofas and a plaid-covered coffee table.
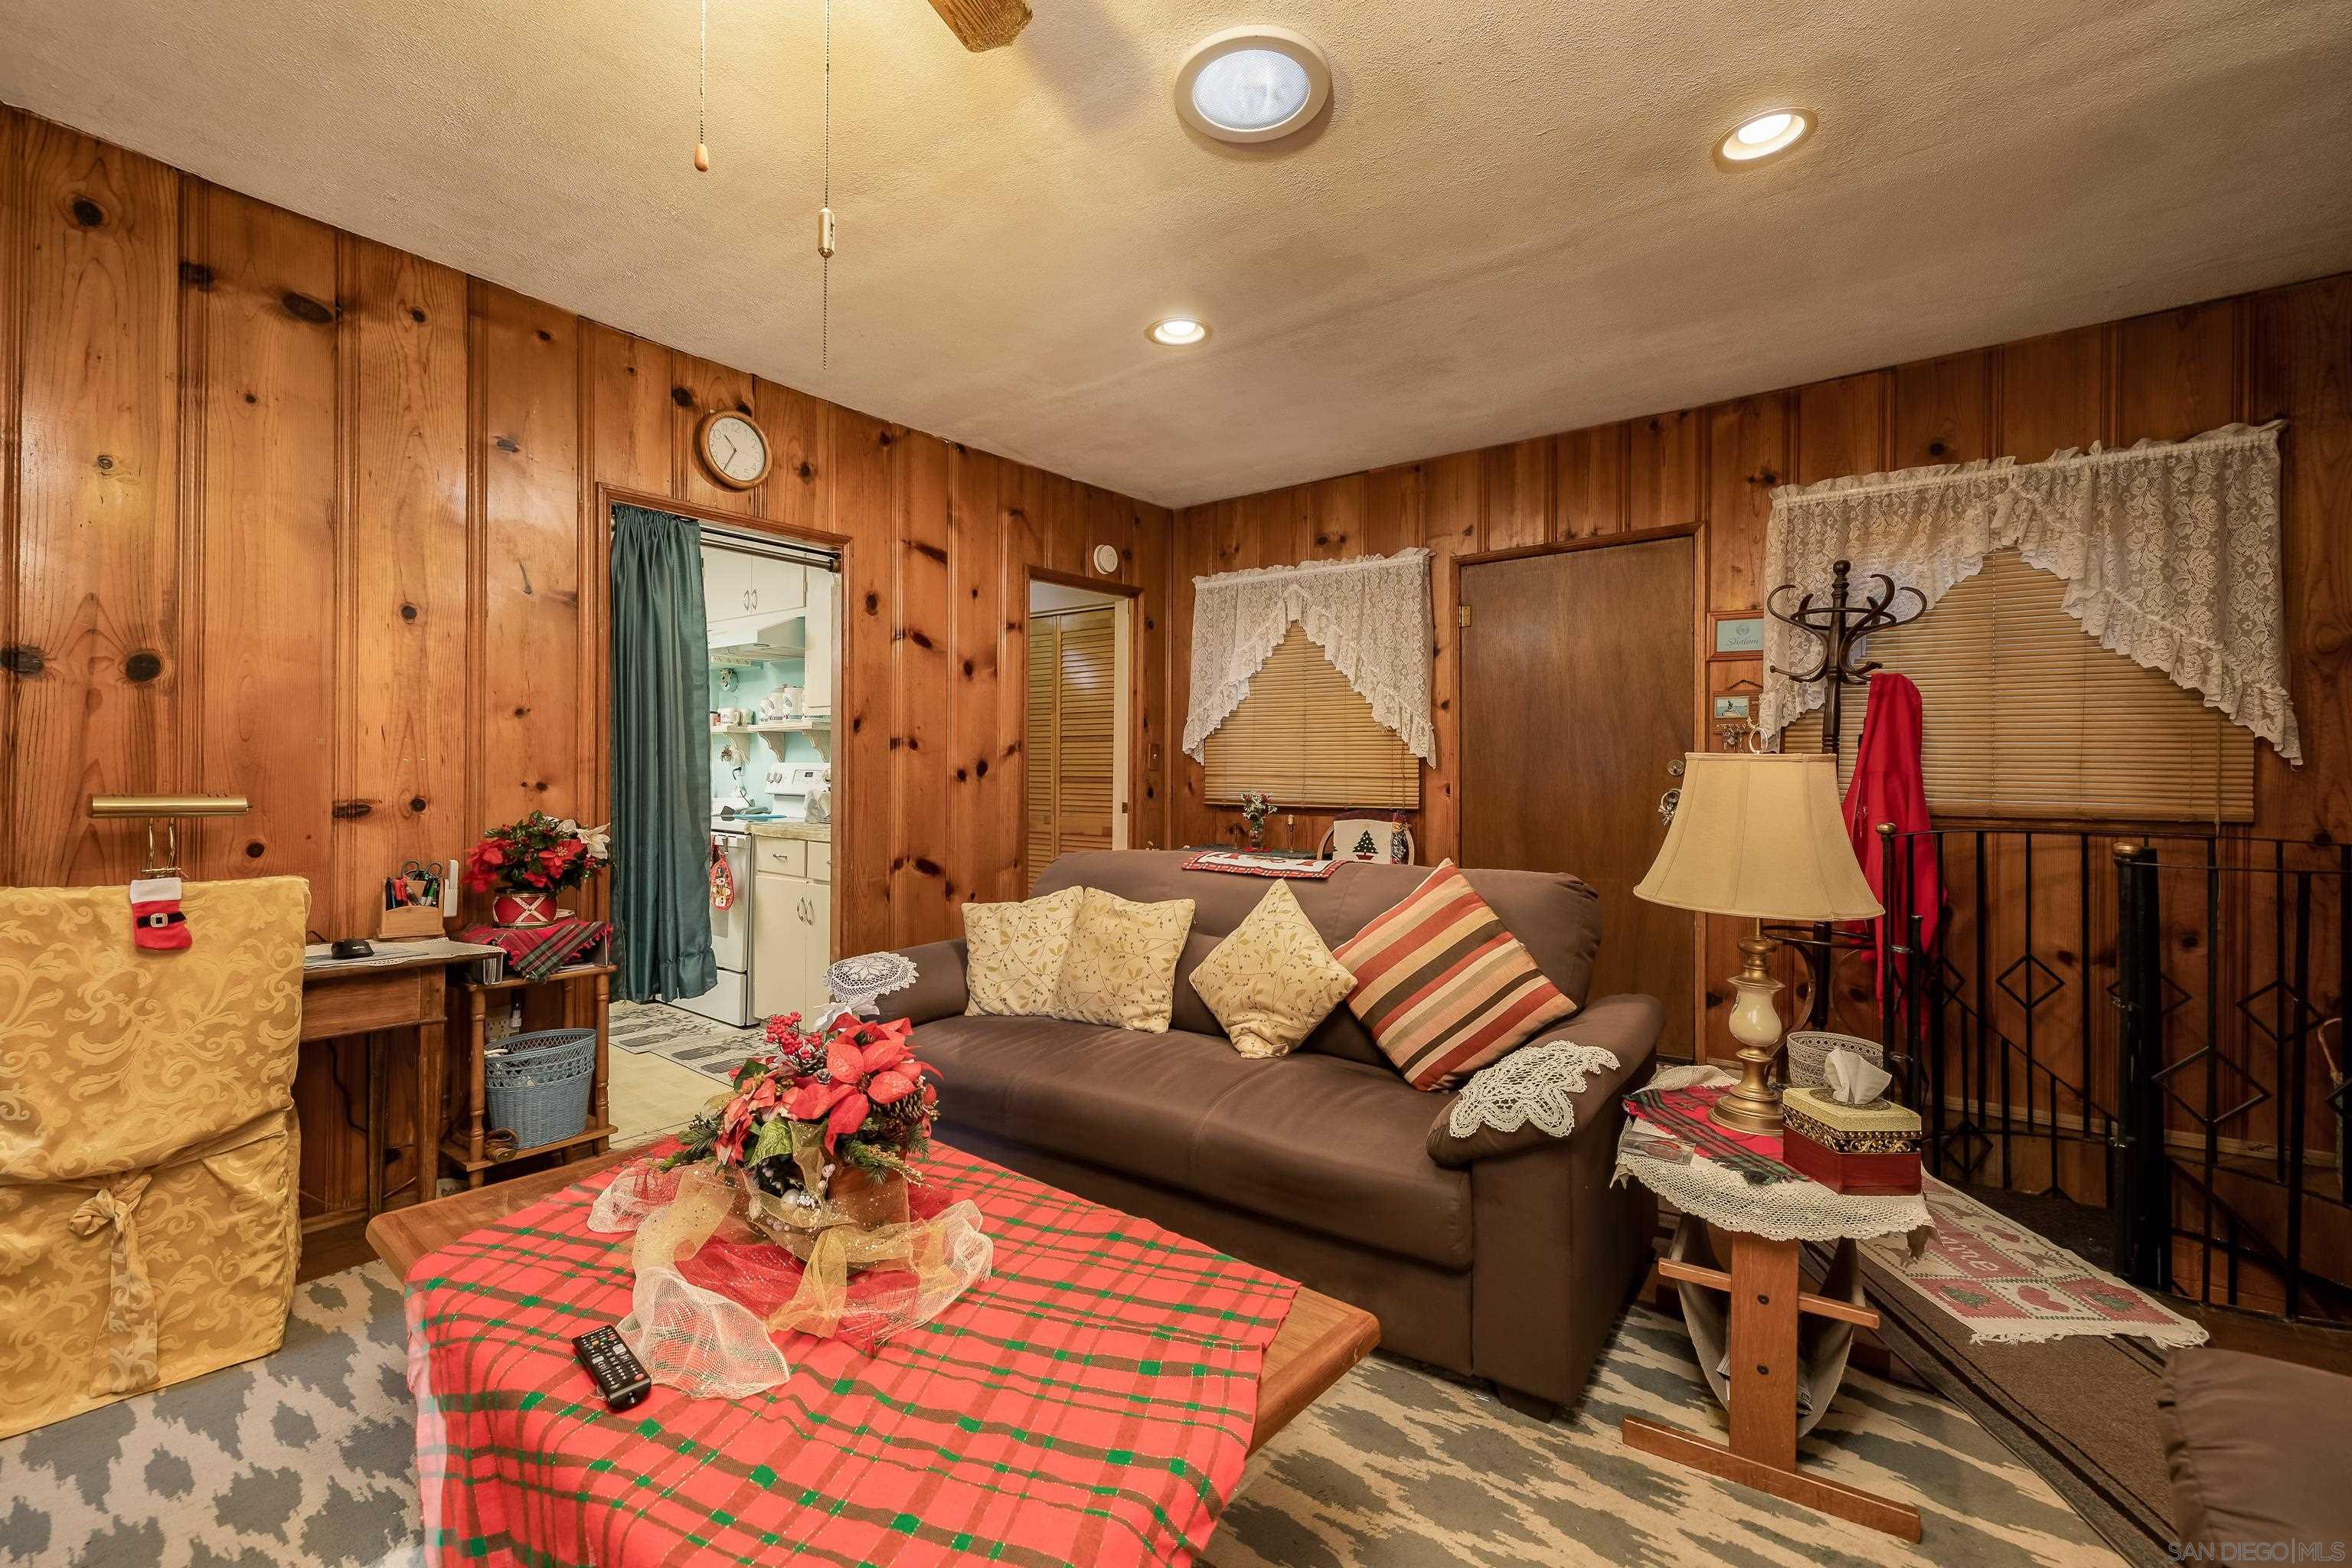
Living room with knotty pine walls, a brown sofa, and a red-and-green plaid coffee table.
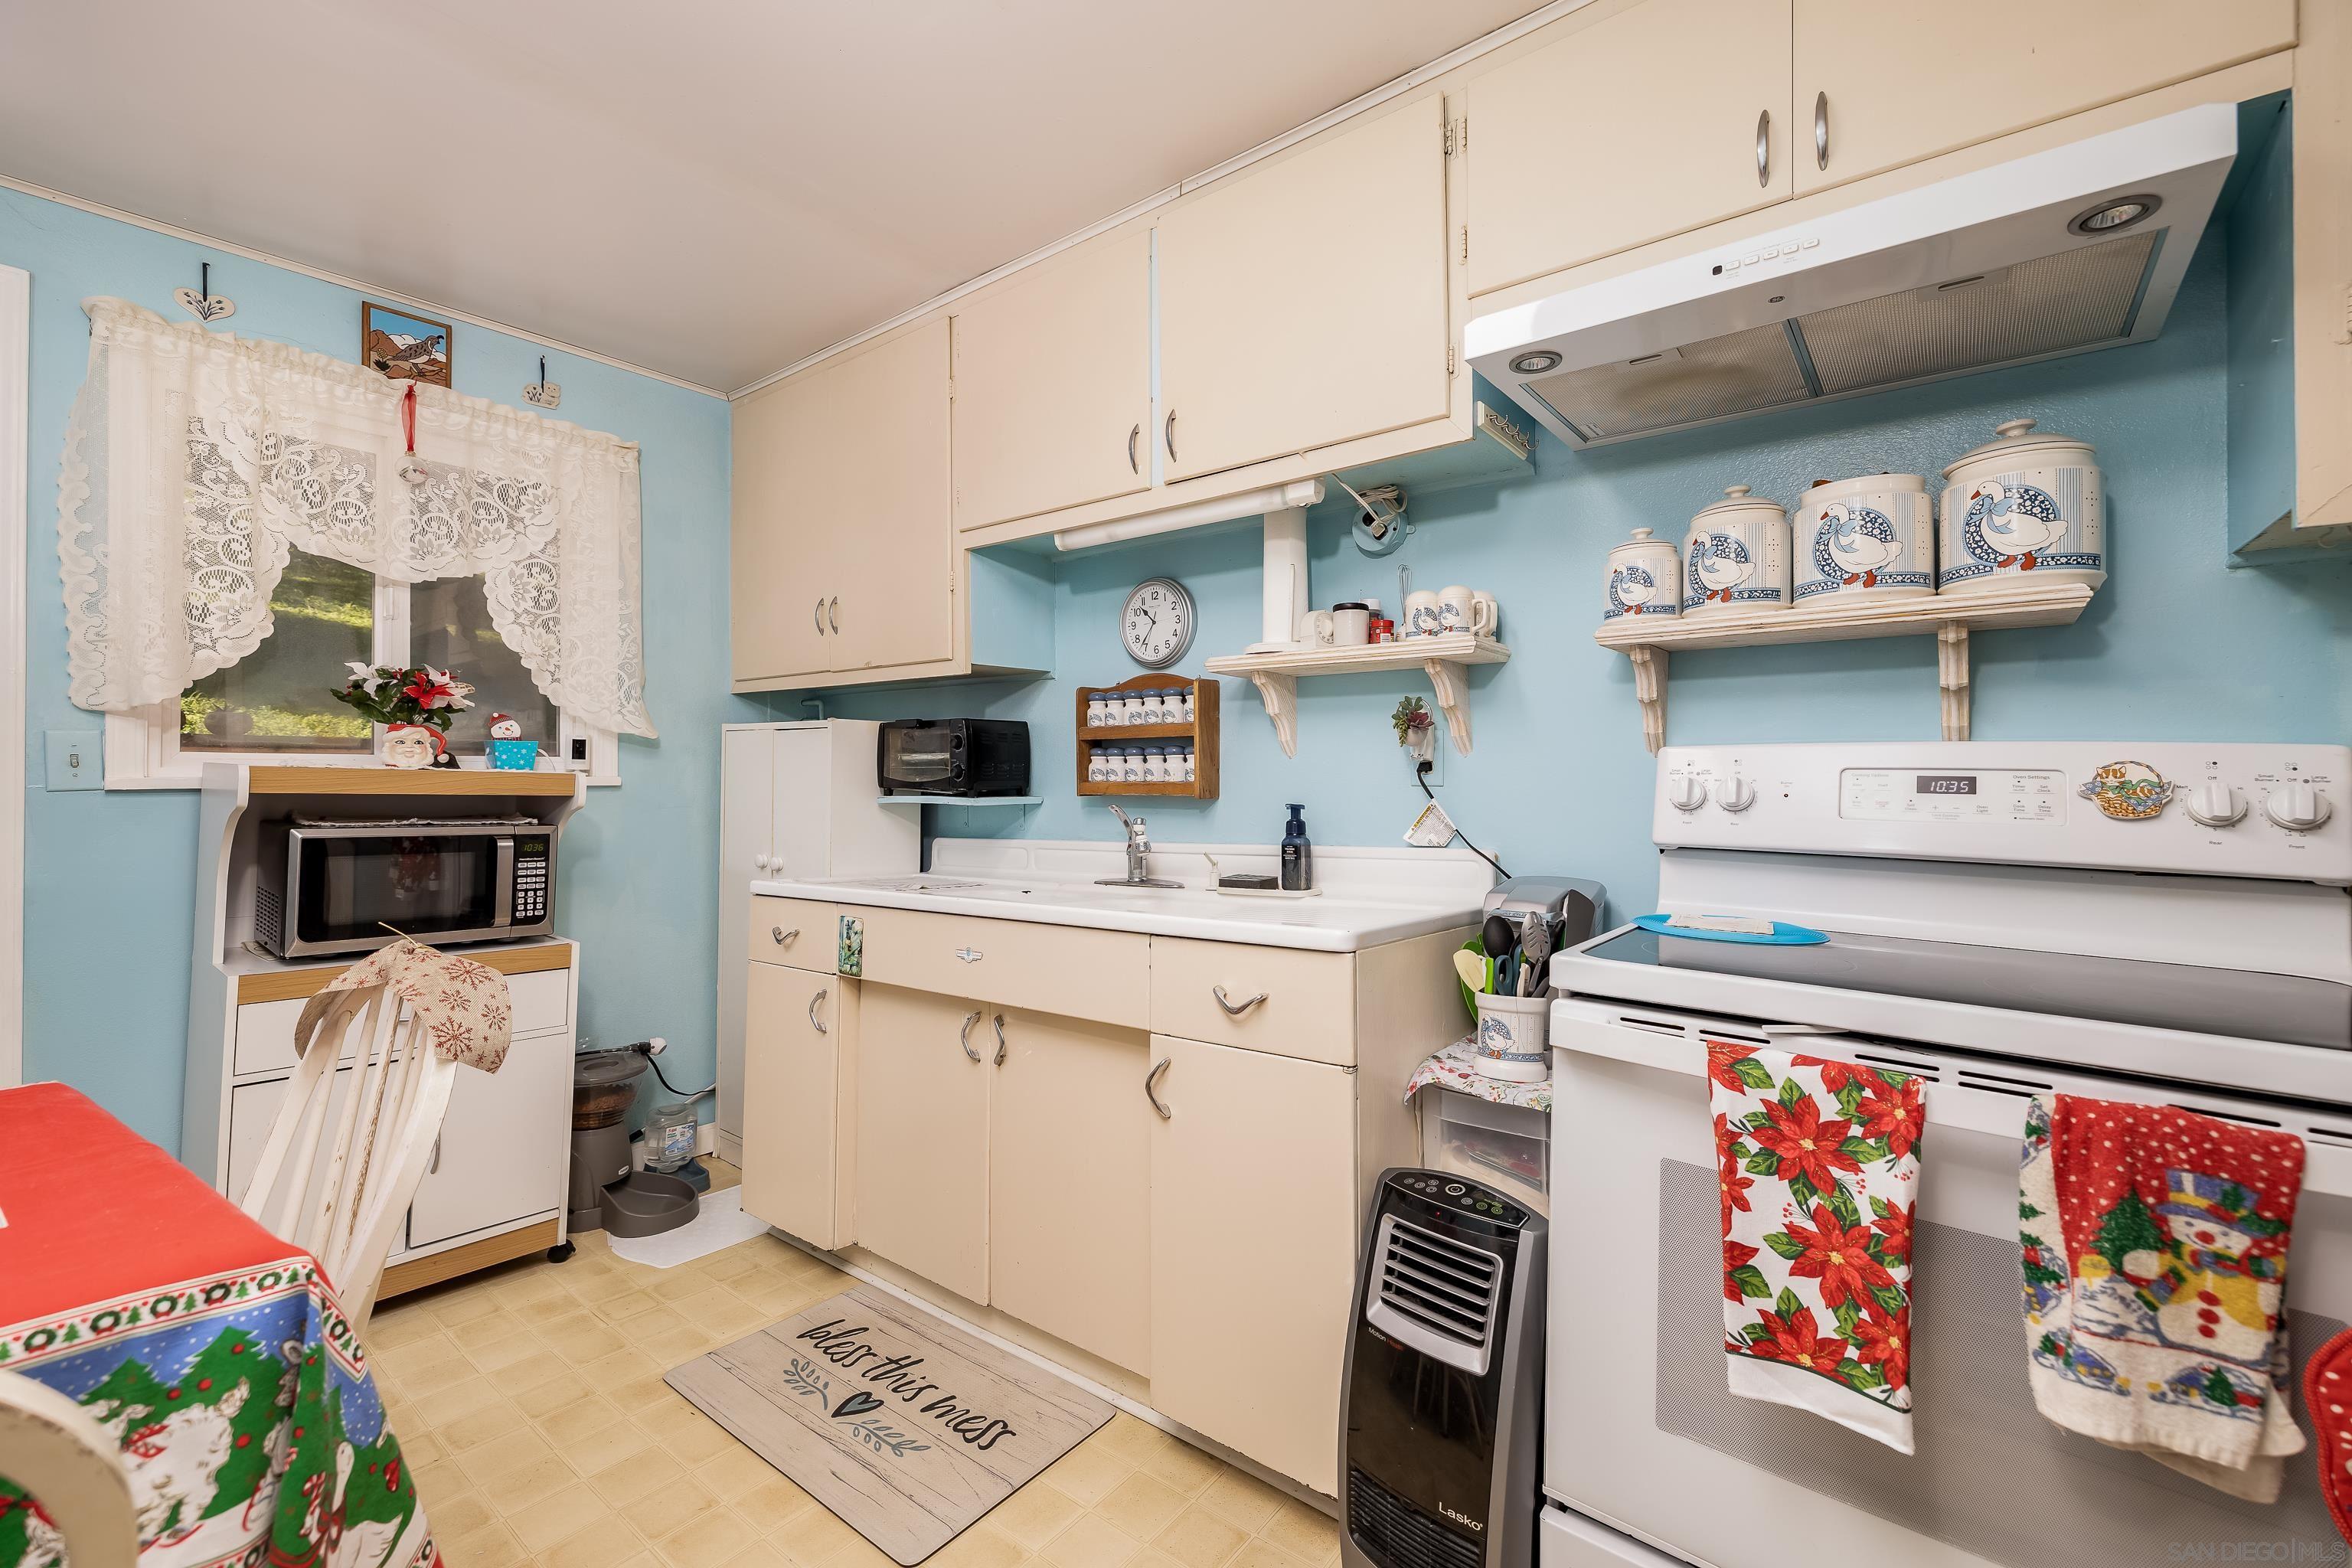
Kitchen with cream cabinets, blue walls, lace curtains, and colorful towels on the oven.
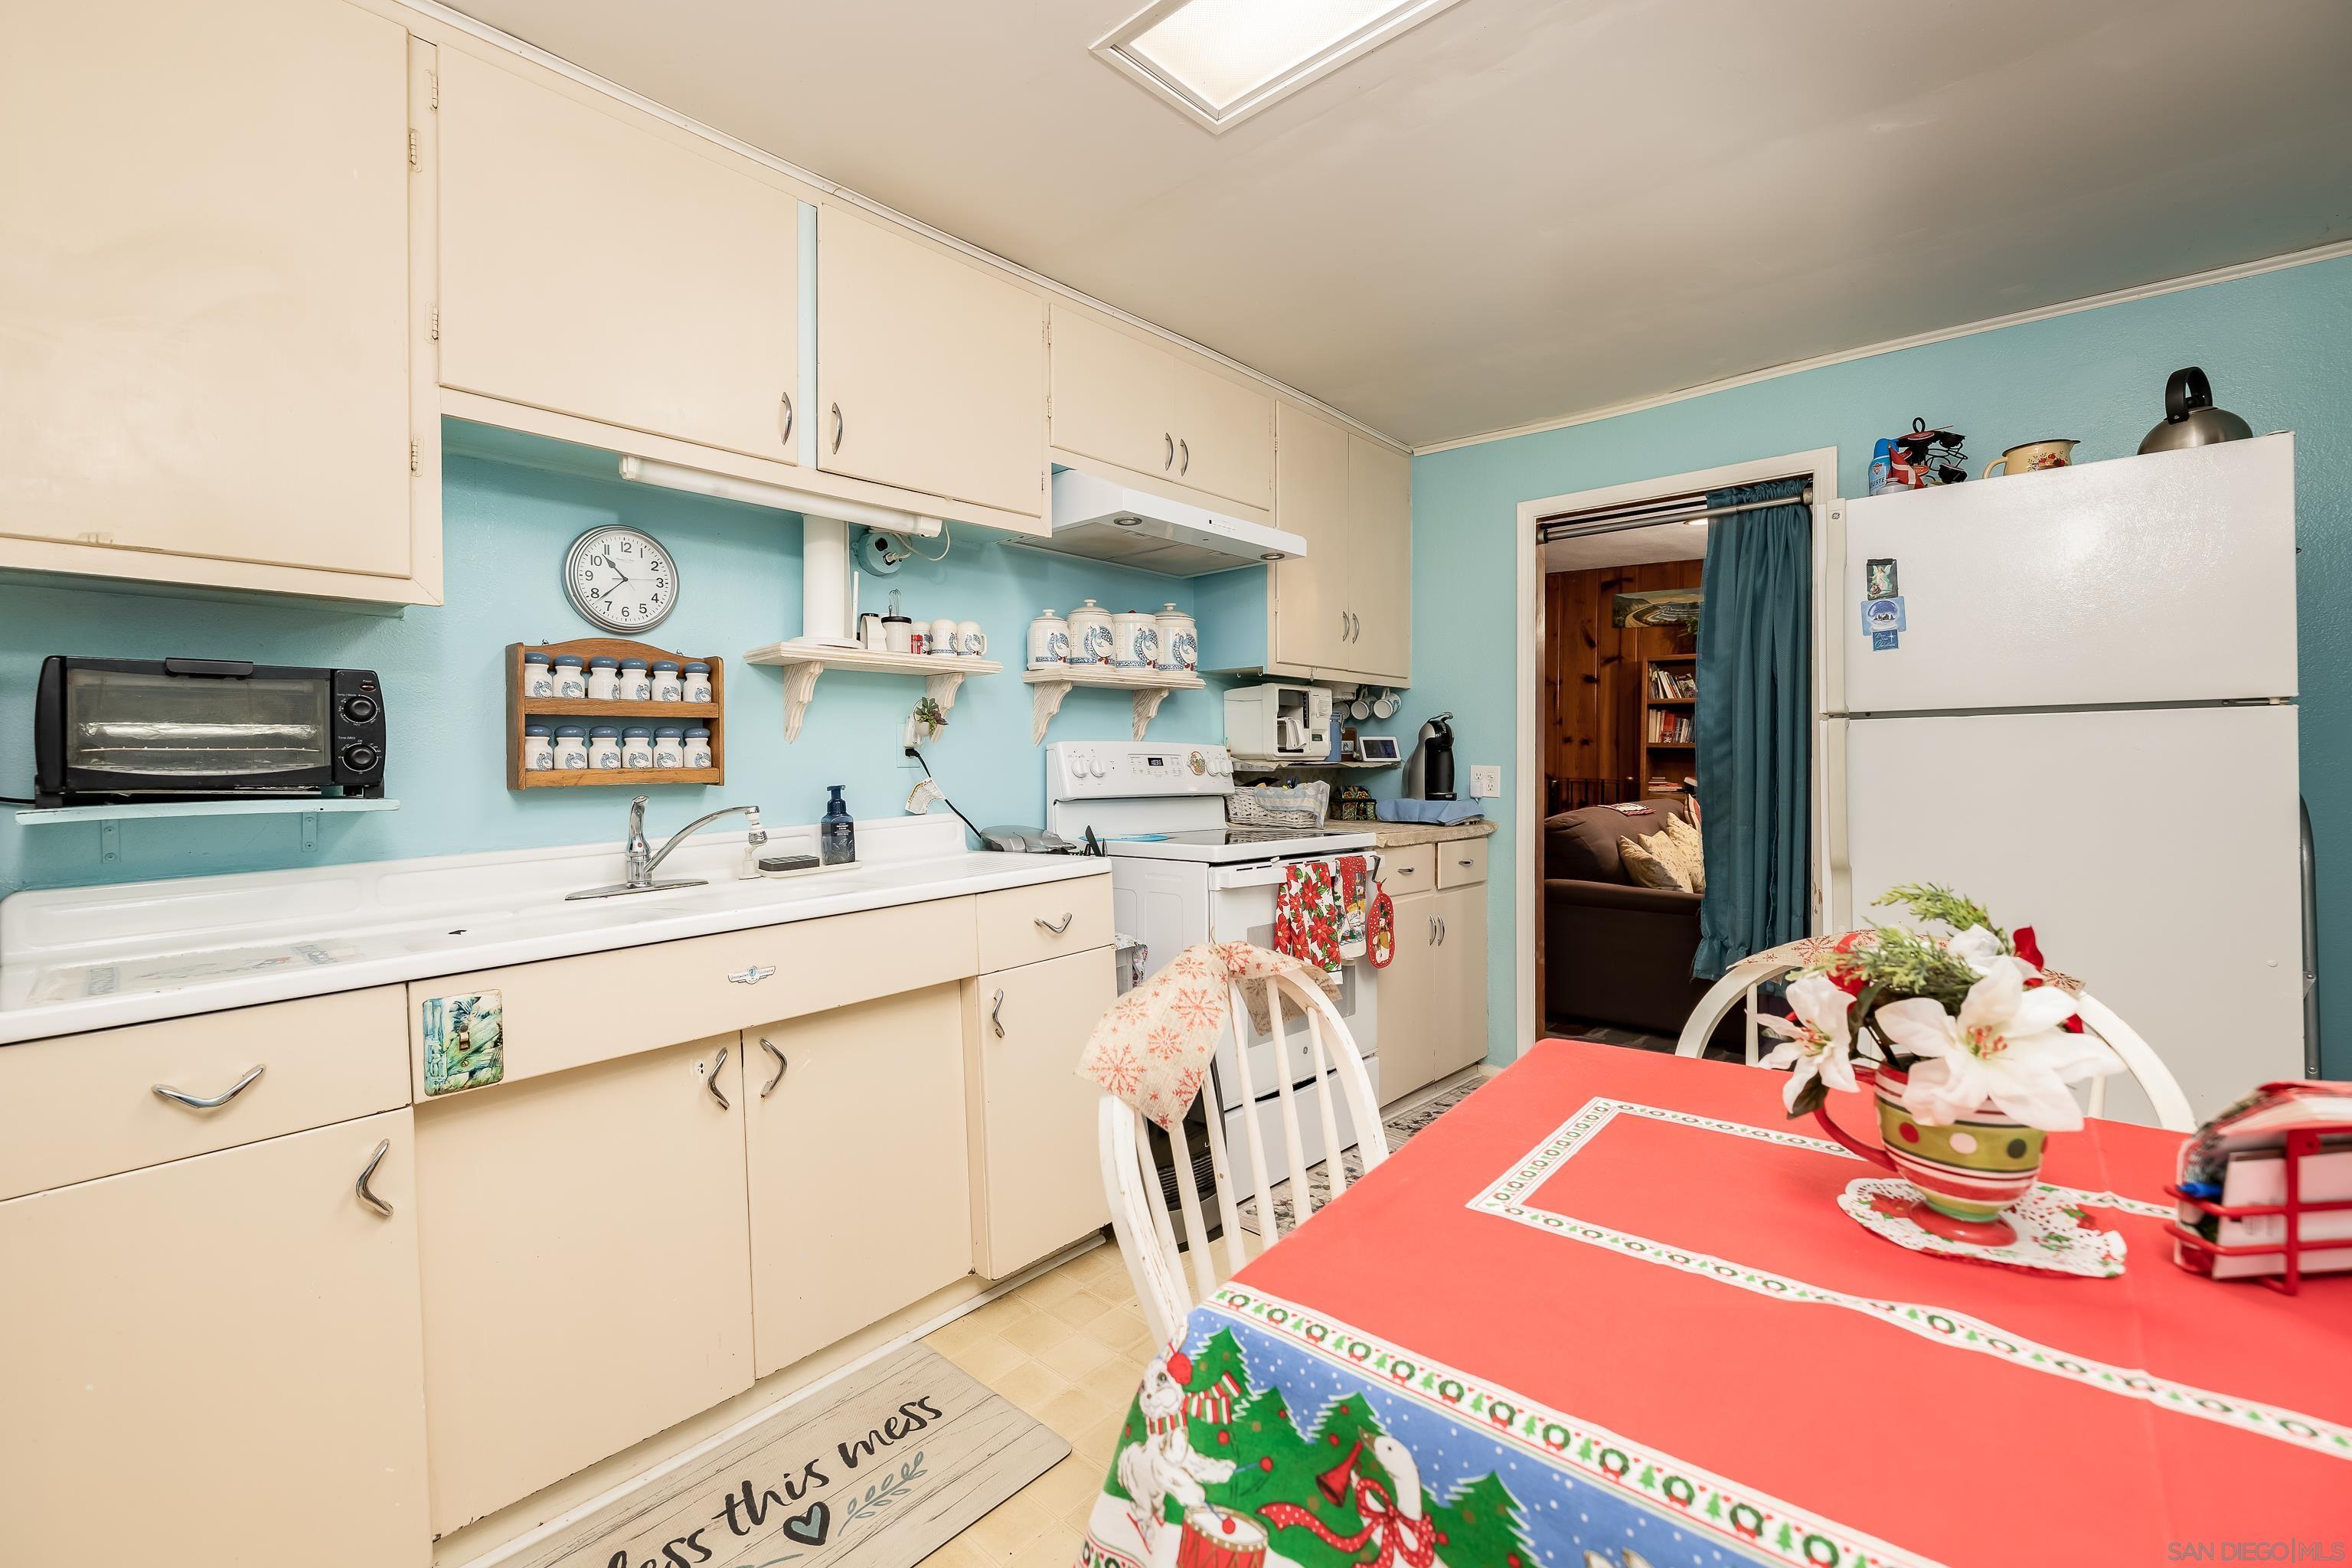
Kitchen with turquoise walls, cream cabinets, and a red holiday tablecloth.
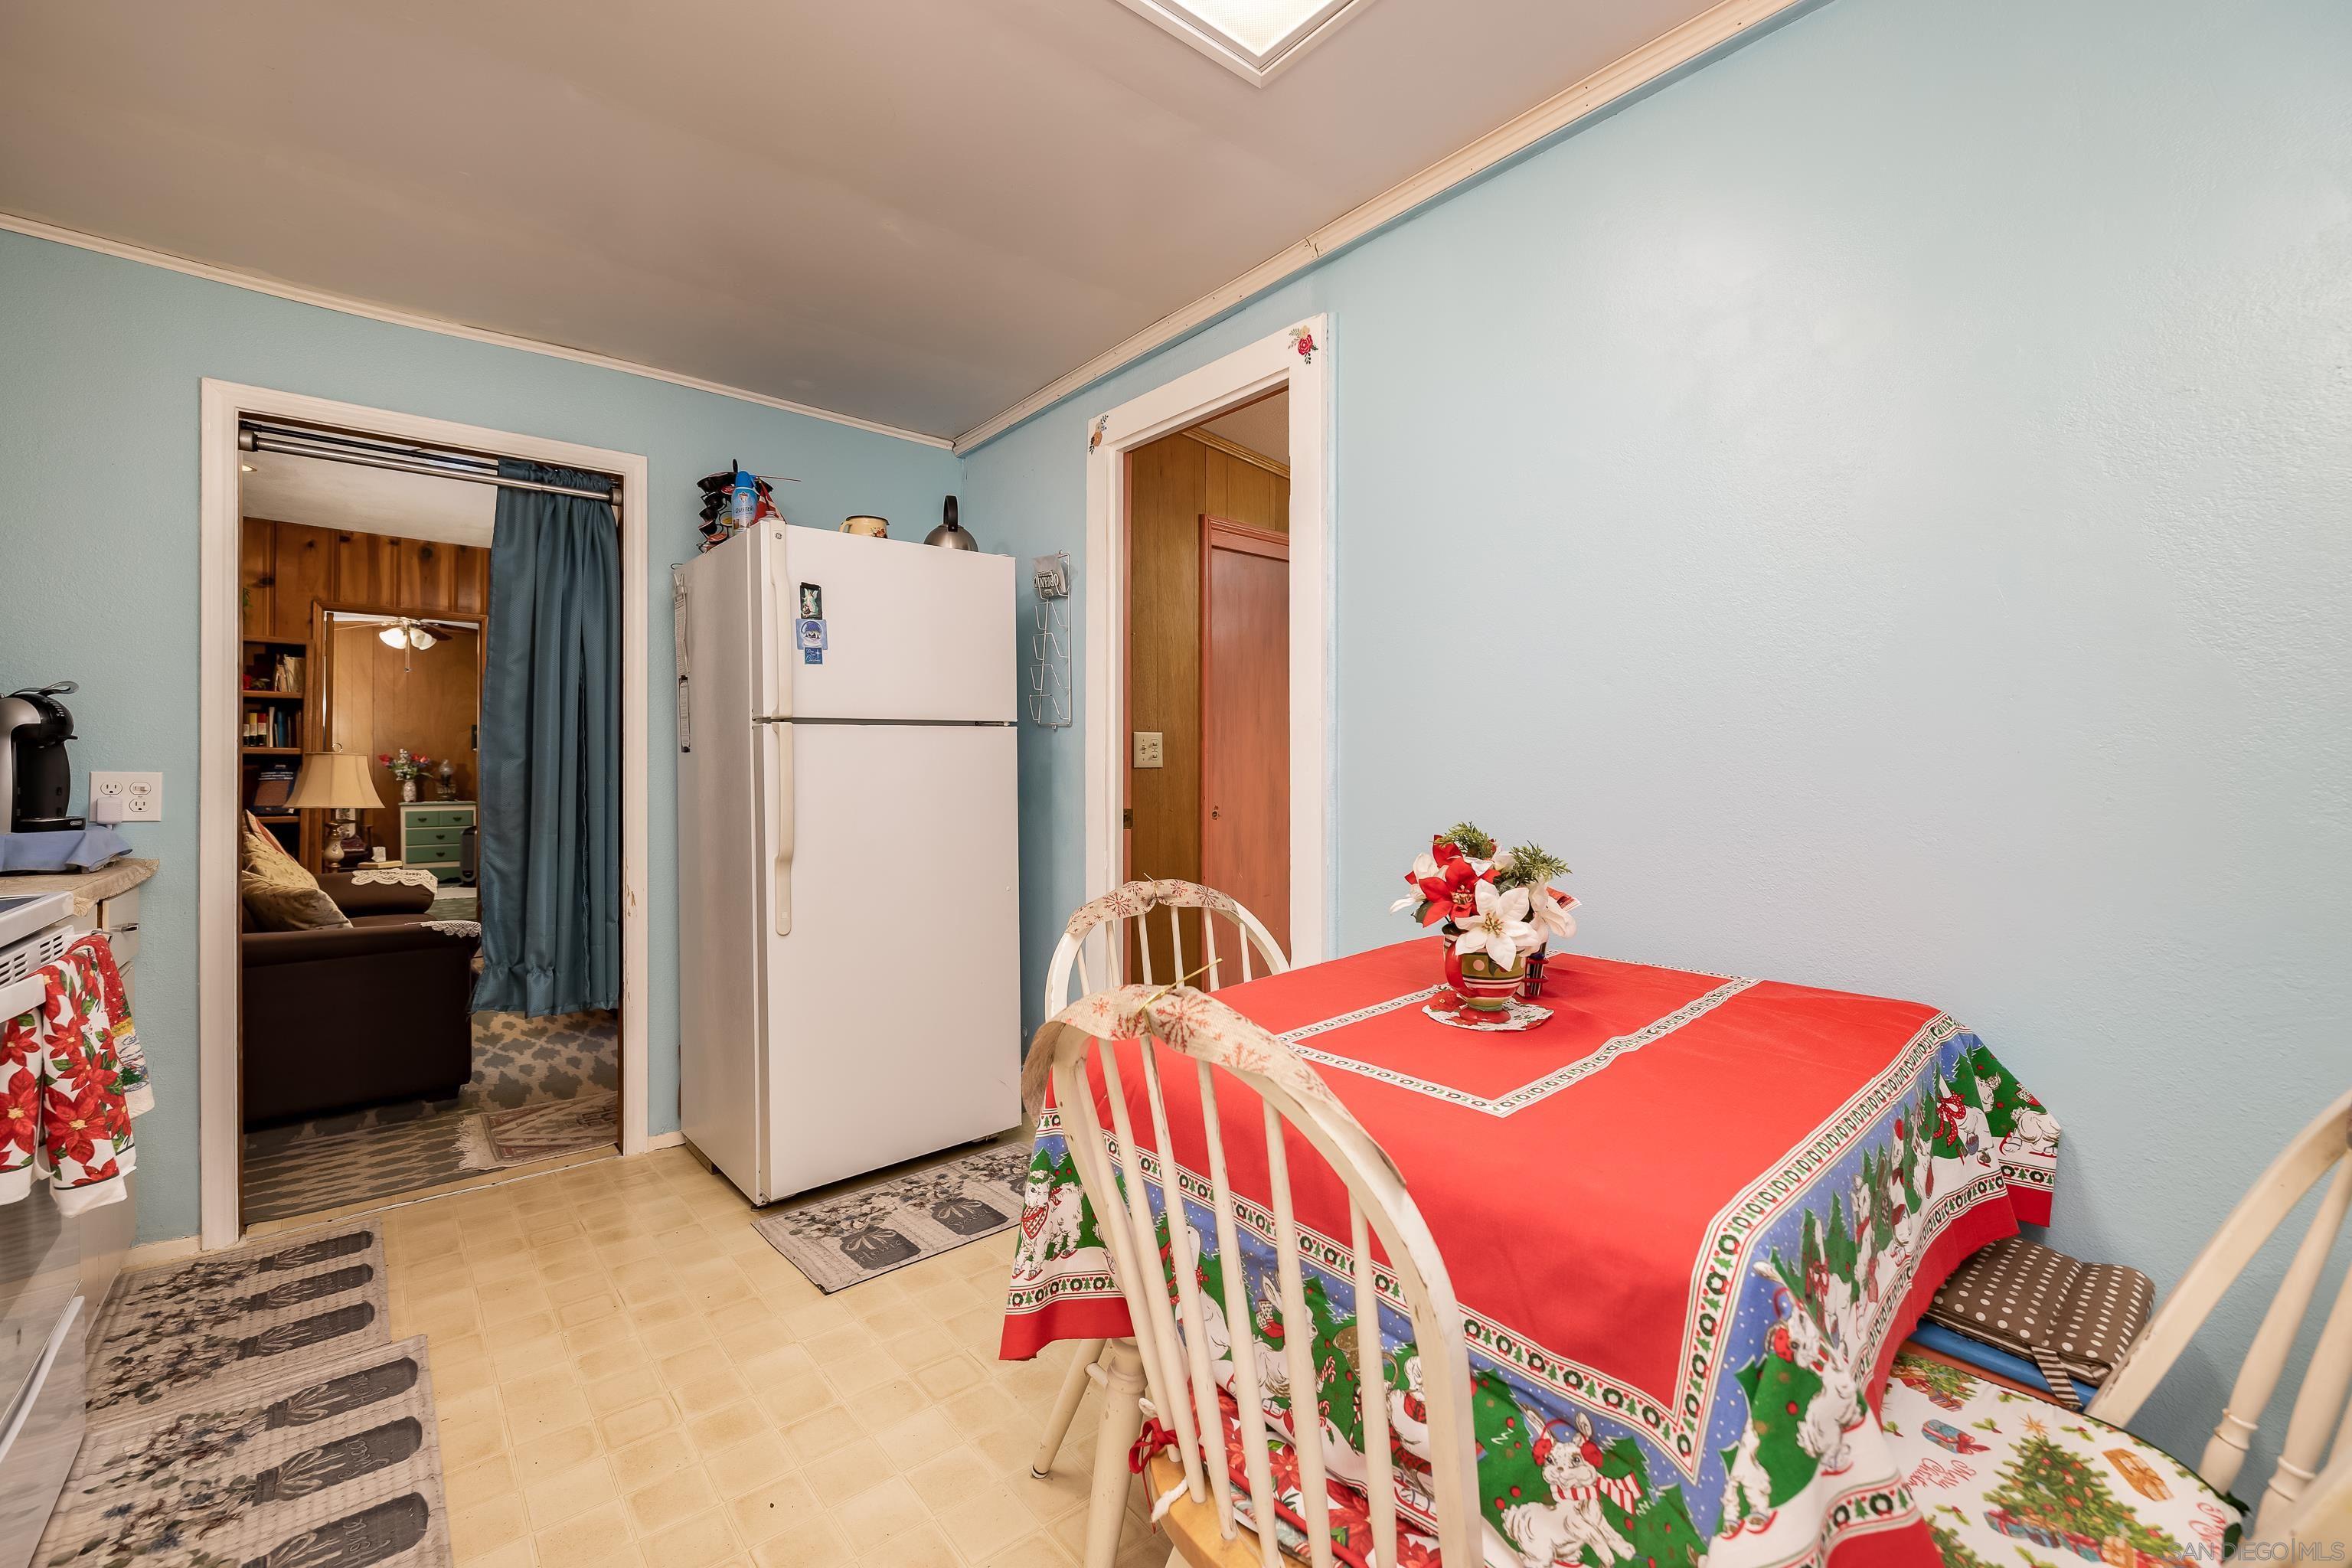
Kitchen dining area with a white refrigerator and a table covered in a red holiday tablecloth.
Bedroom with wood-paneled walls, floral bedding, and a ceiling fan.
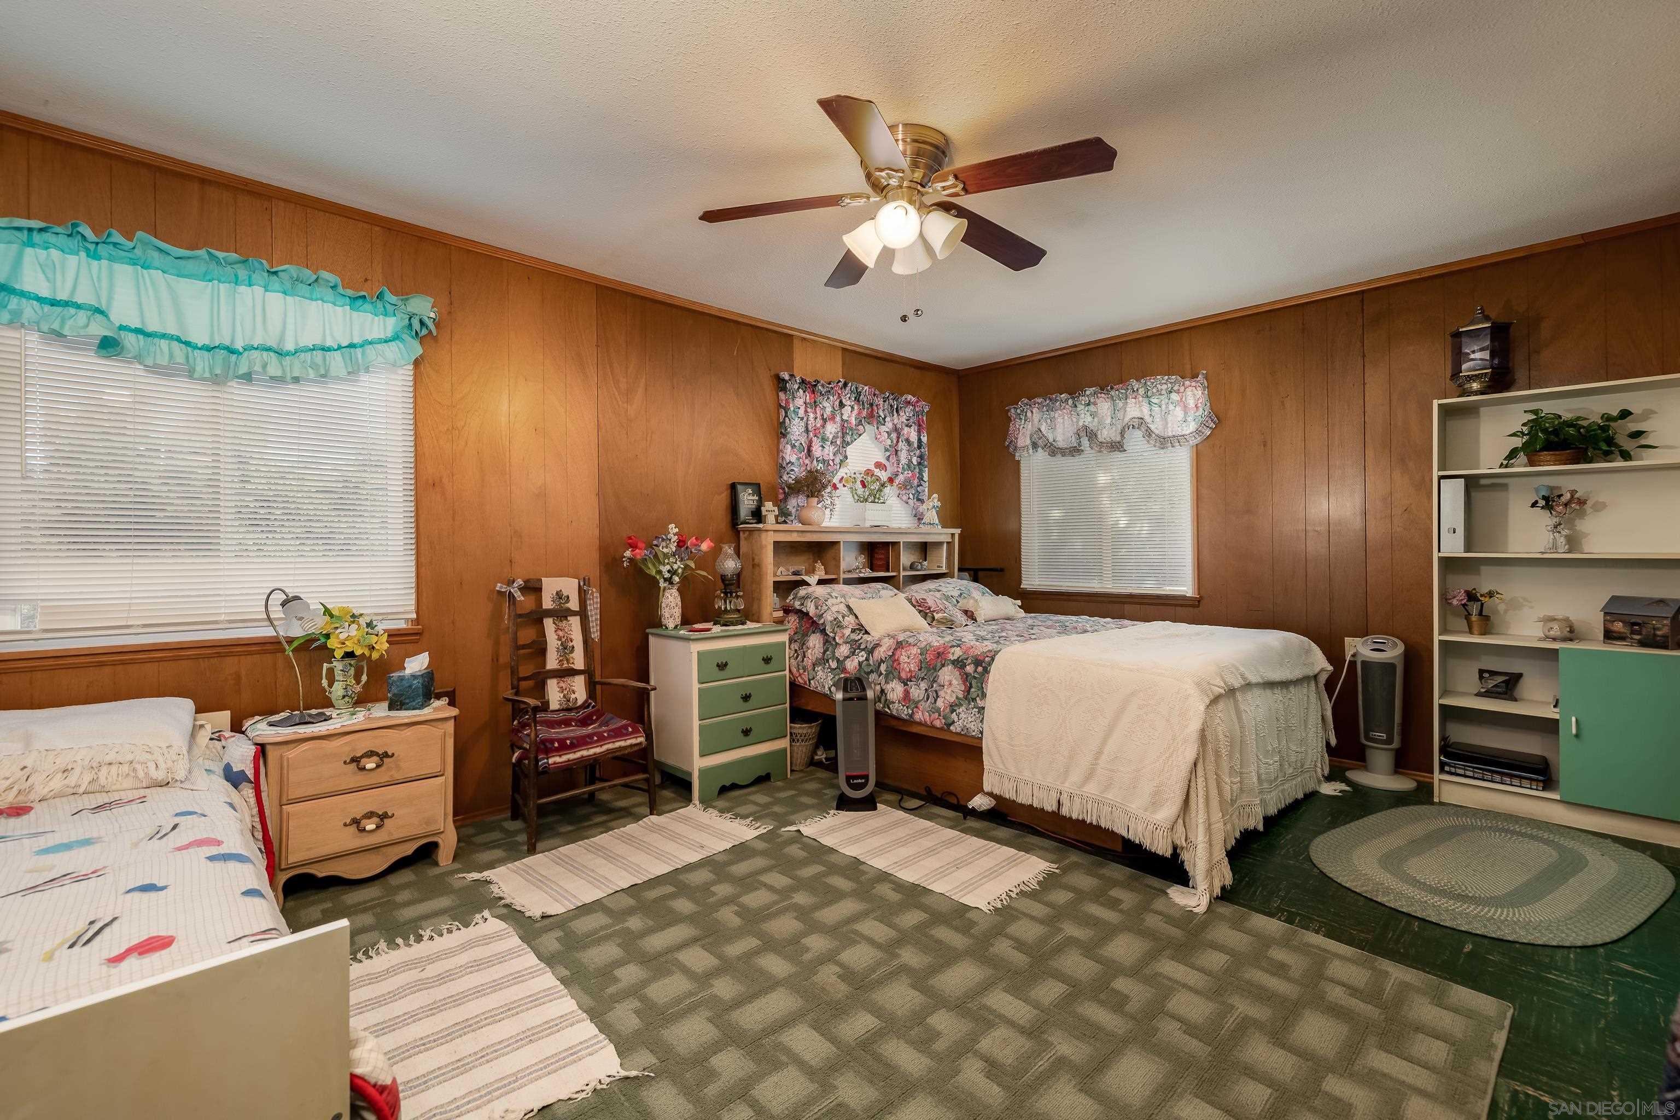
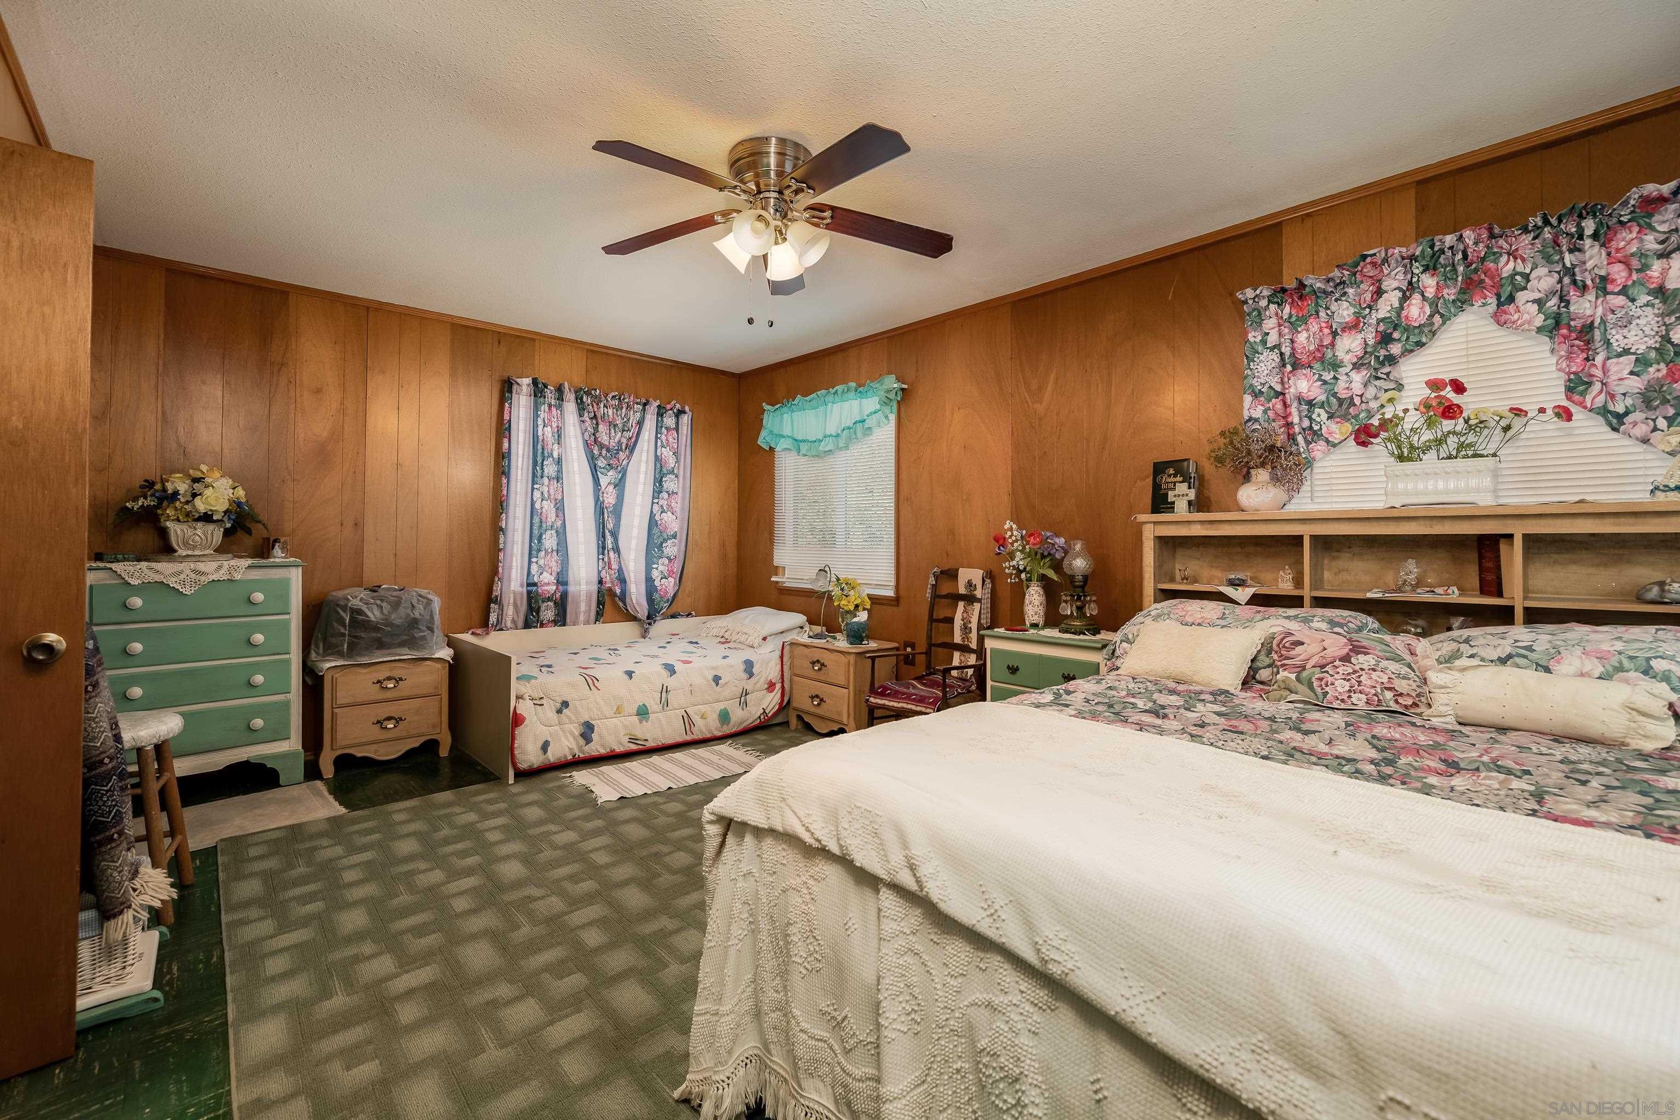
Bedroom with two beds, wood-paneled walls, floral bedding and curtains, and a ceiling fan.
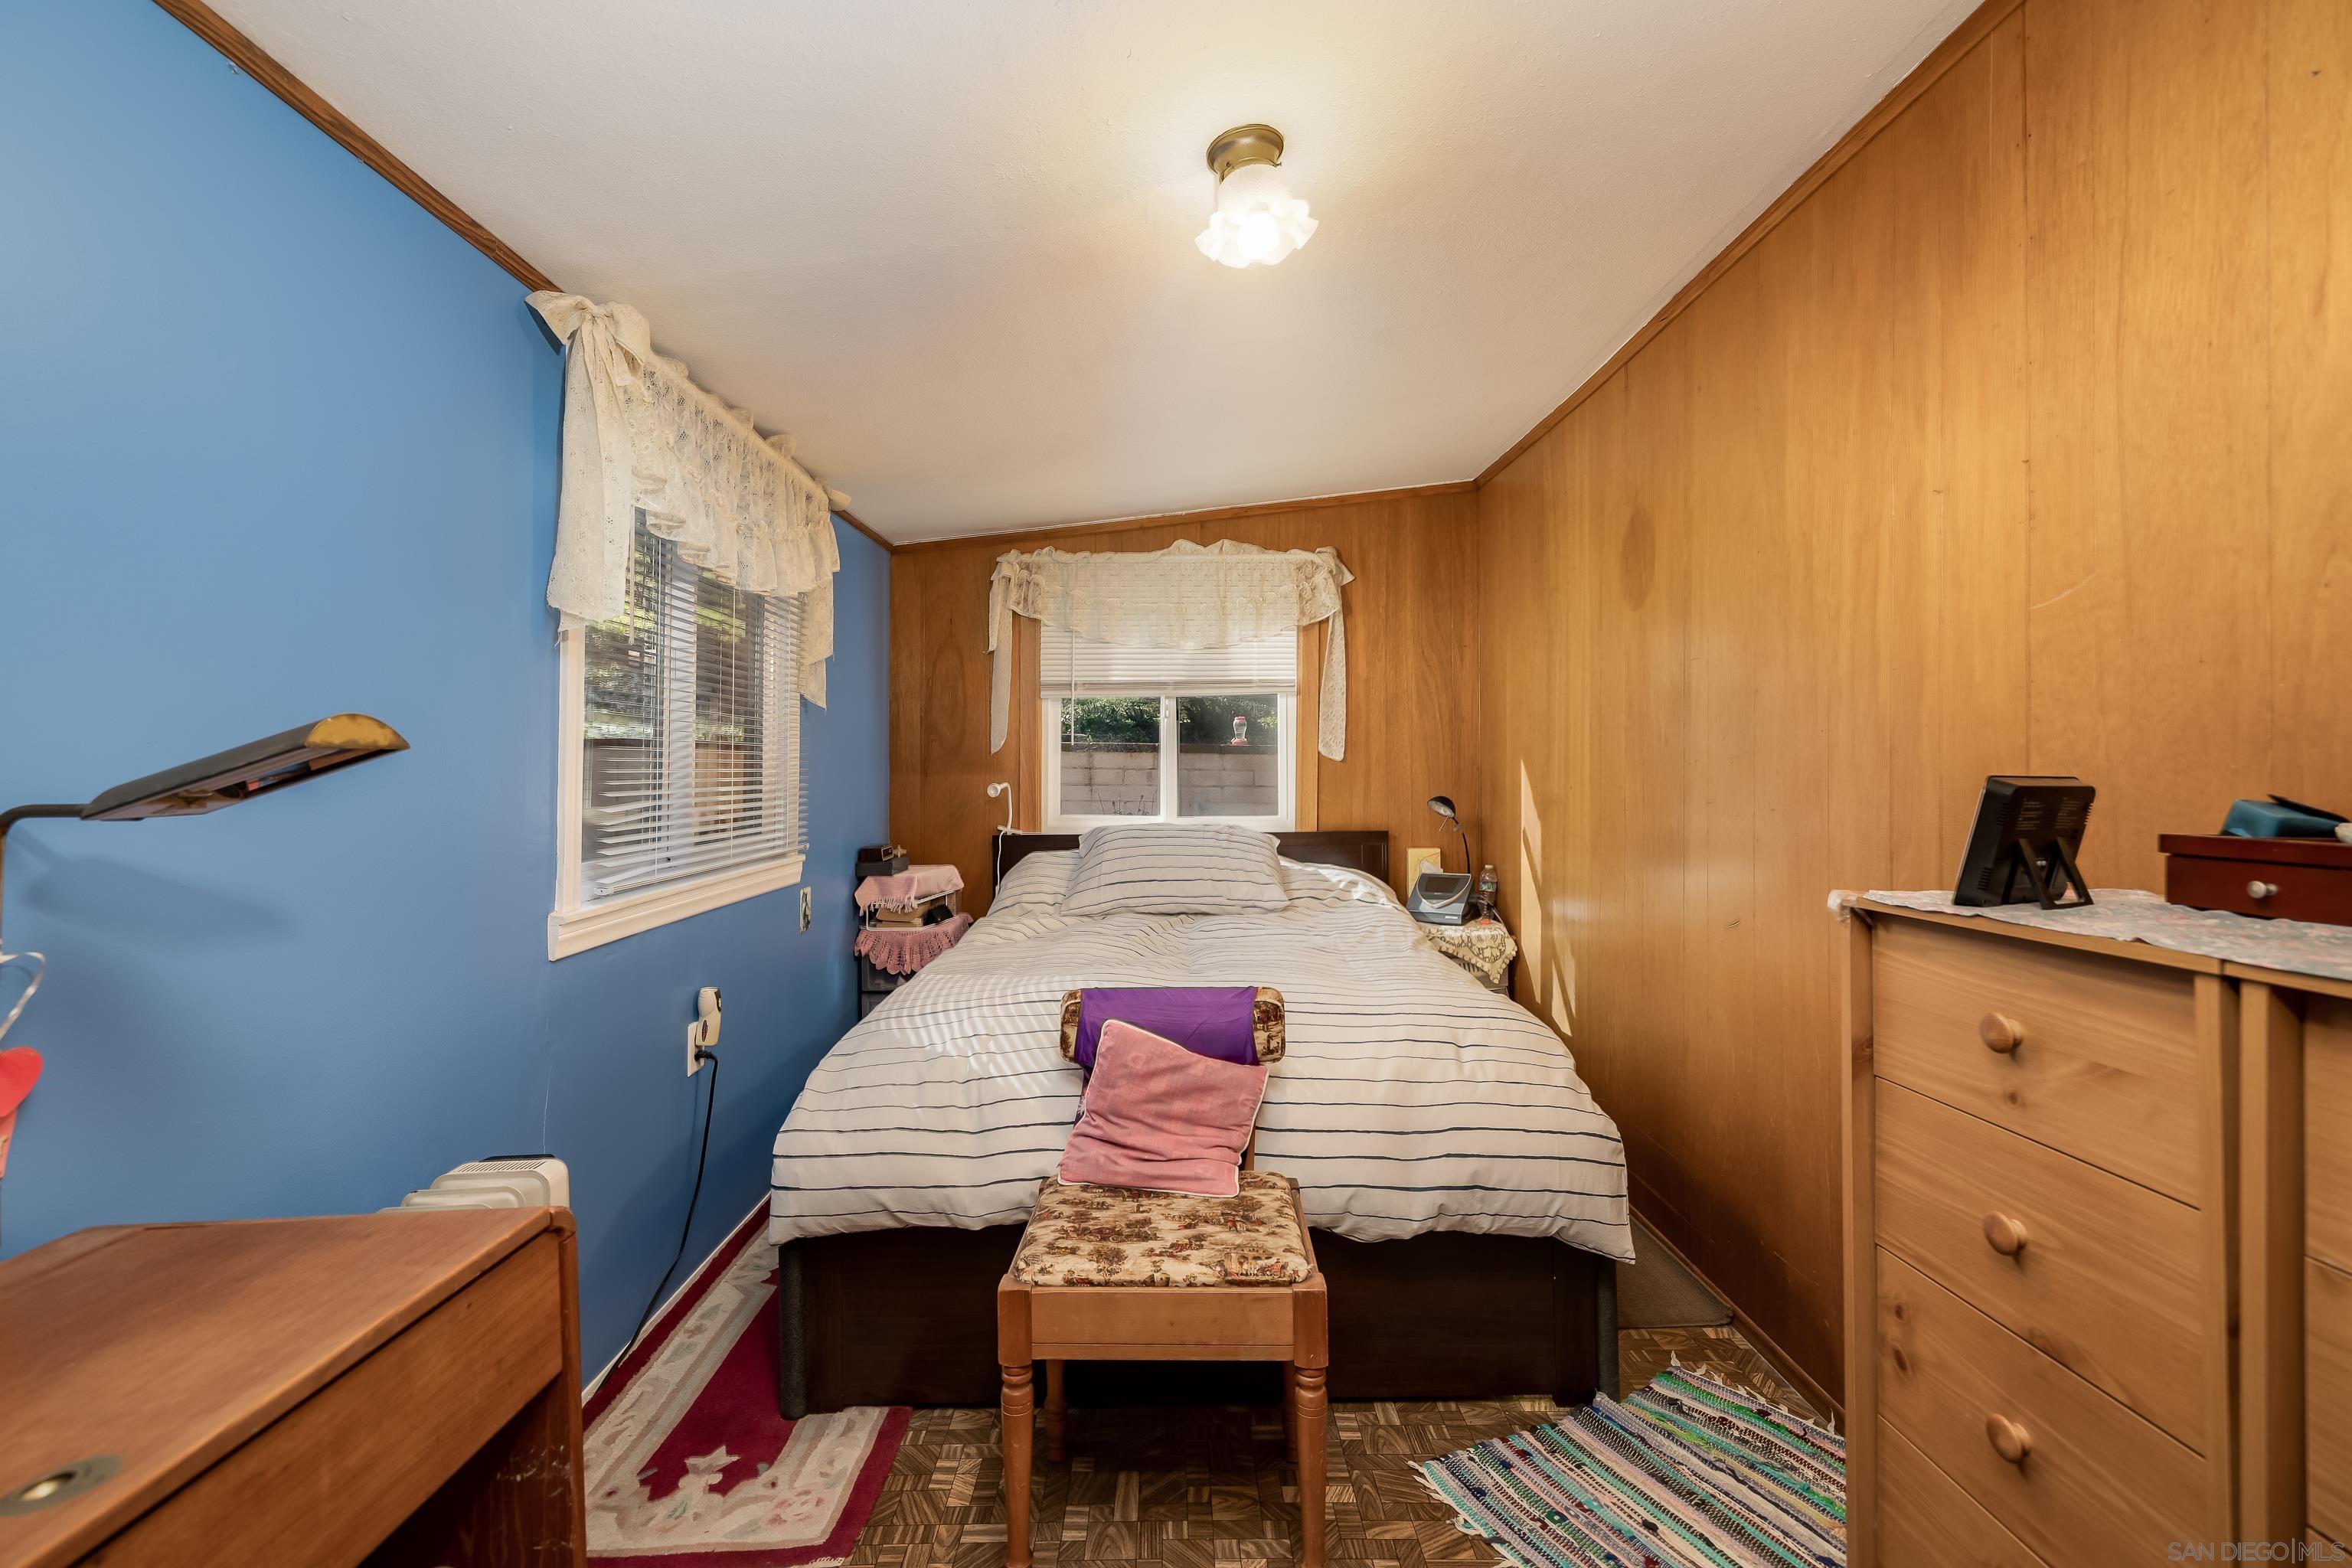
Bedroom with a central bed, blue wall, wood paneling, lace curtains, and wooden dressers.
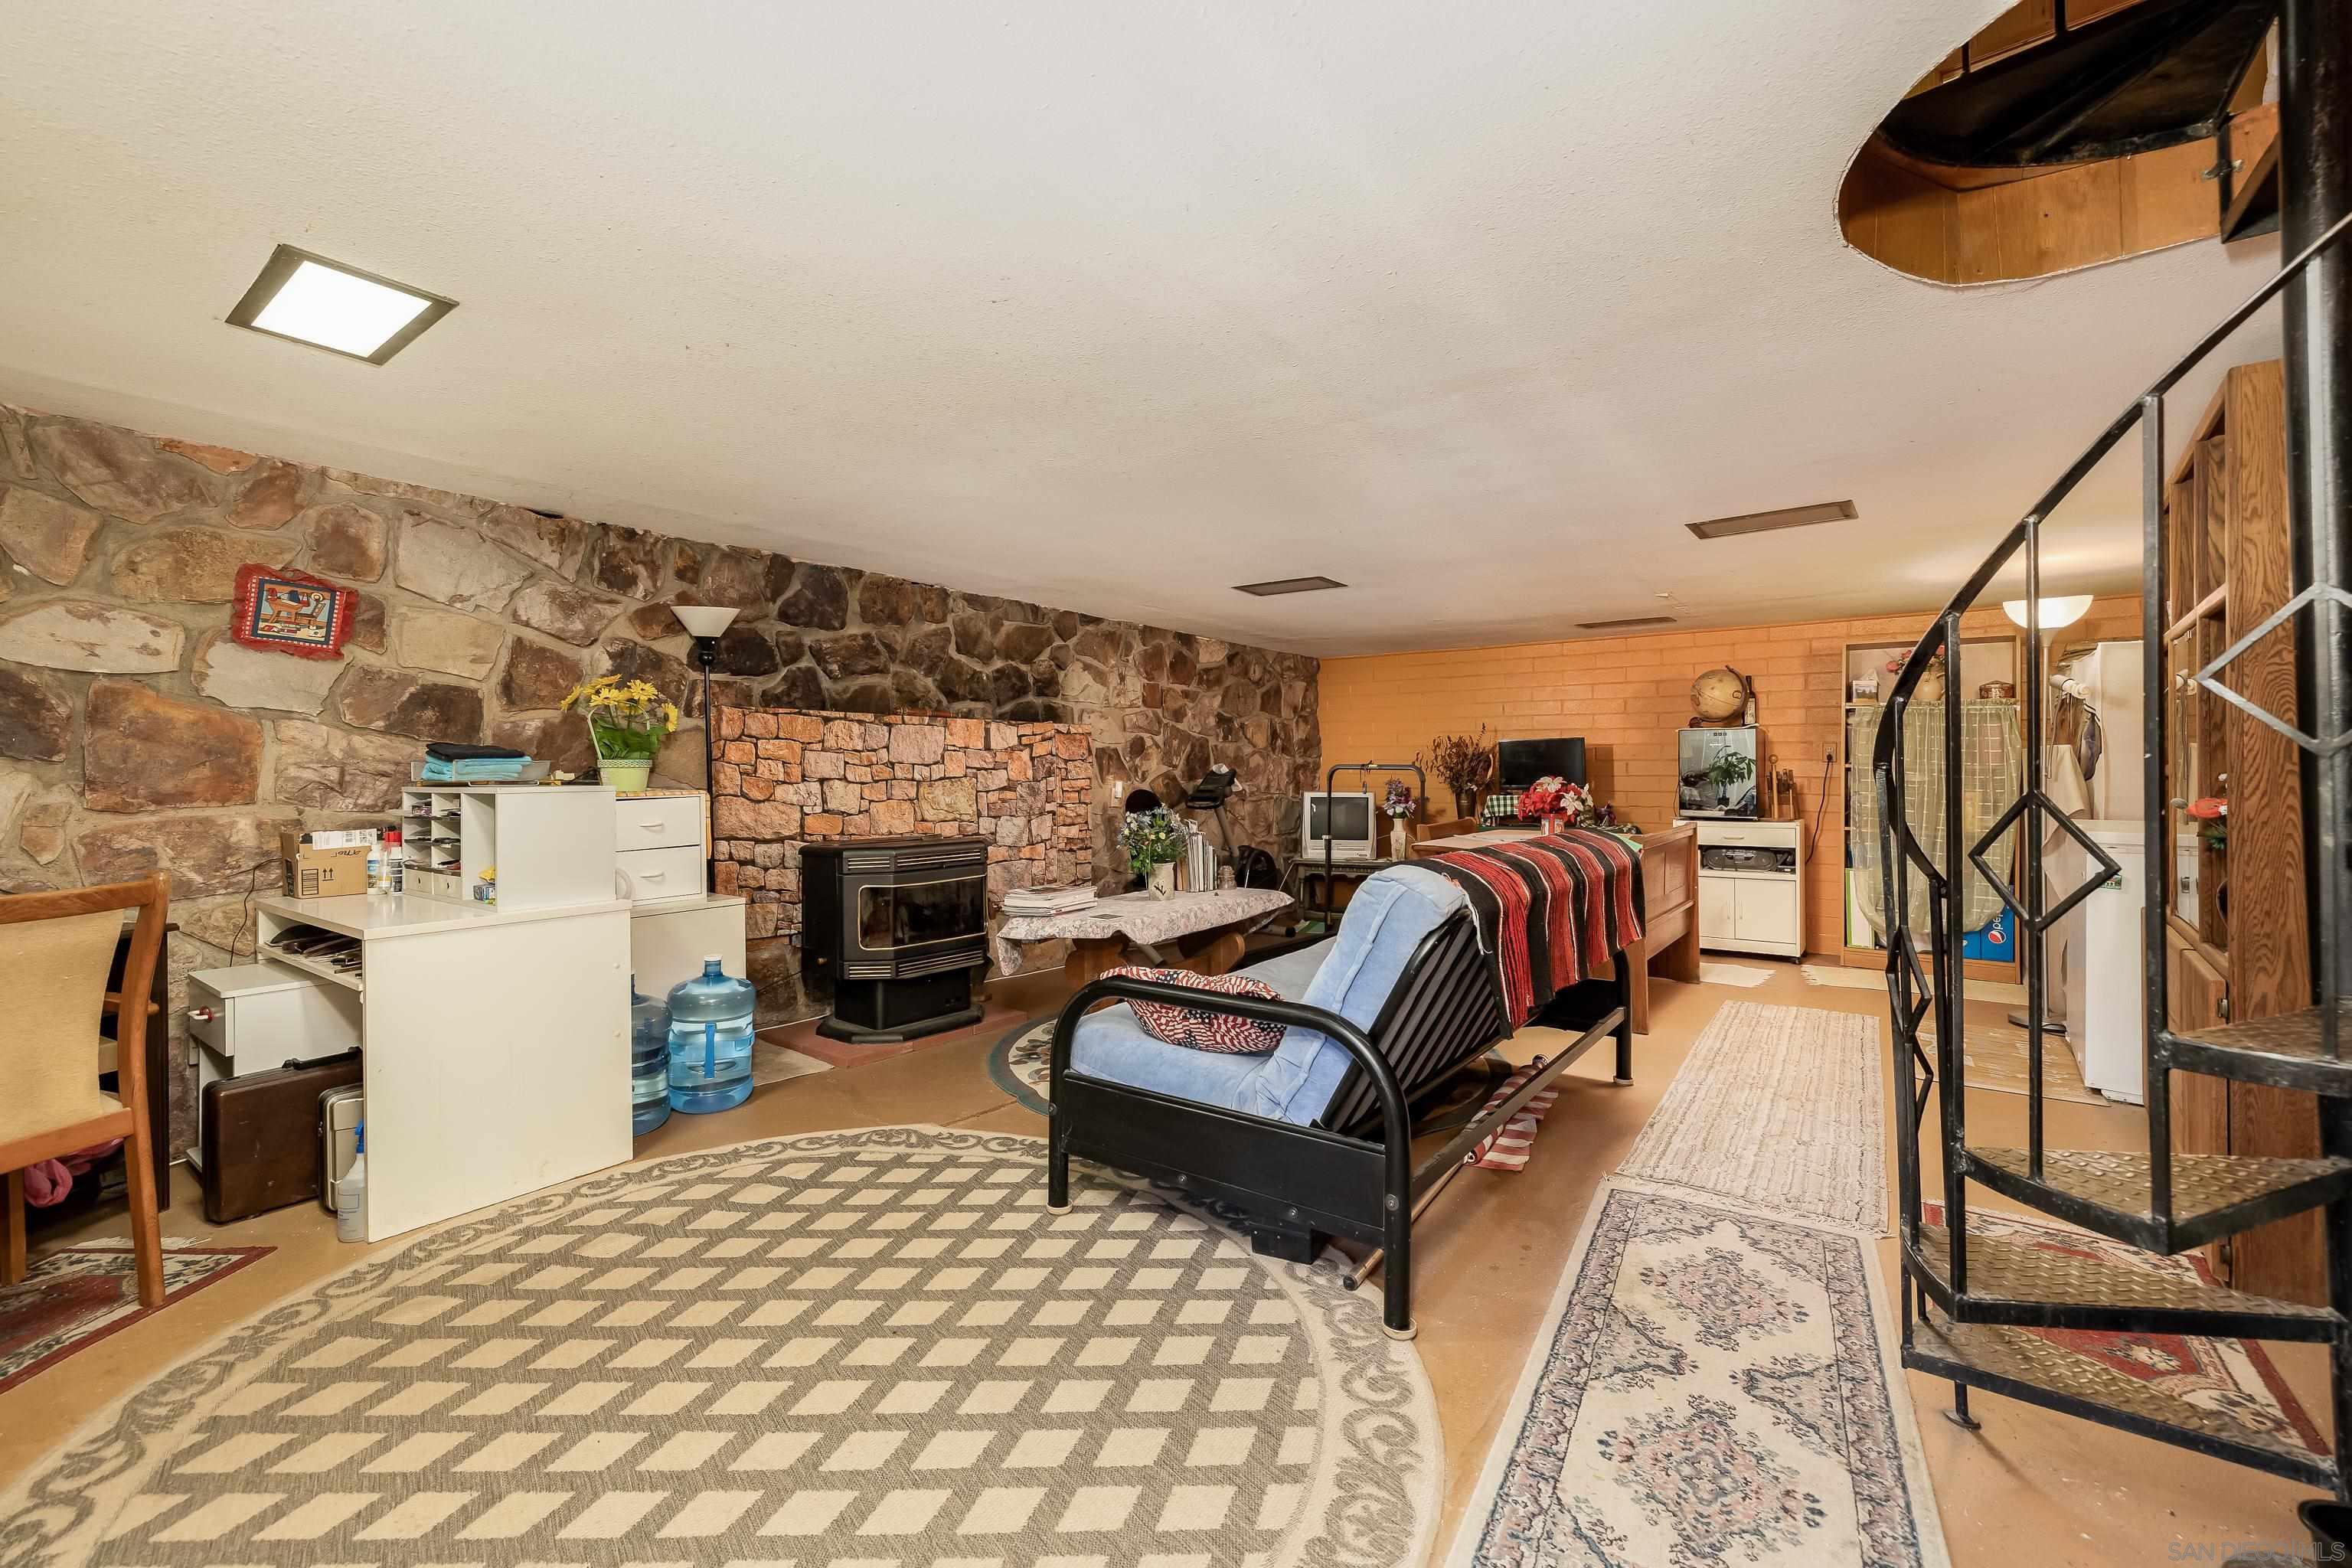
Living area with a stone fireplace, patterned rugs, and a black metal spiral staircase.
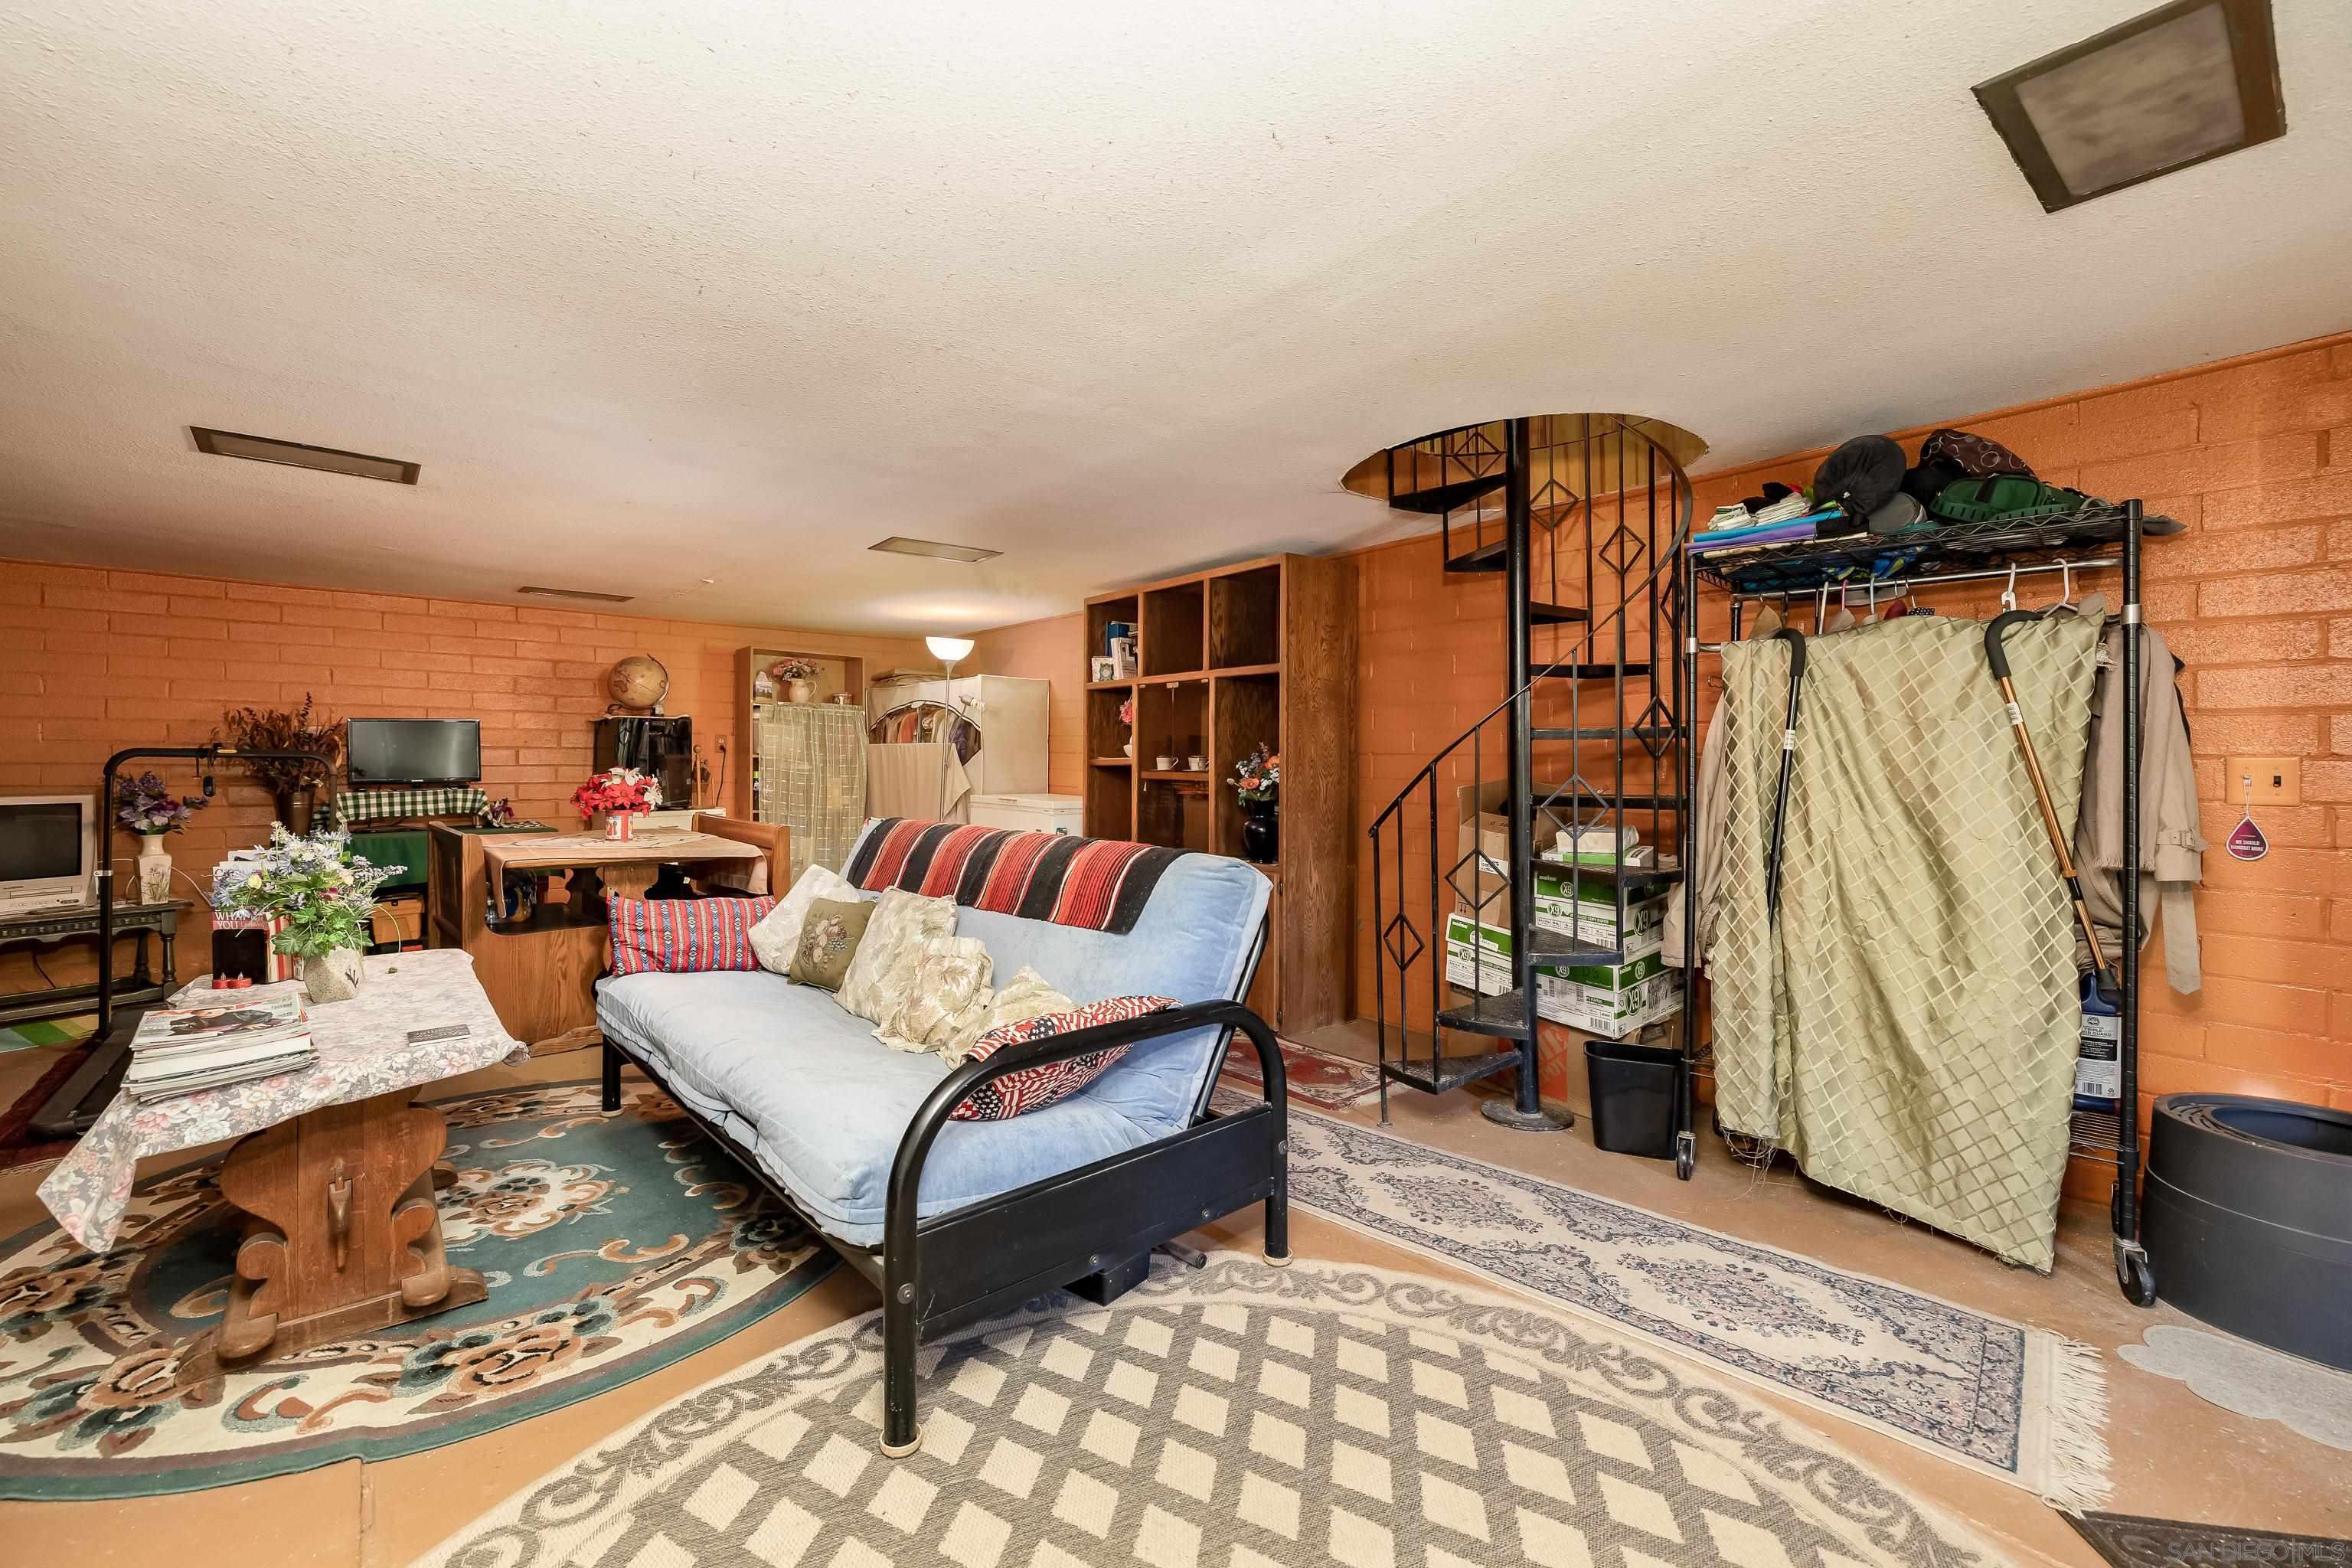
Basement living area with a blue futon, orange brick walls, and a black spiral staircase.
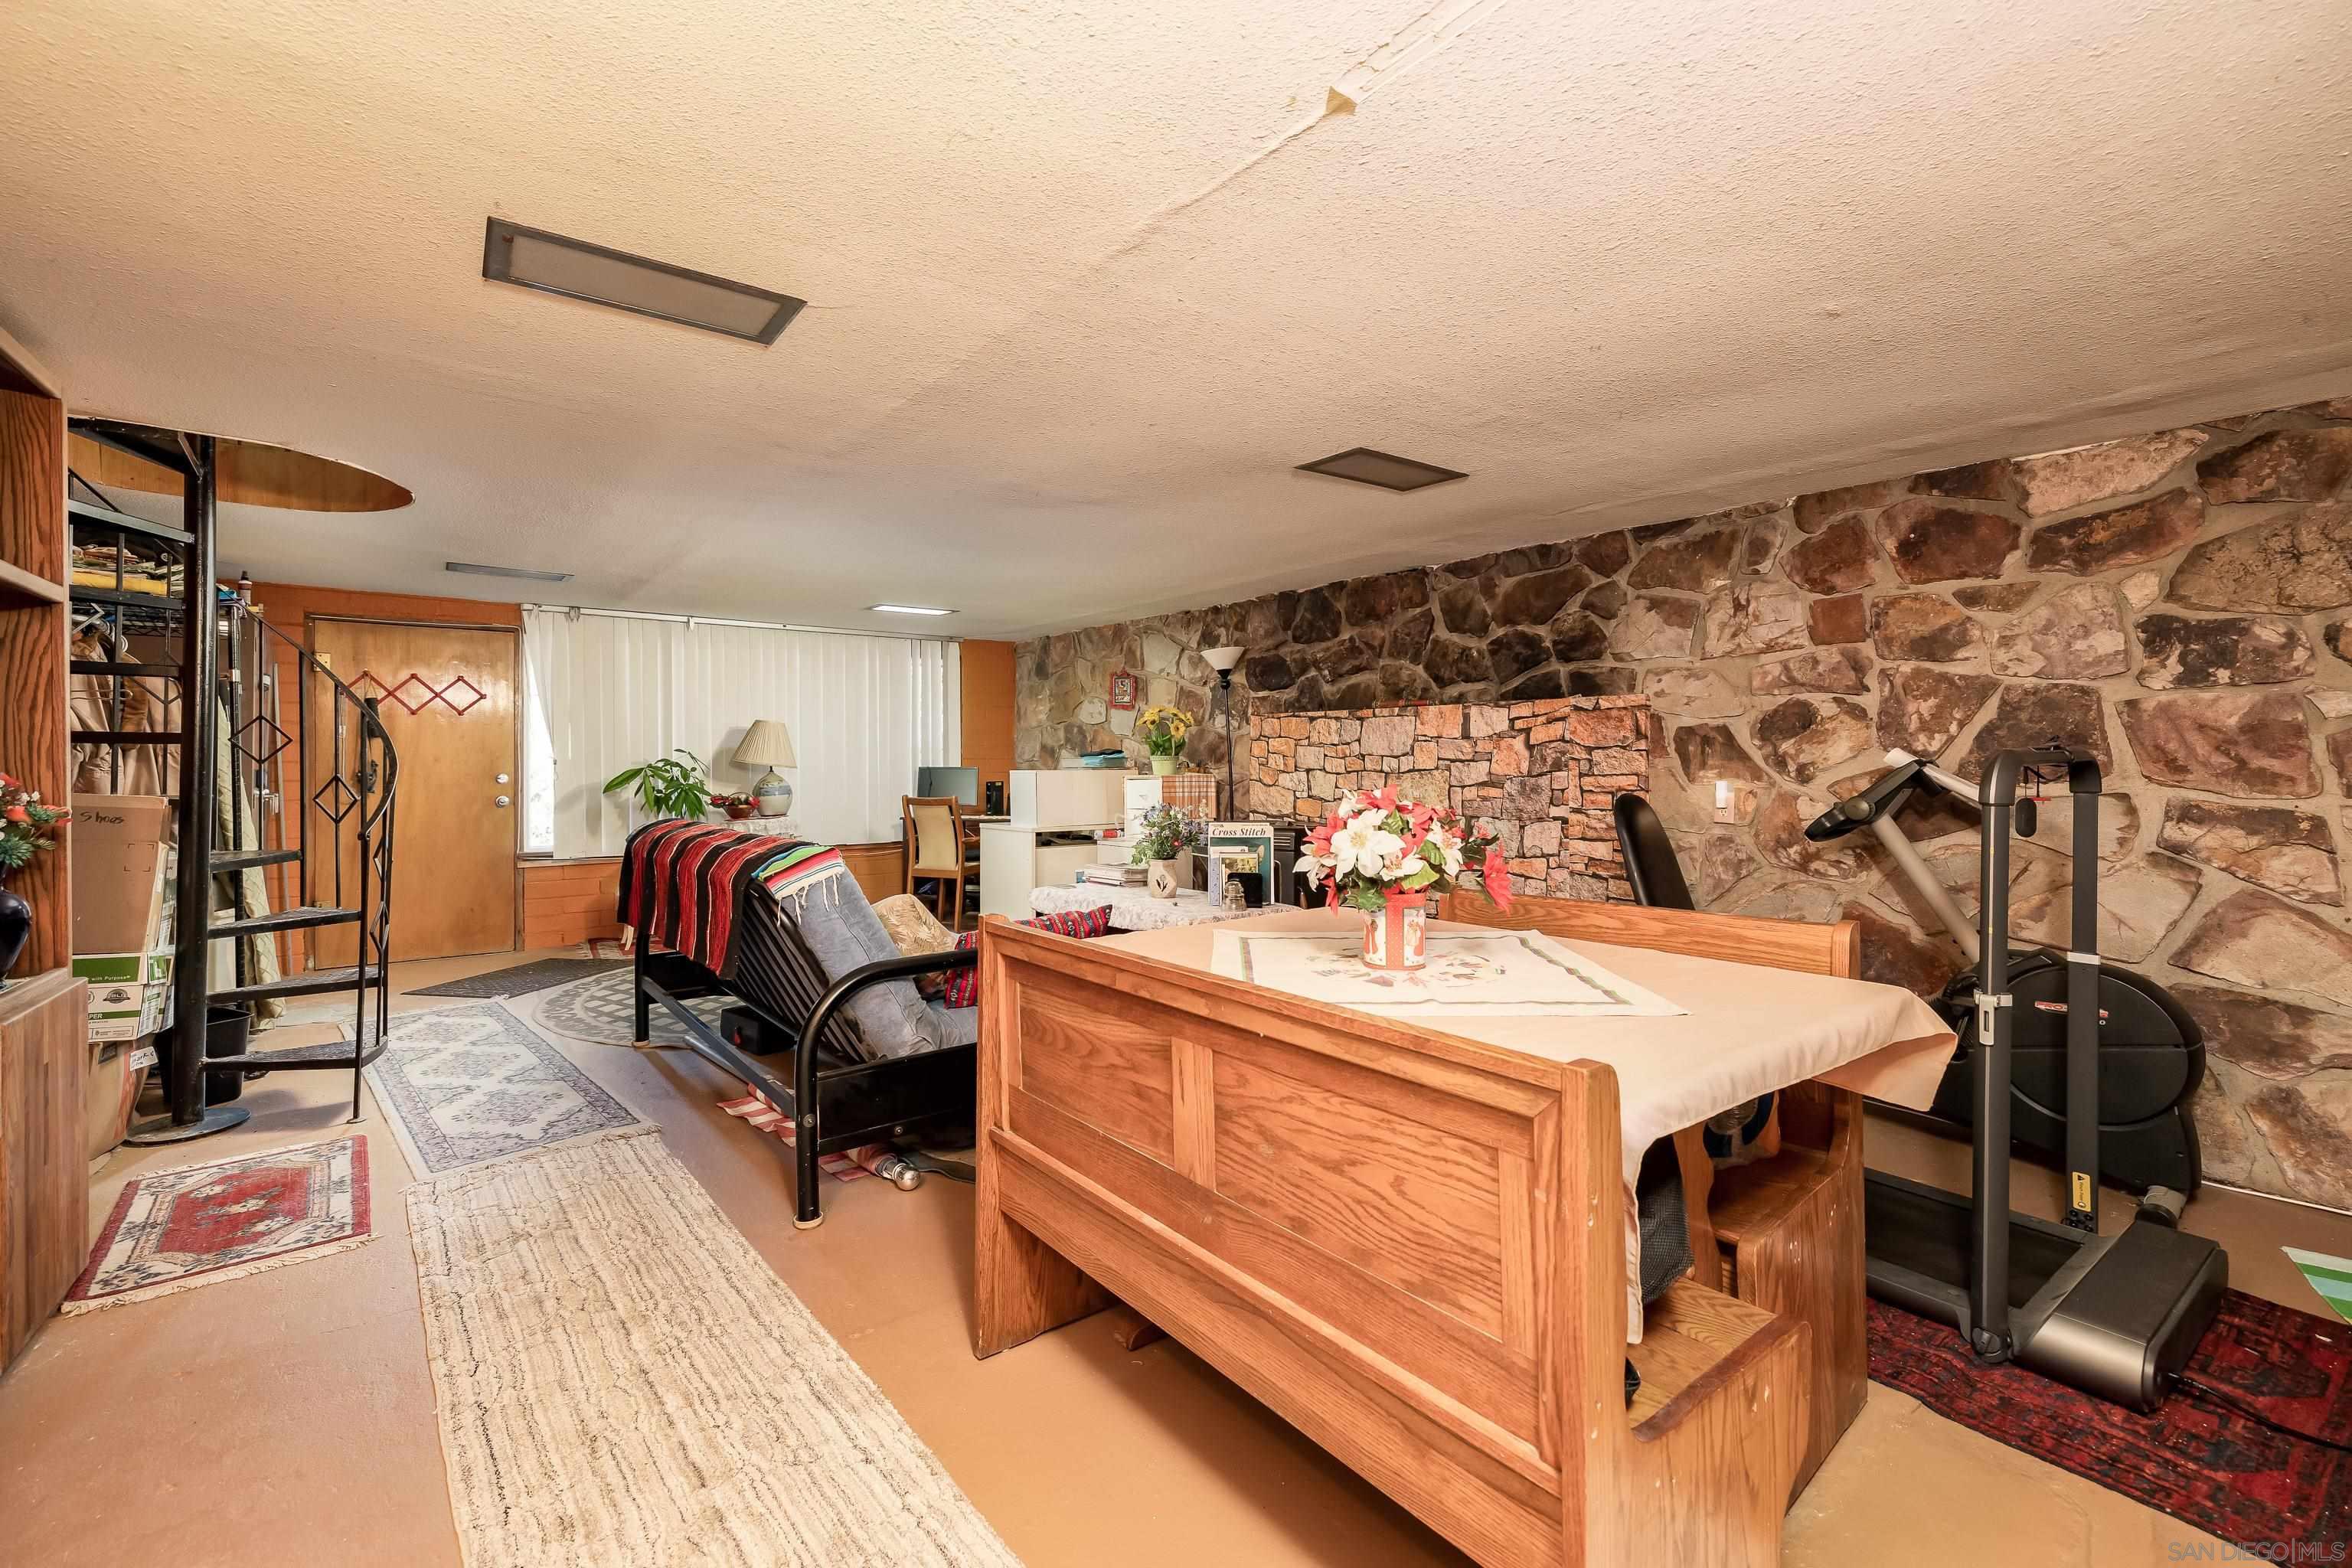
Furnished living and dining area with a stone wall, wood table, sofa, and exercise equipment.
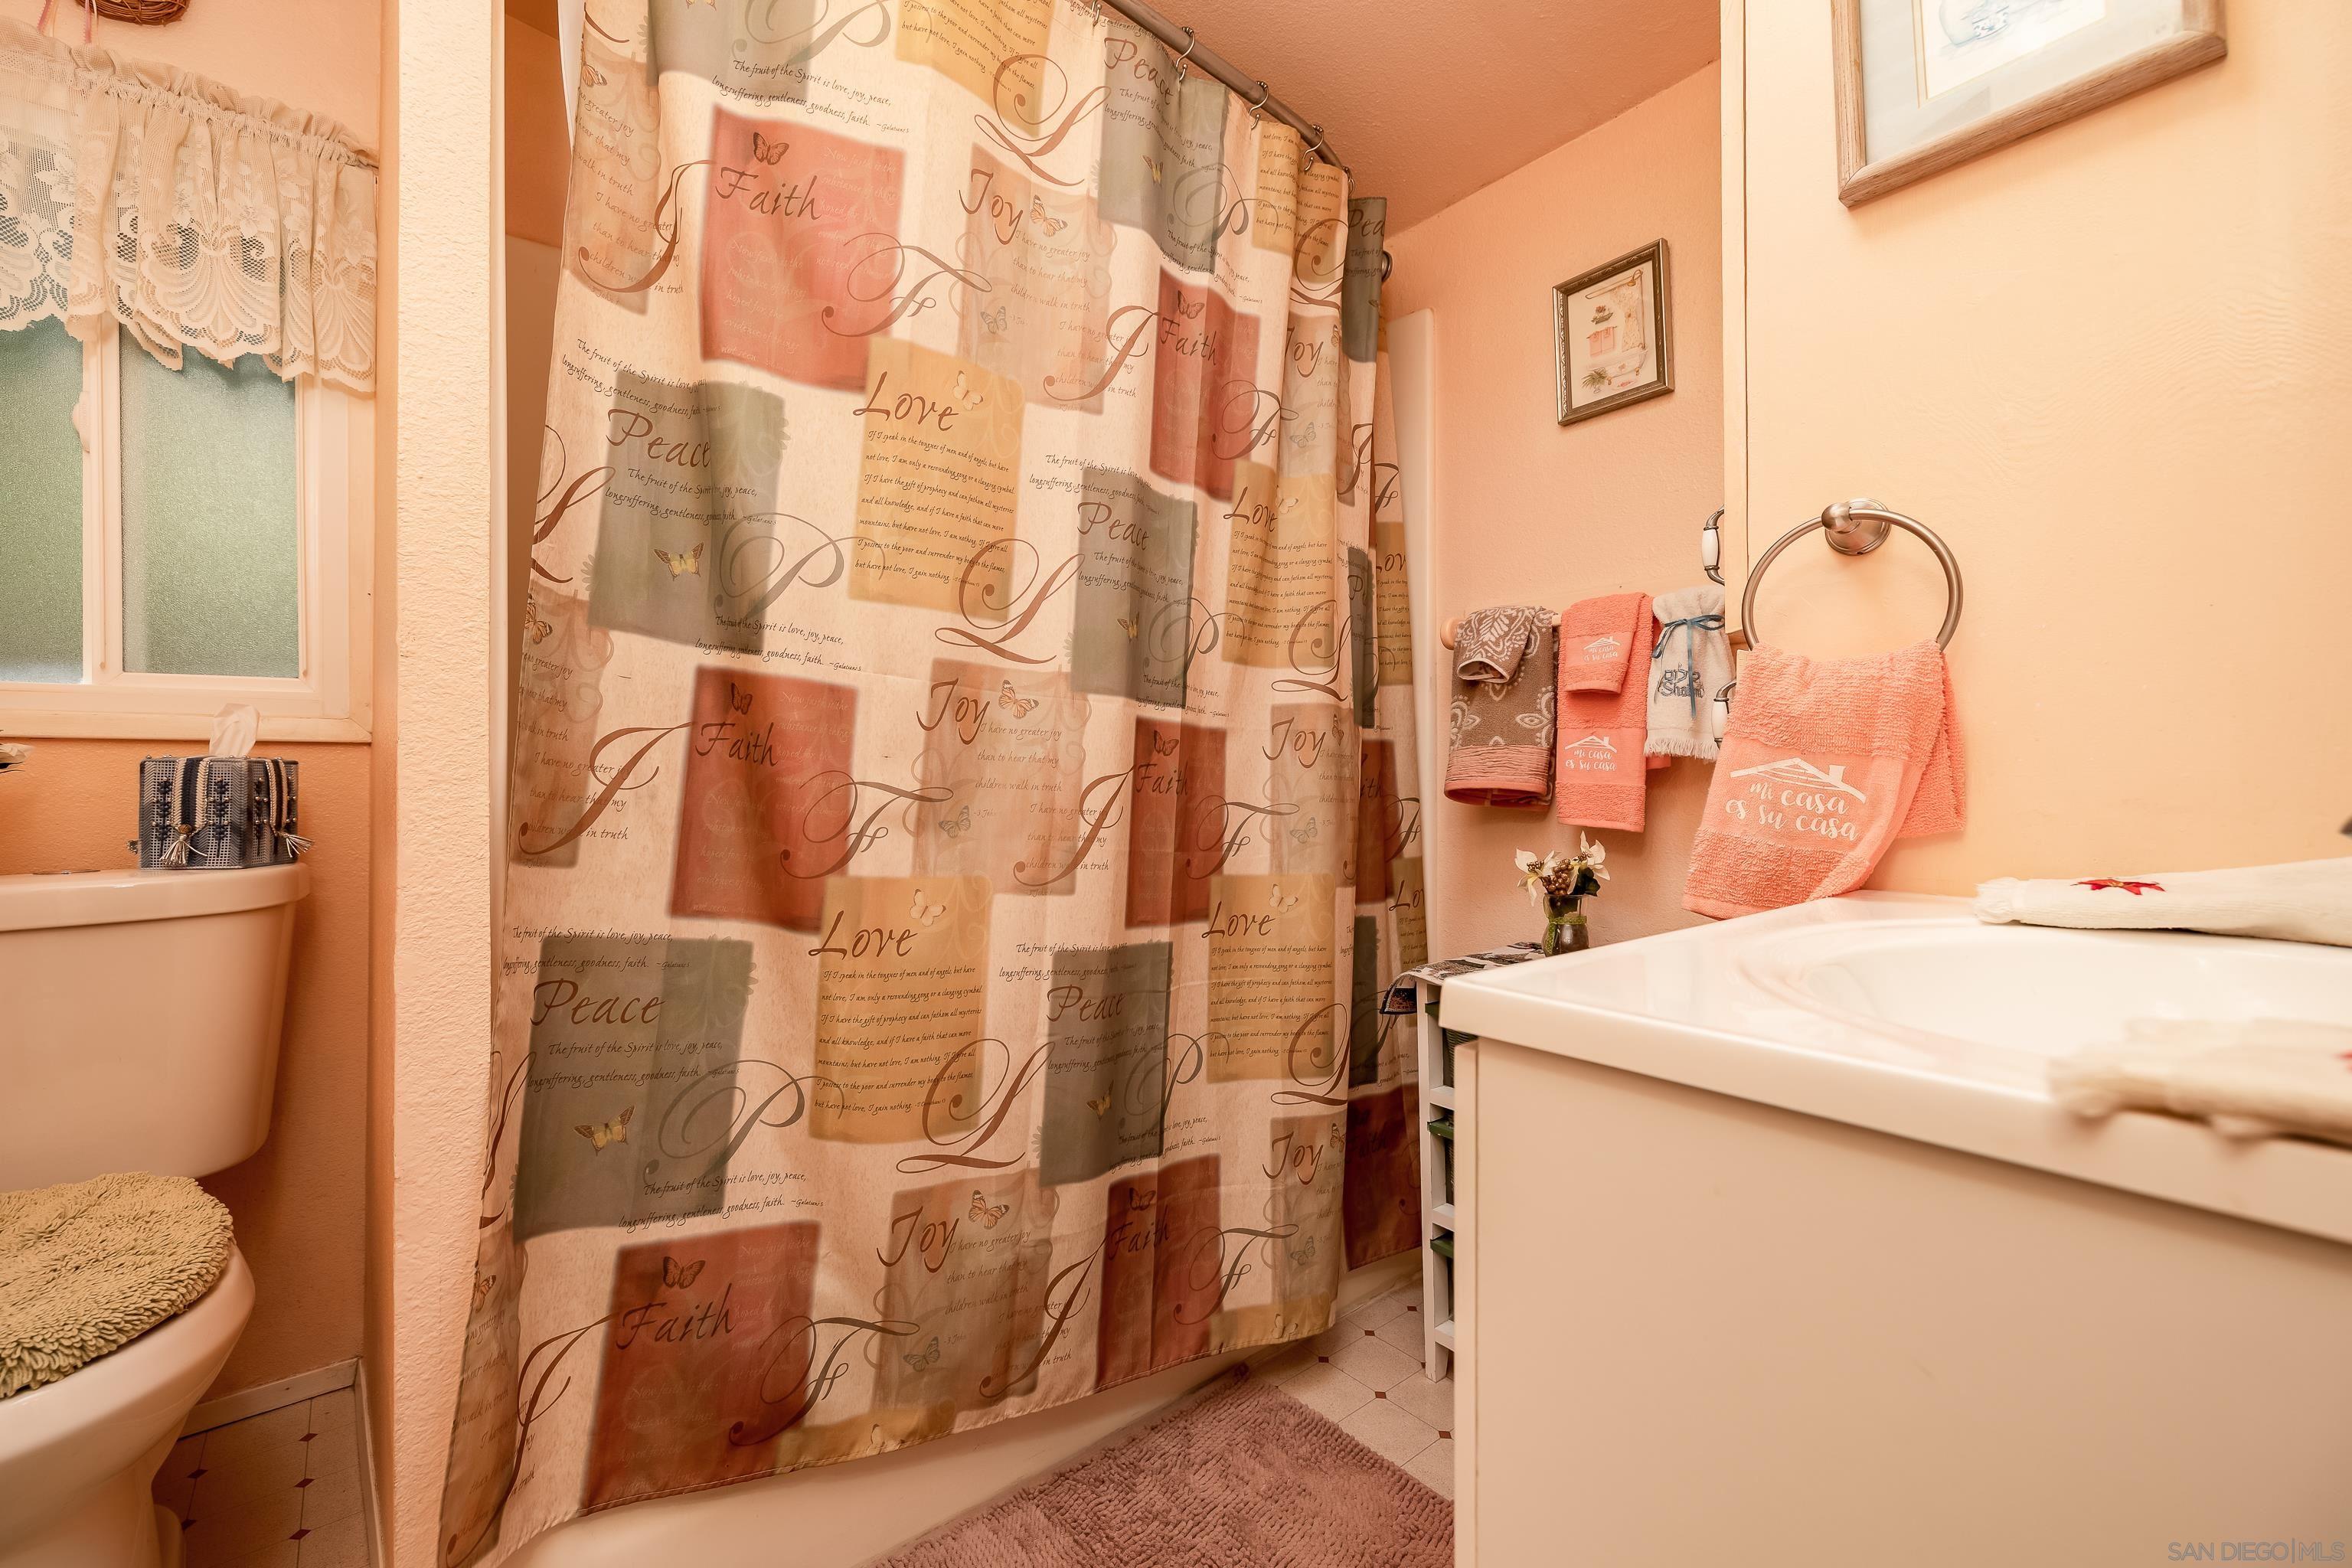
Peach bathroom with a patterned shower curtain, bathtub, toilet, frosted window, and coral towels.
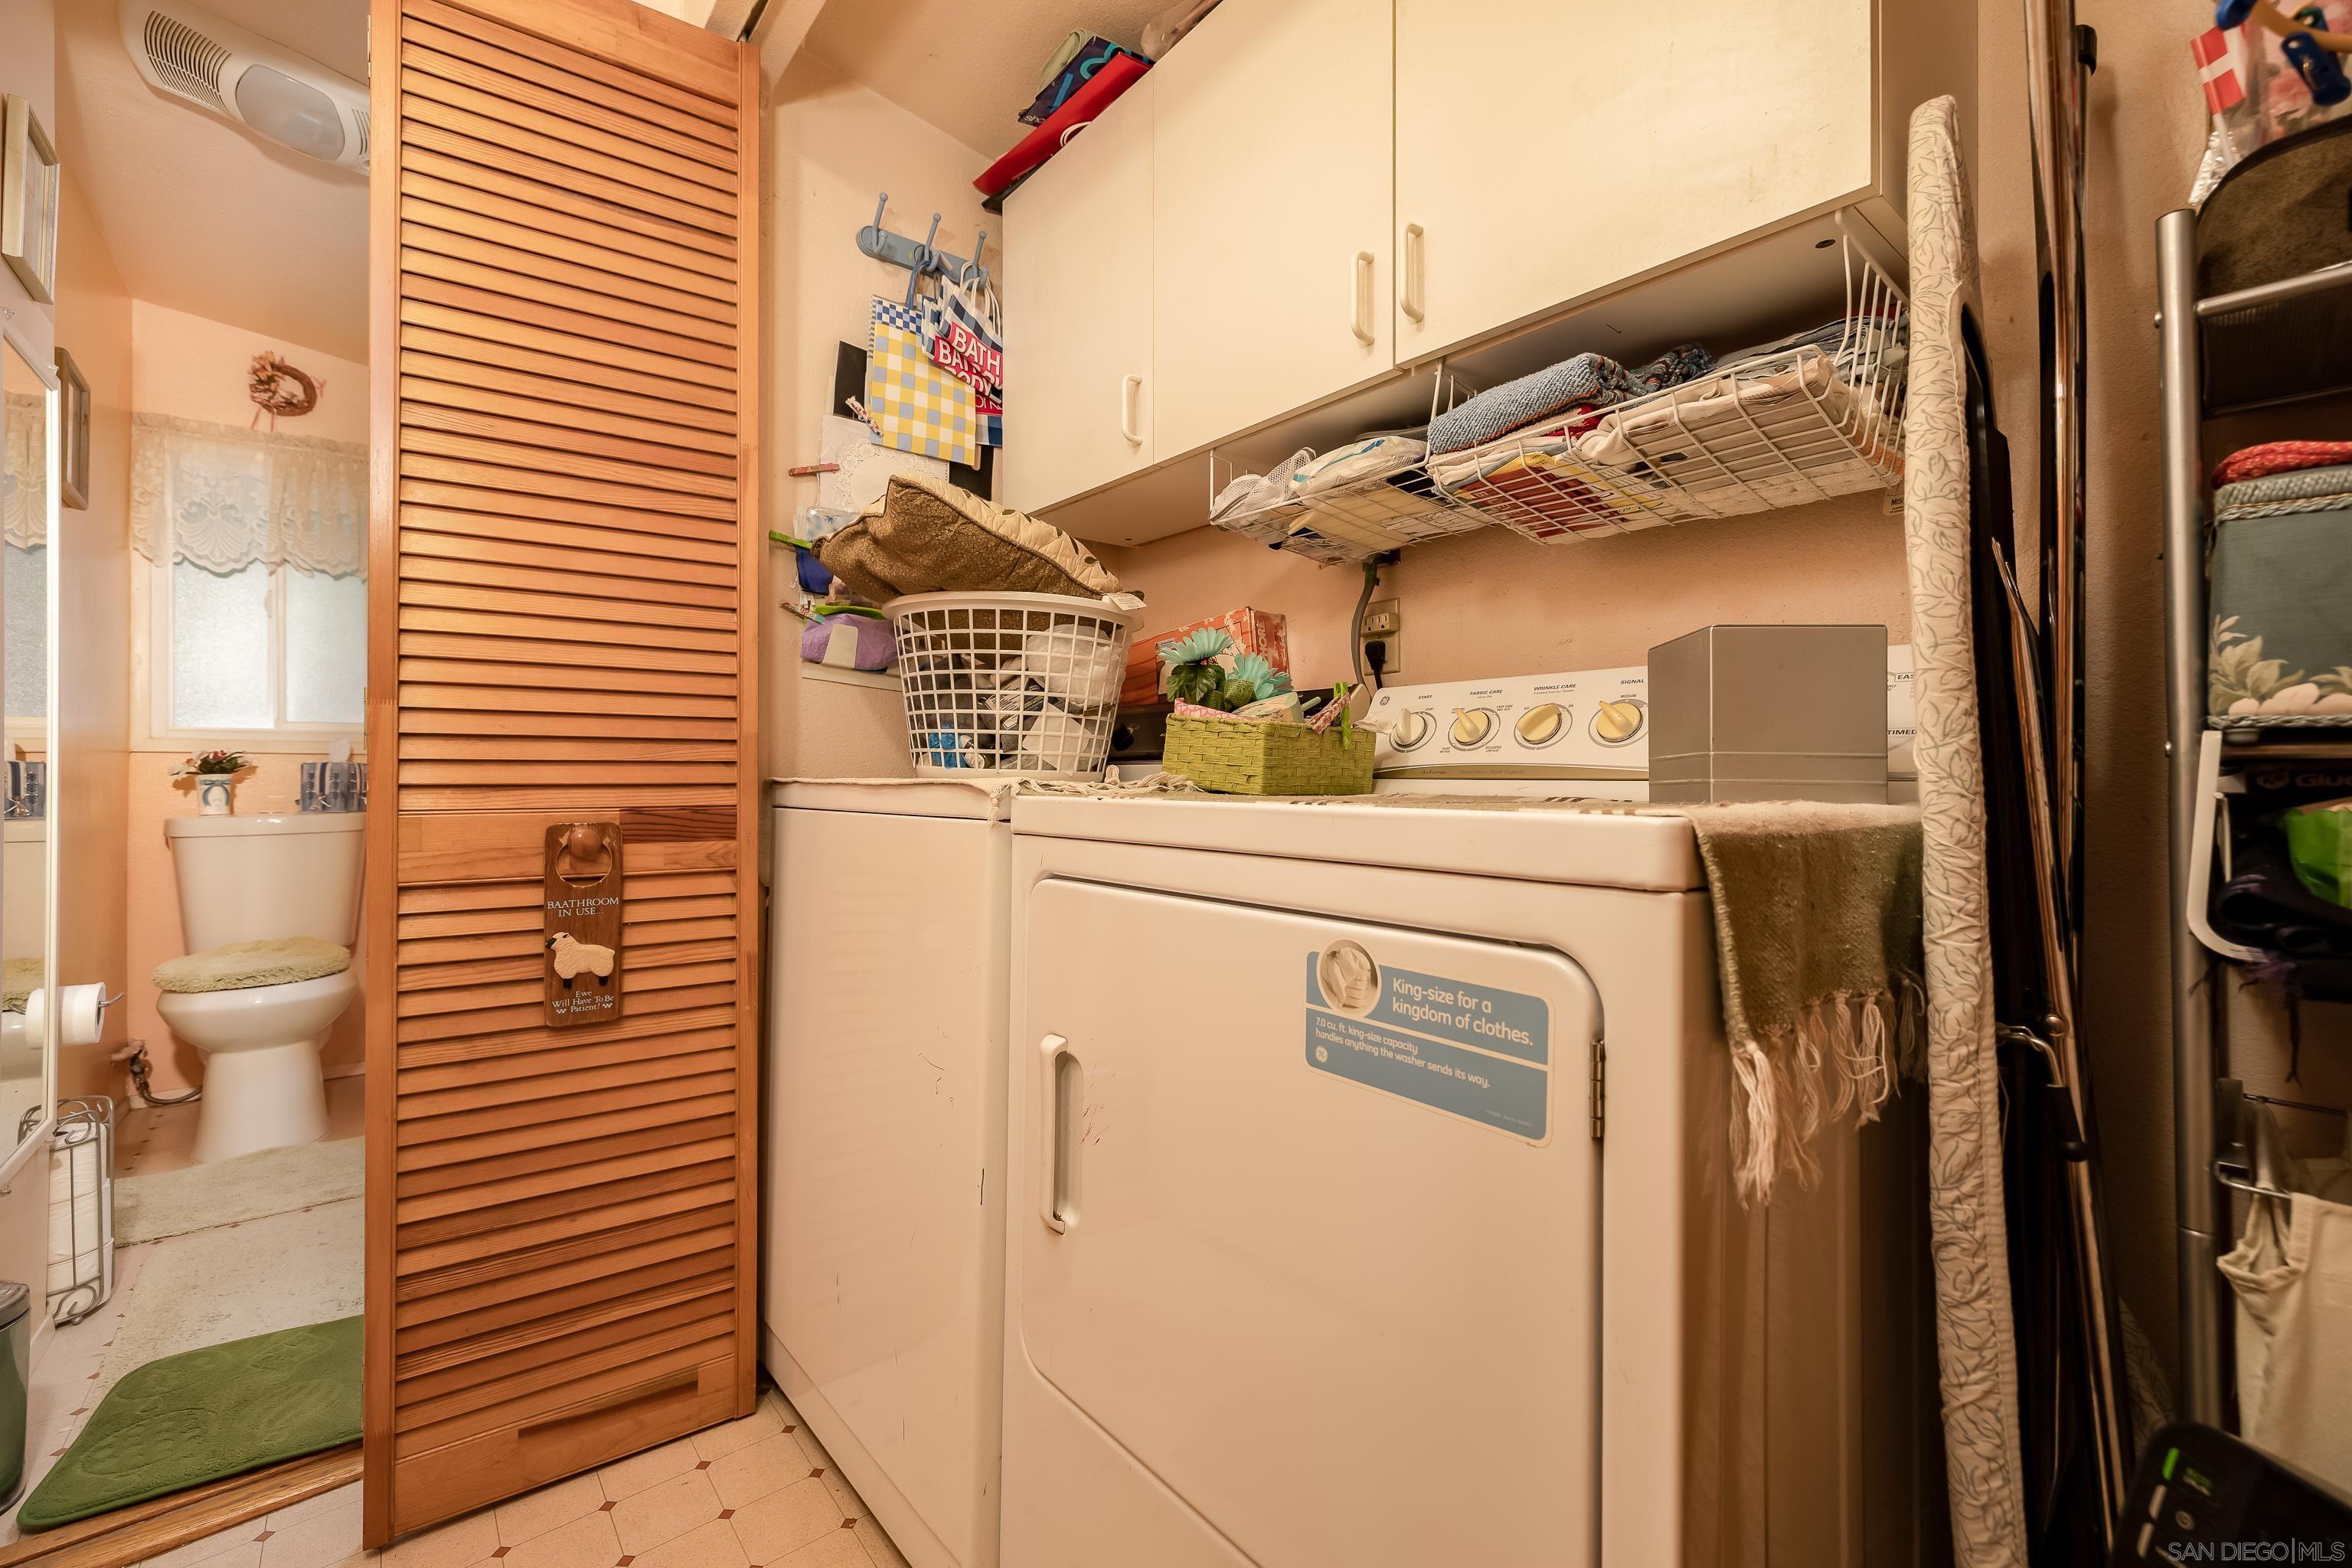
Laundry room with washer and dryer, overhead cabinets, and an adjoining bathroom.
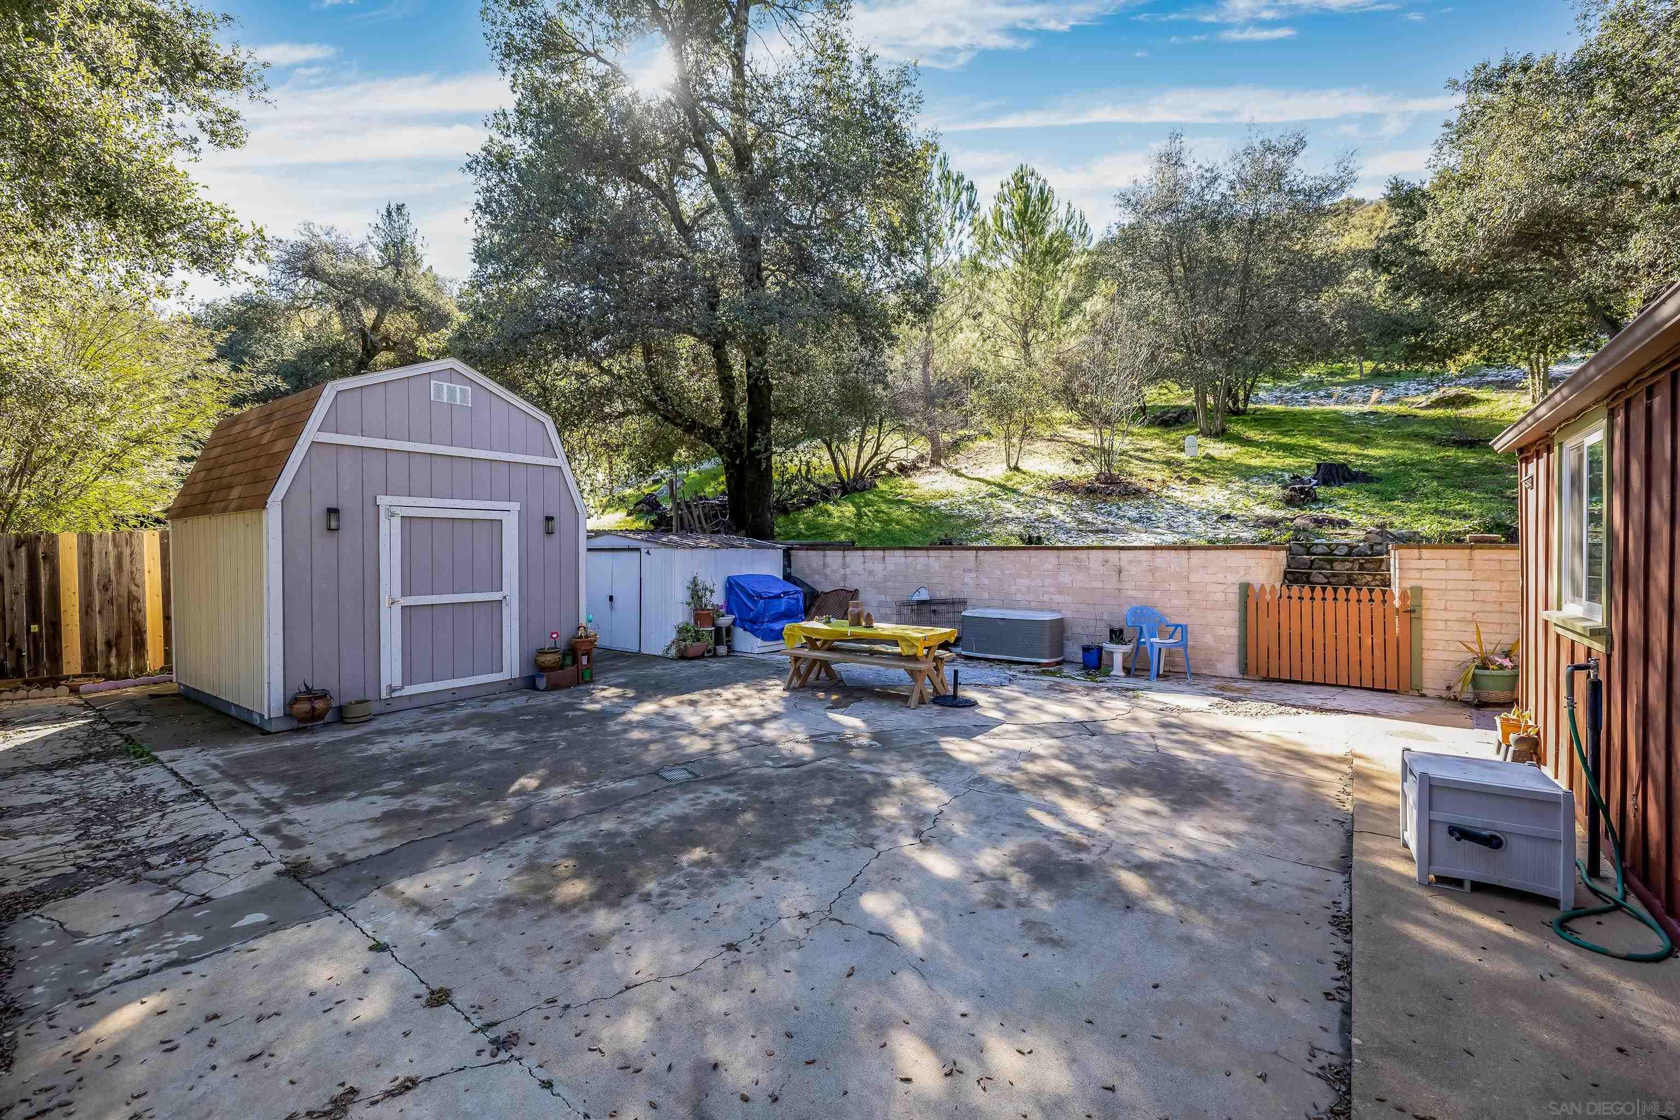
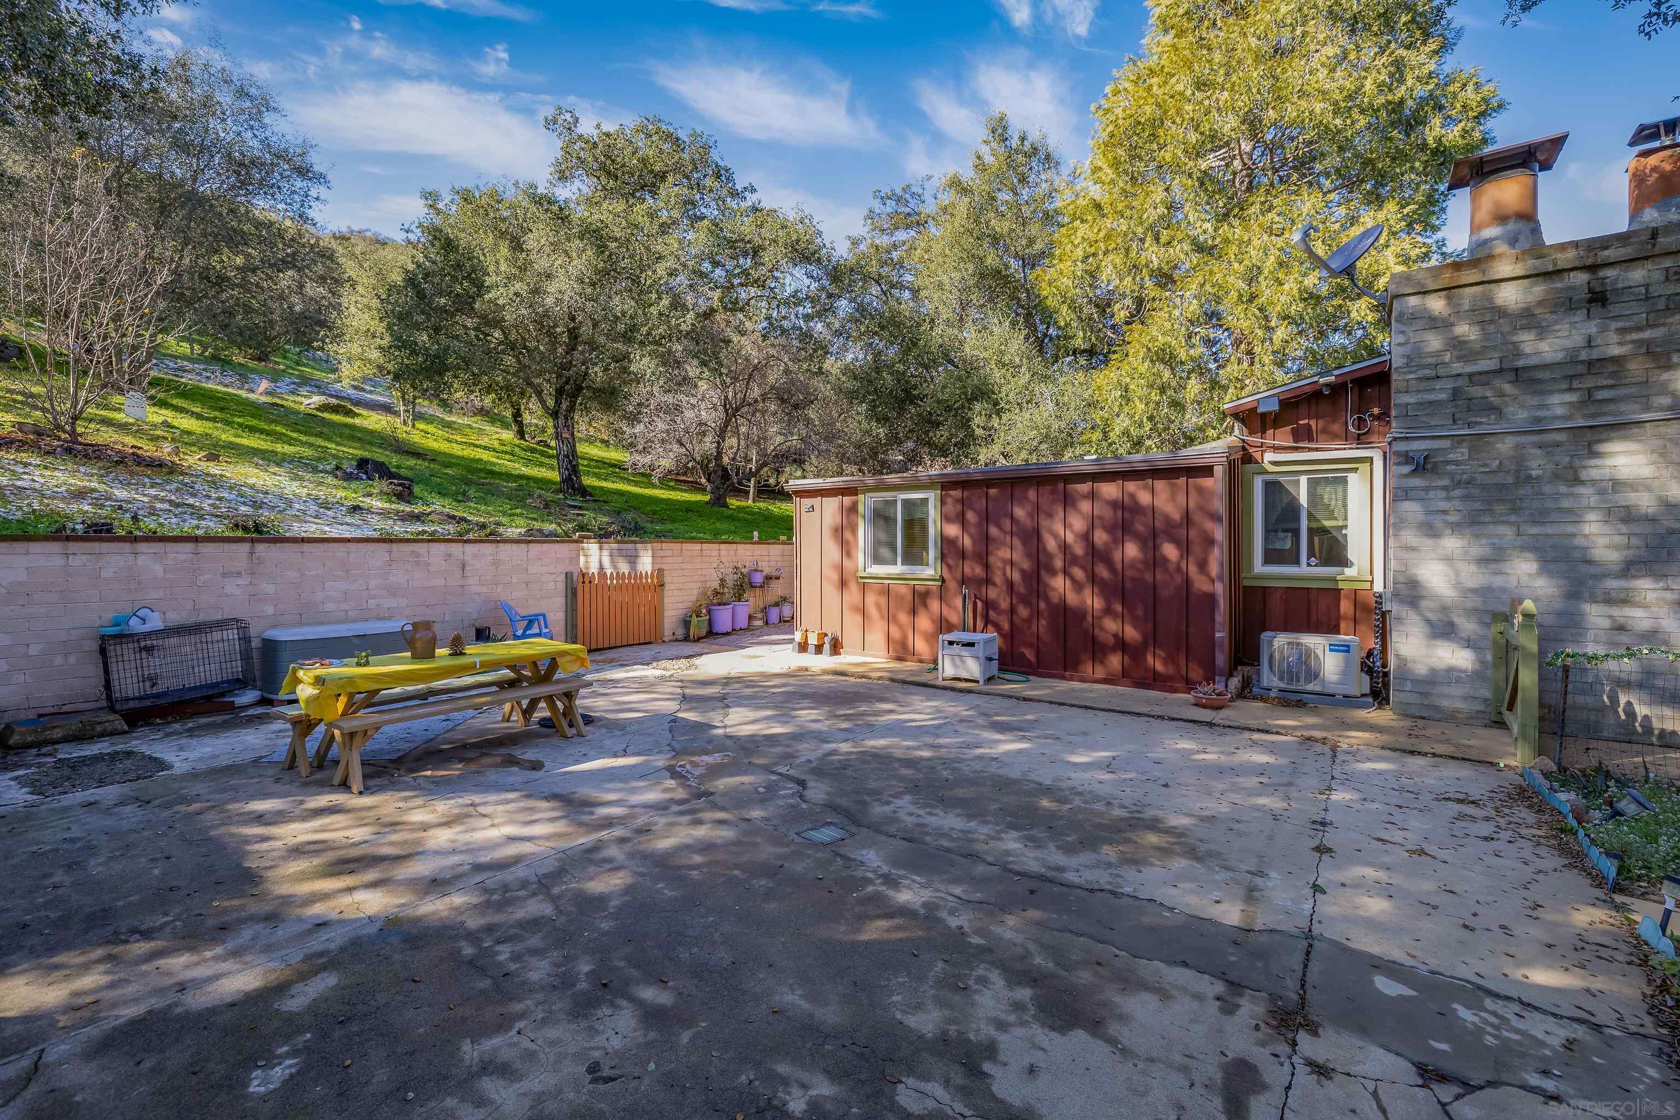
Backyard patio with a large shed, picnic table, and wooded hillside beyond the retaining wall.
Rear patio with a picnic table, concrete courtyard, and wooded slope with patches of snow.
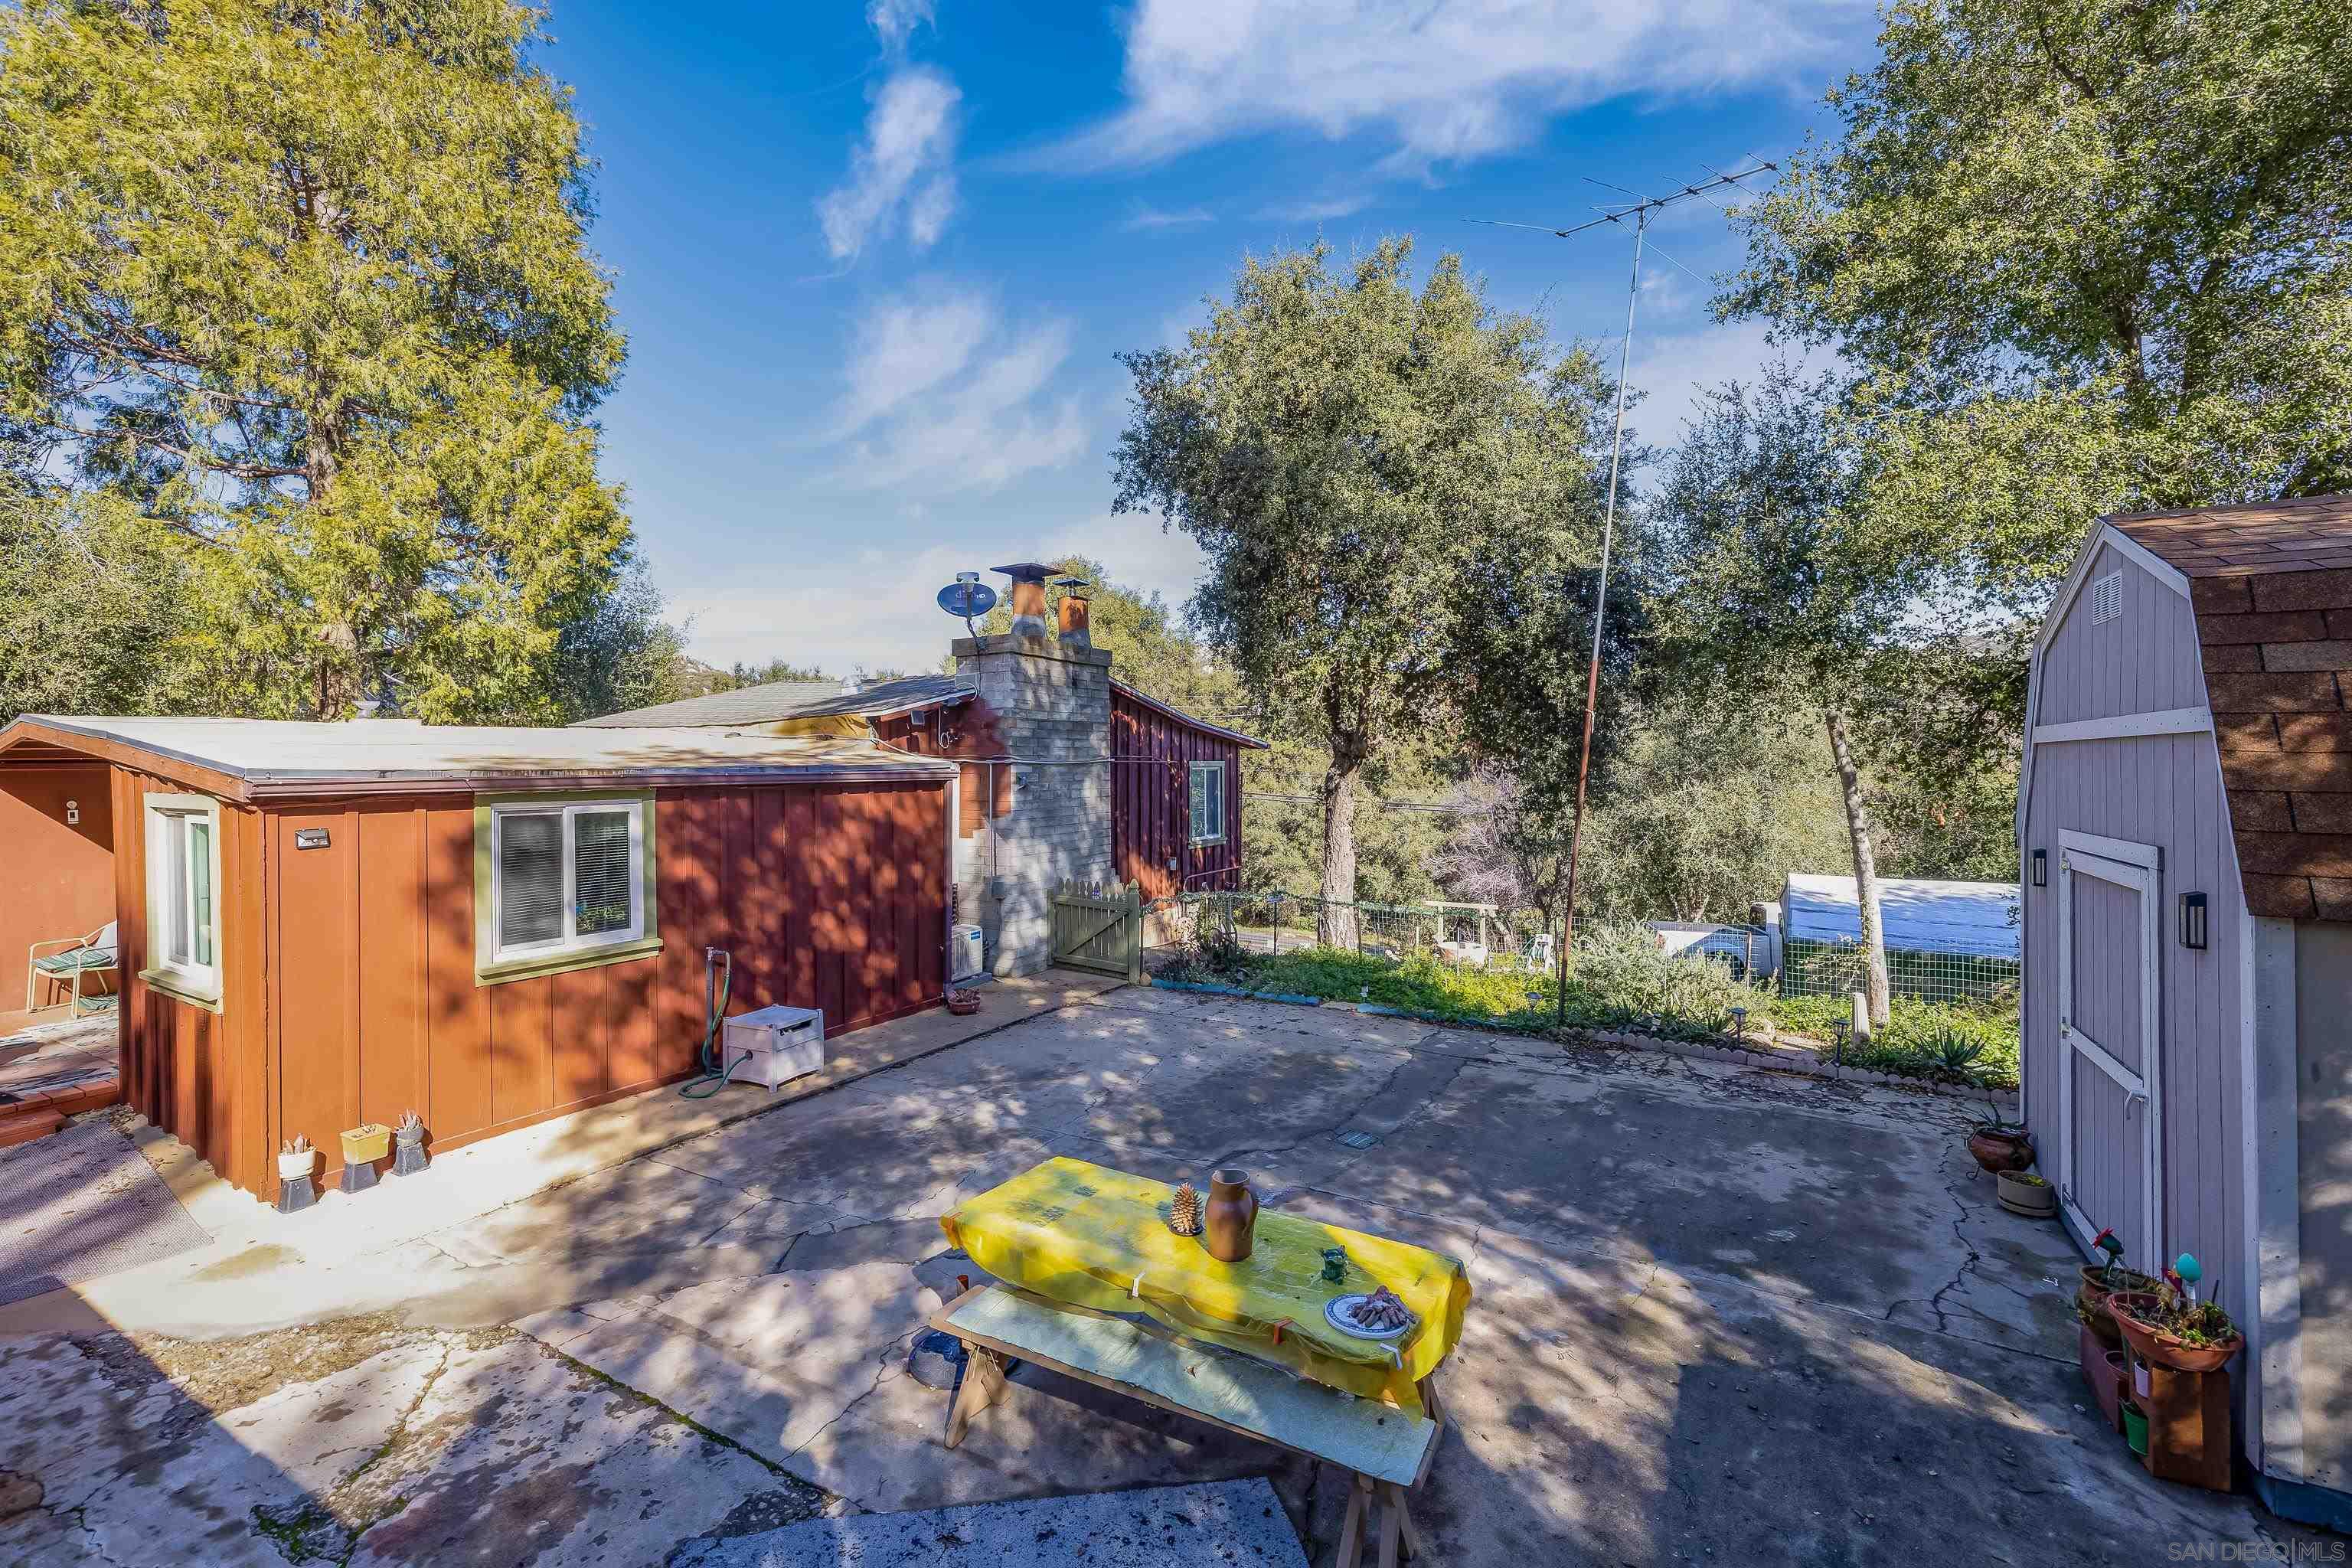
Reddish-brown home with a stone chimney beside a paved patio and small gray shed.
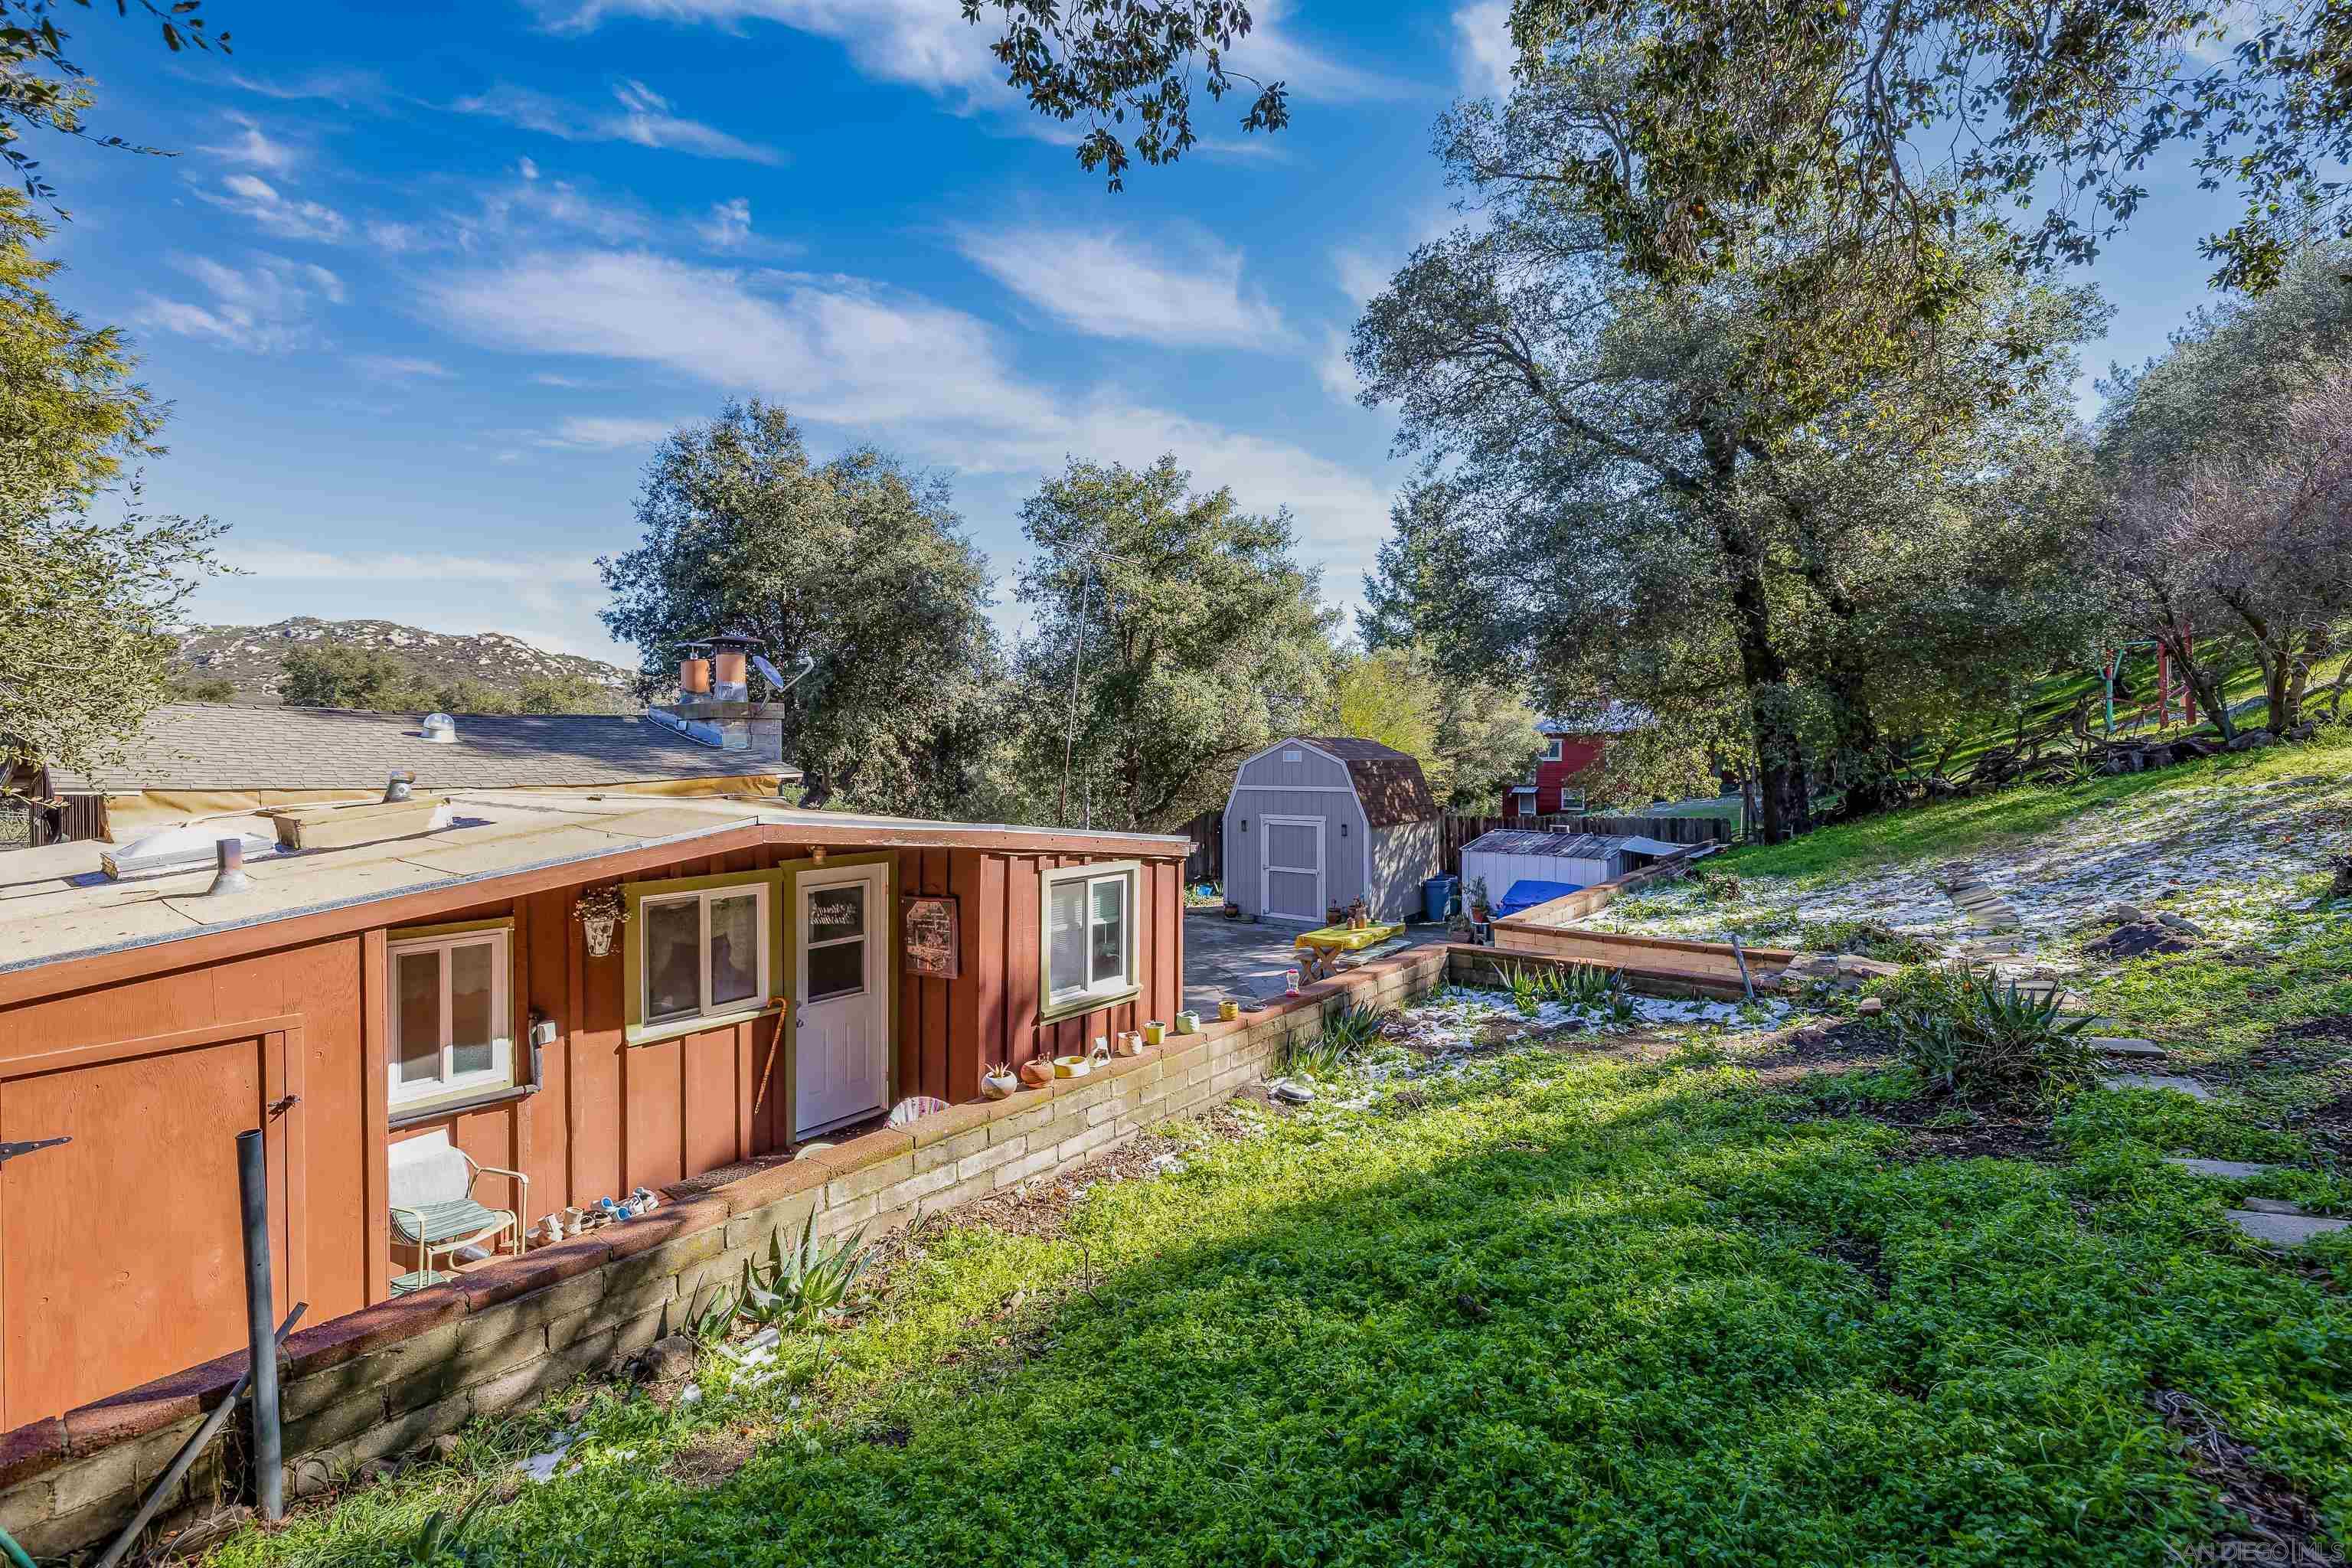
Reddish-brown home on a green hillside lot with a gray shed and raised garden beds.
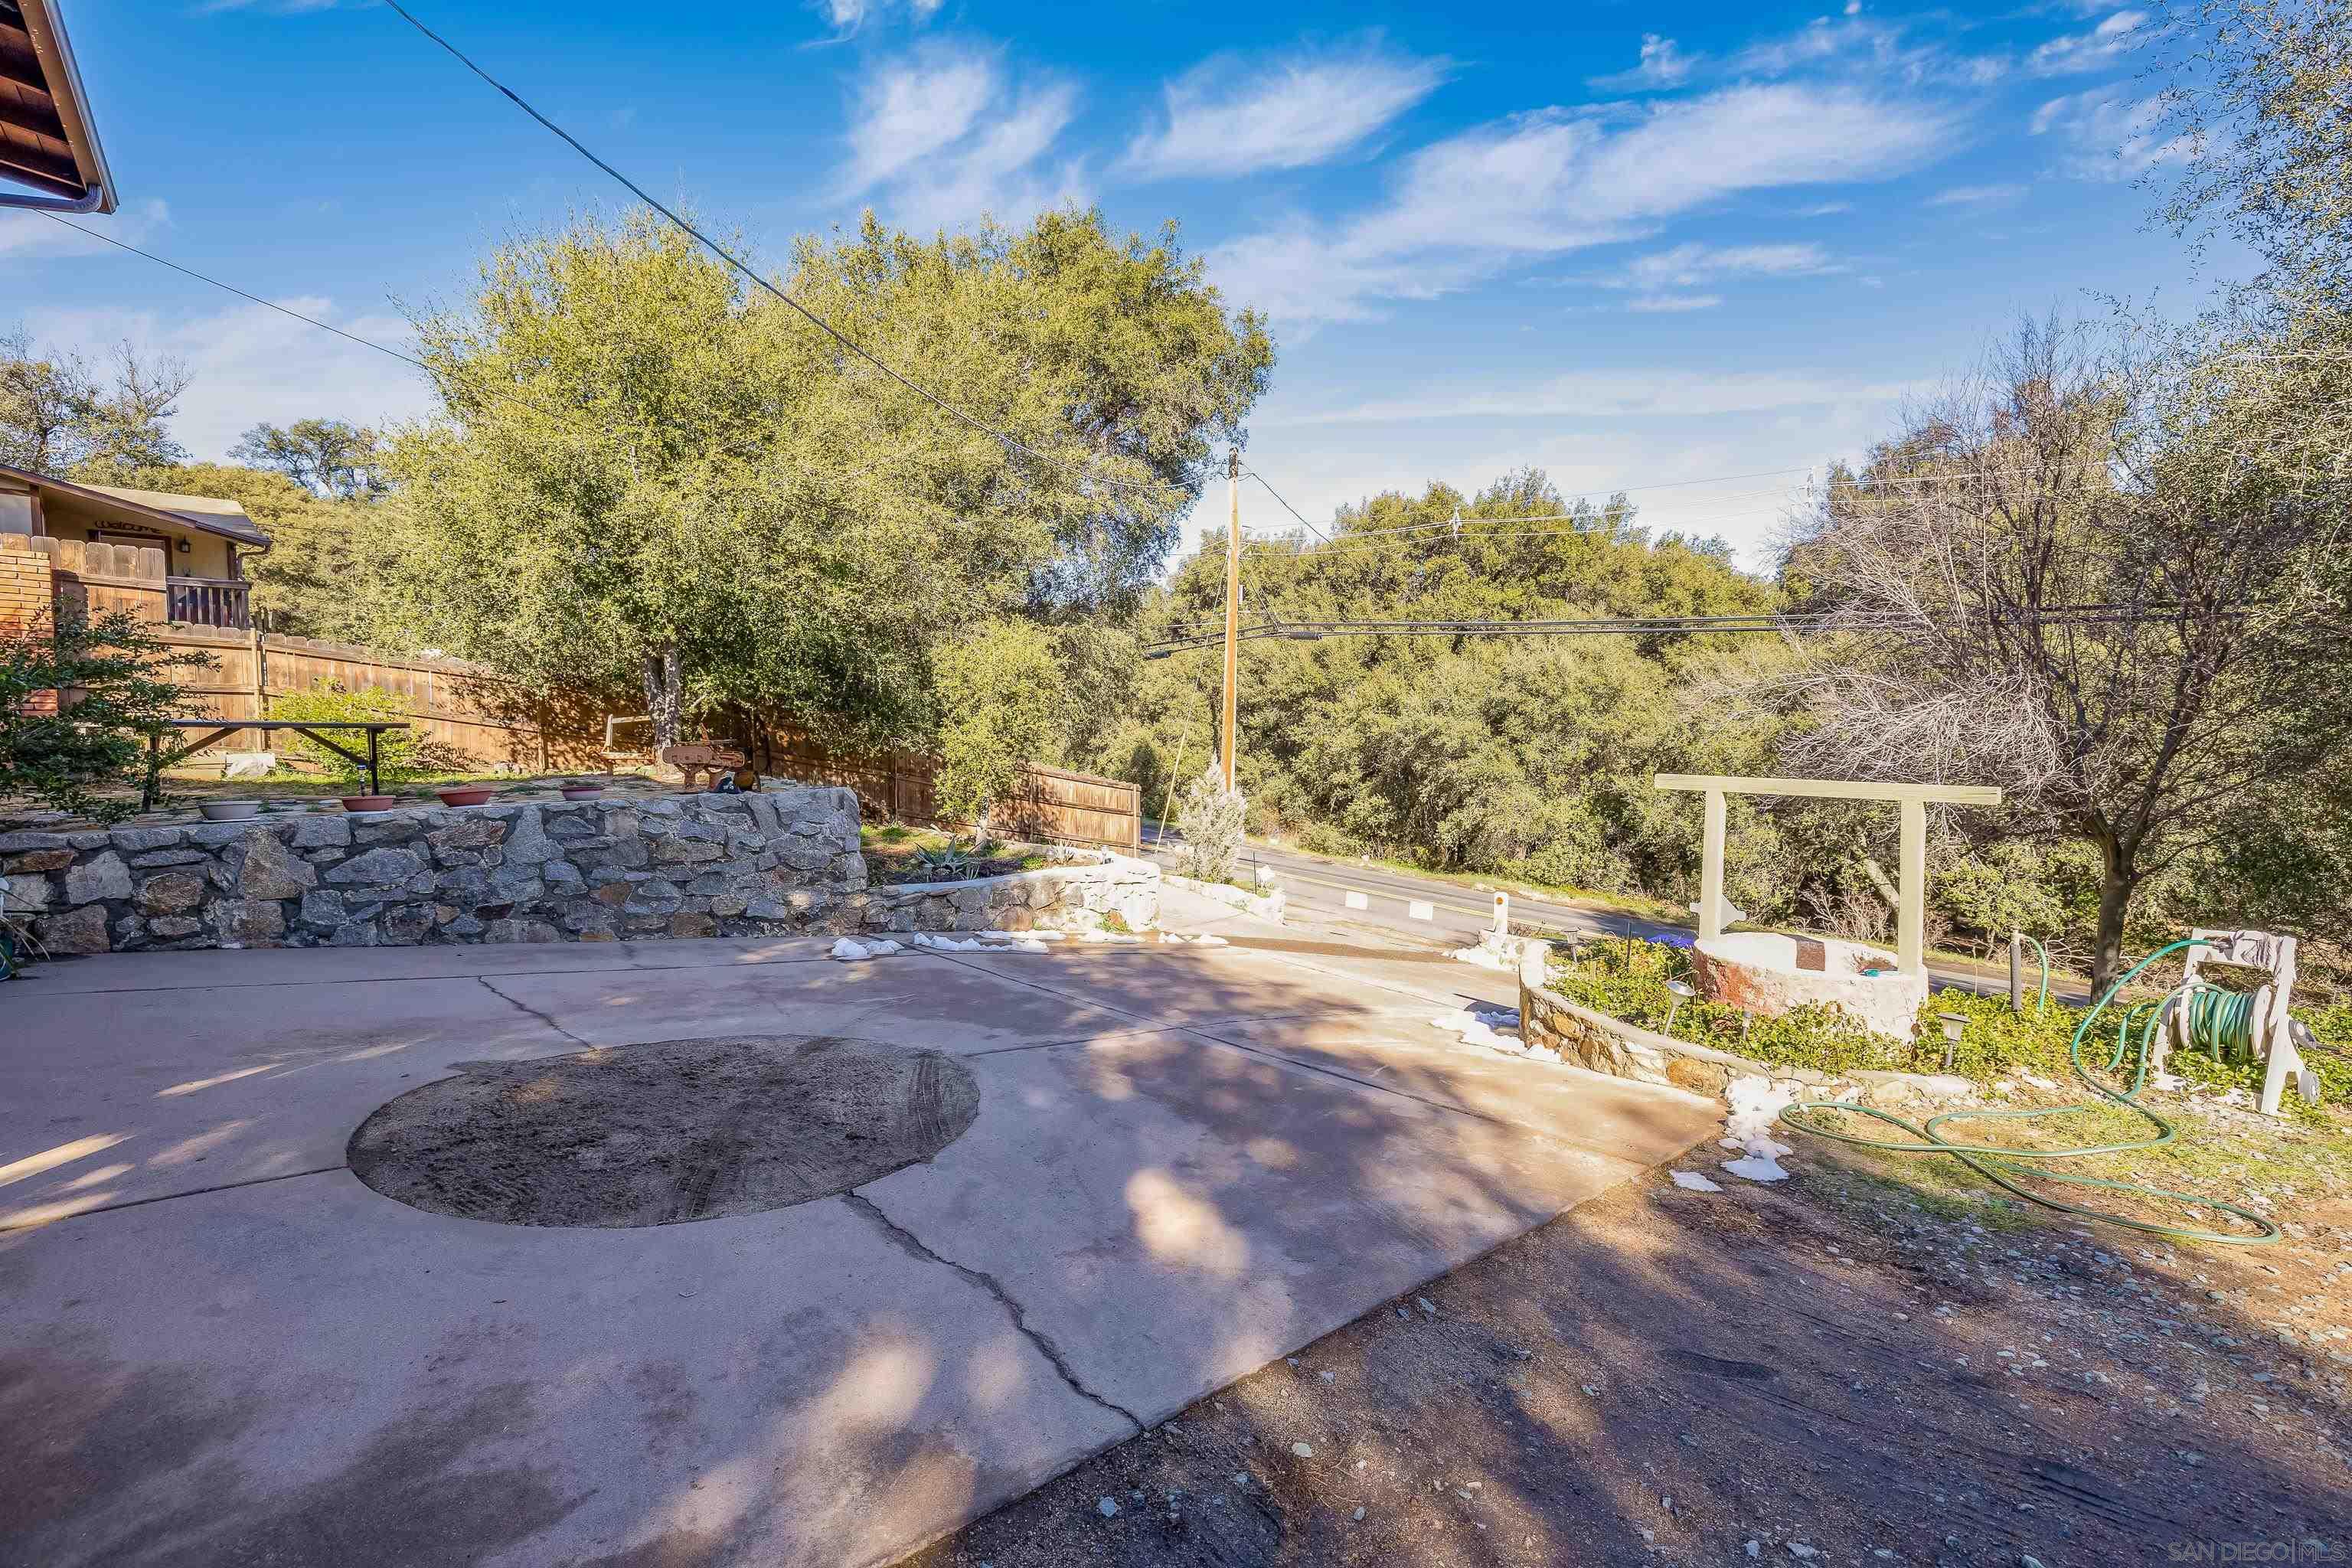
Paved patio and driveway bordered by stone walls, trees, and a garden hose reel.
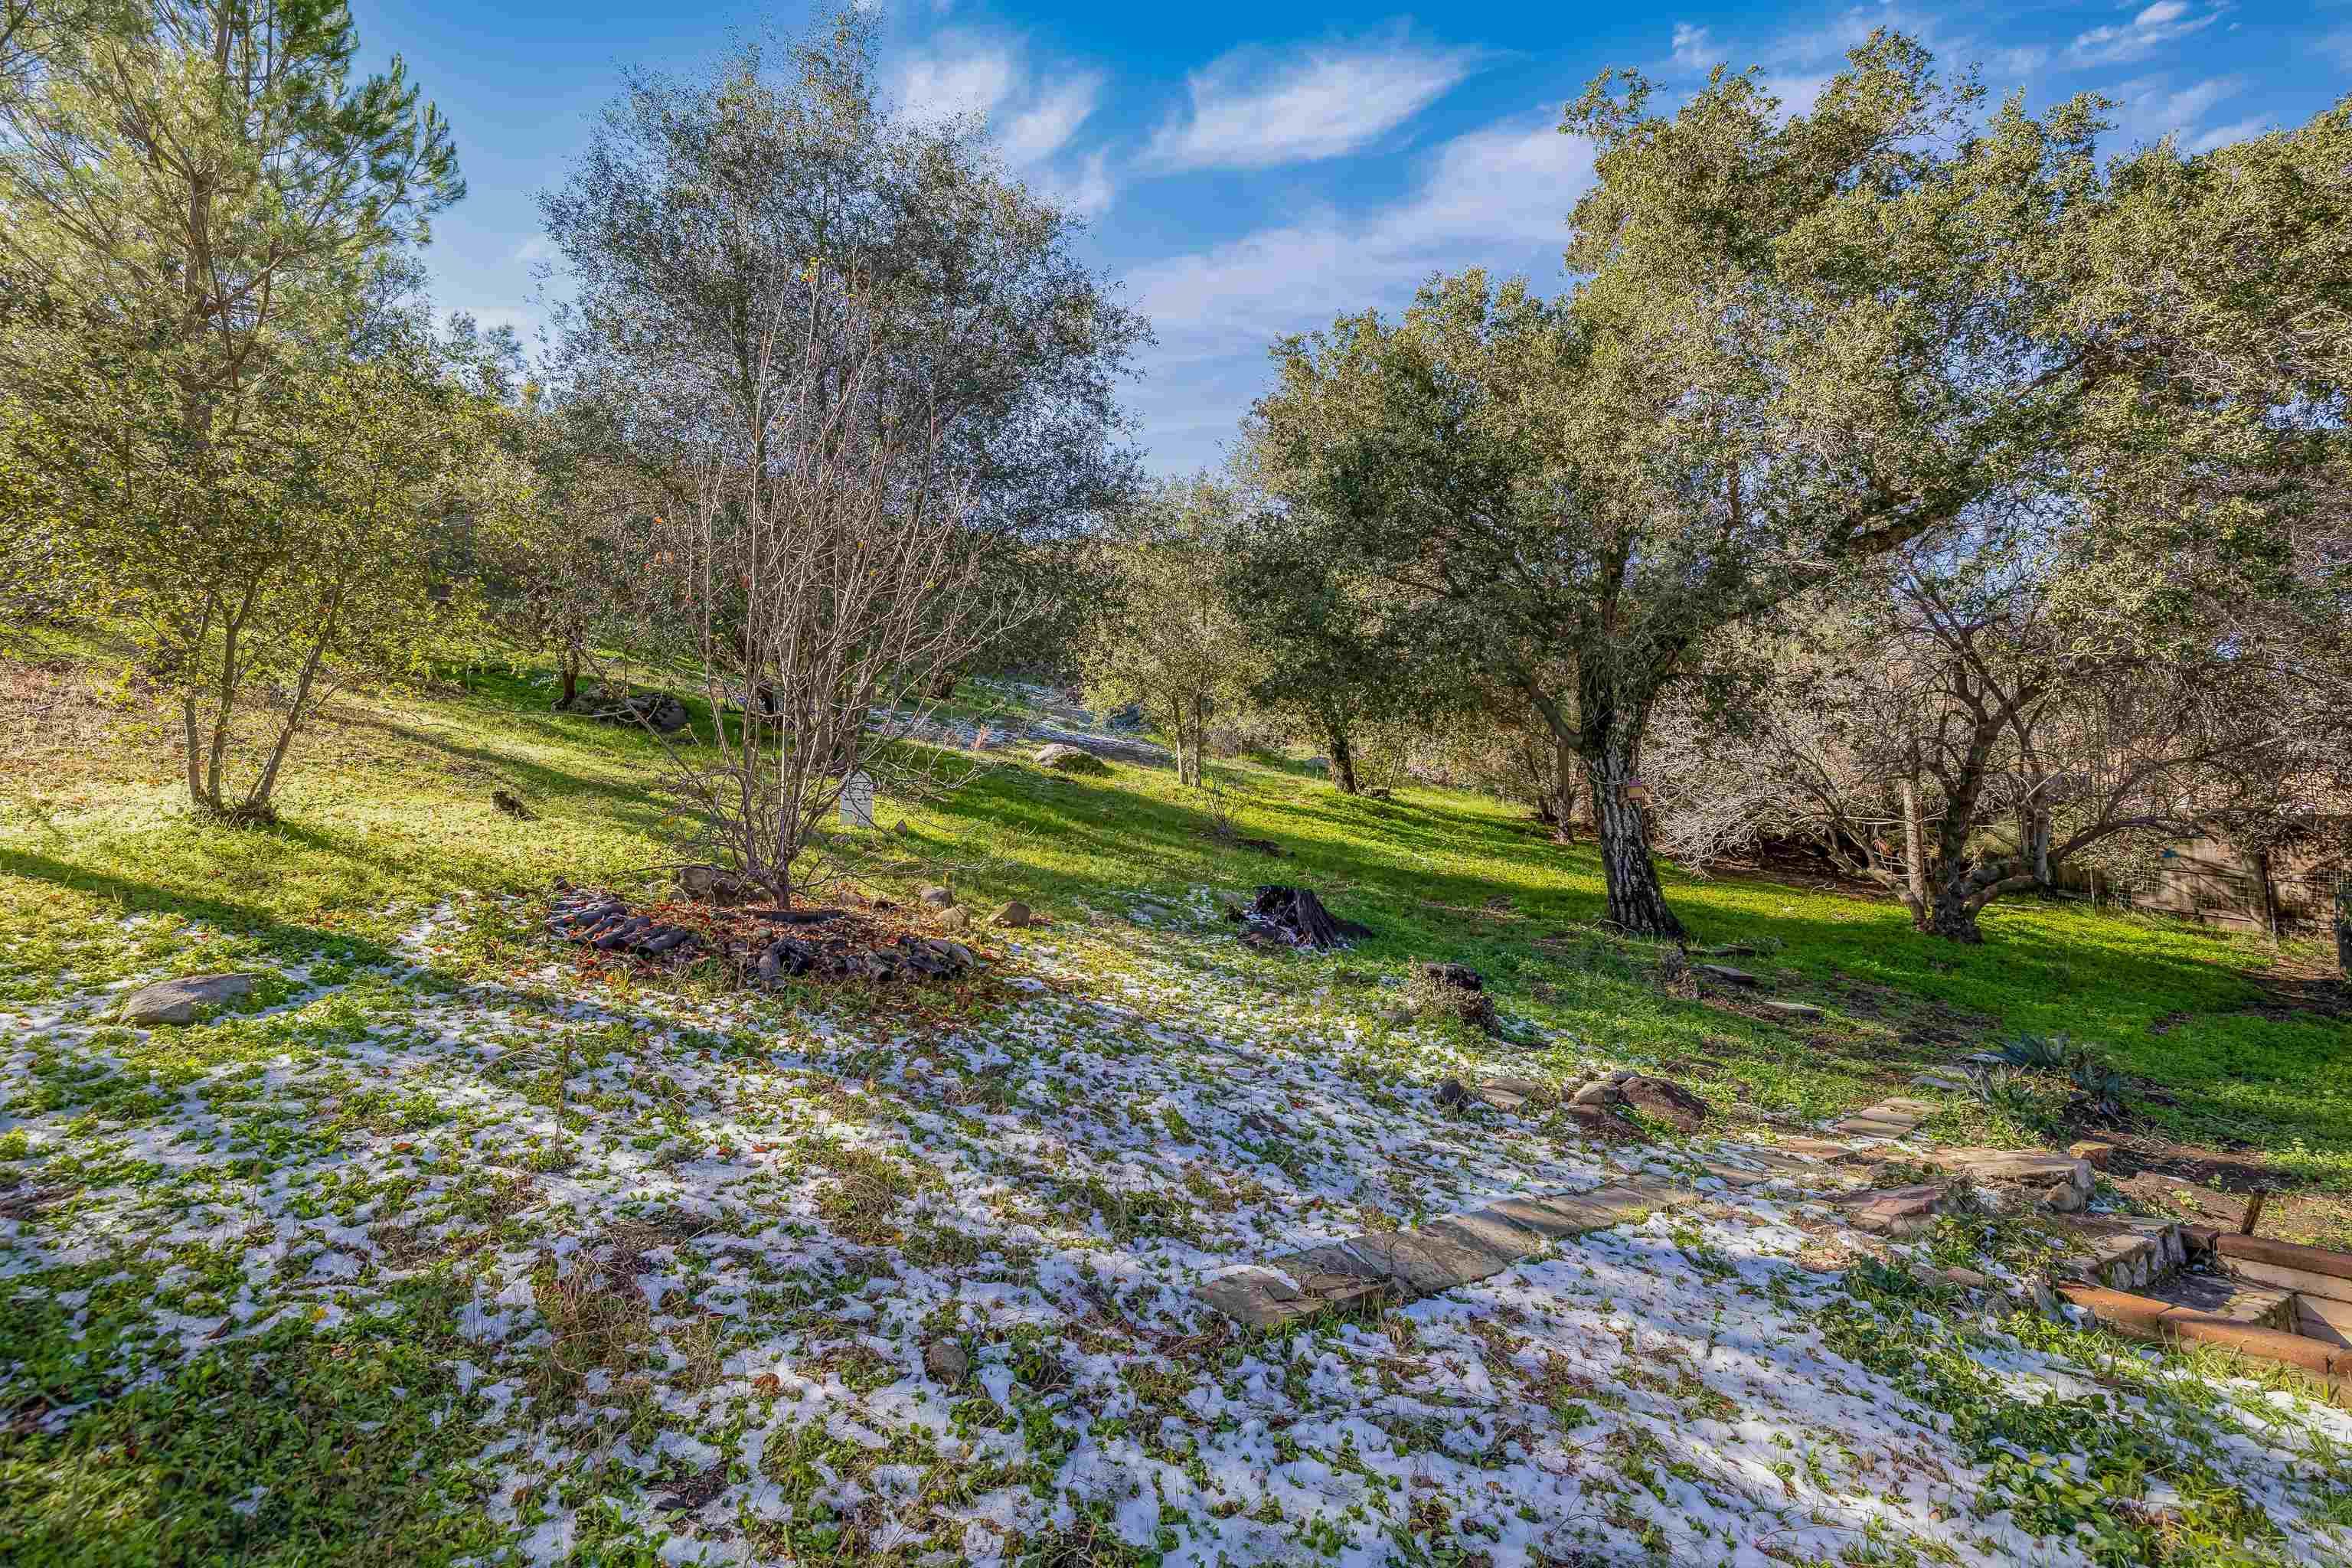
Sloping wooded yard with patchy snow, green groundcover, and stone steps.
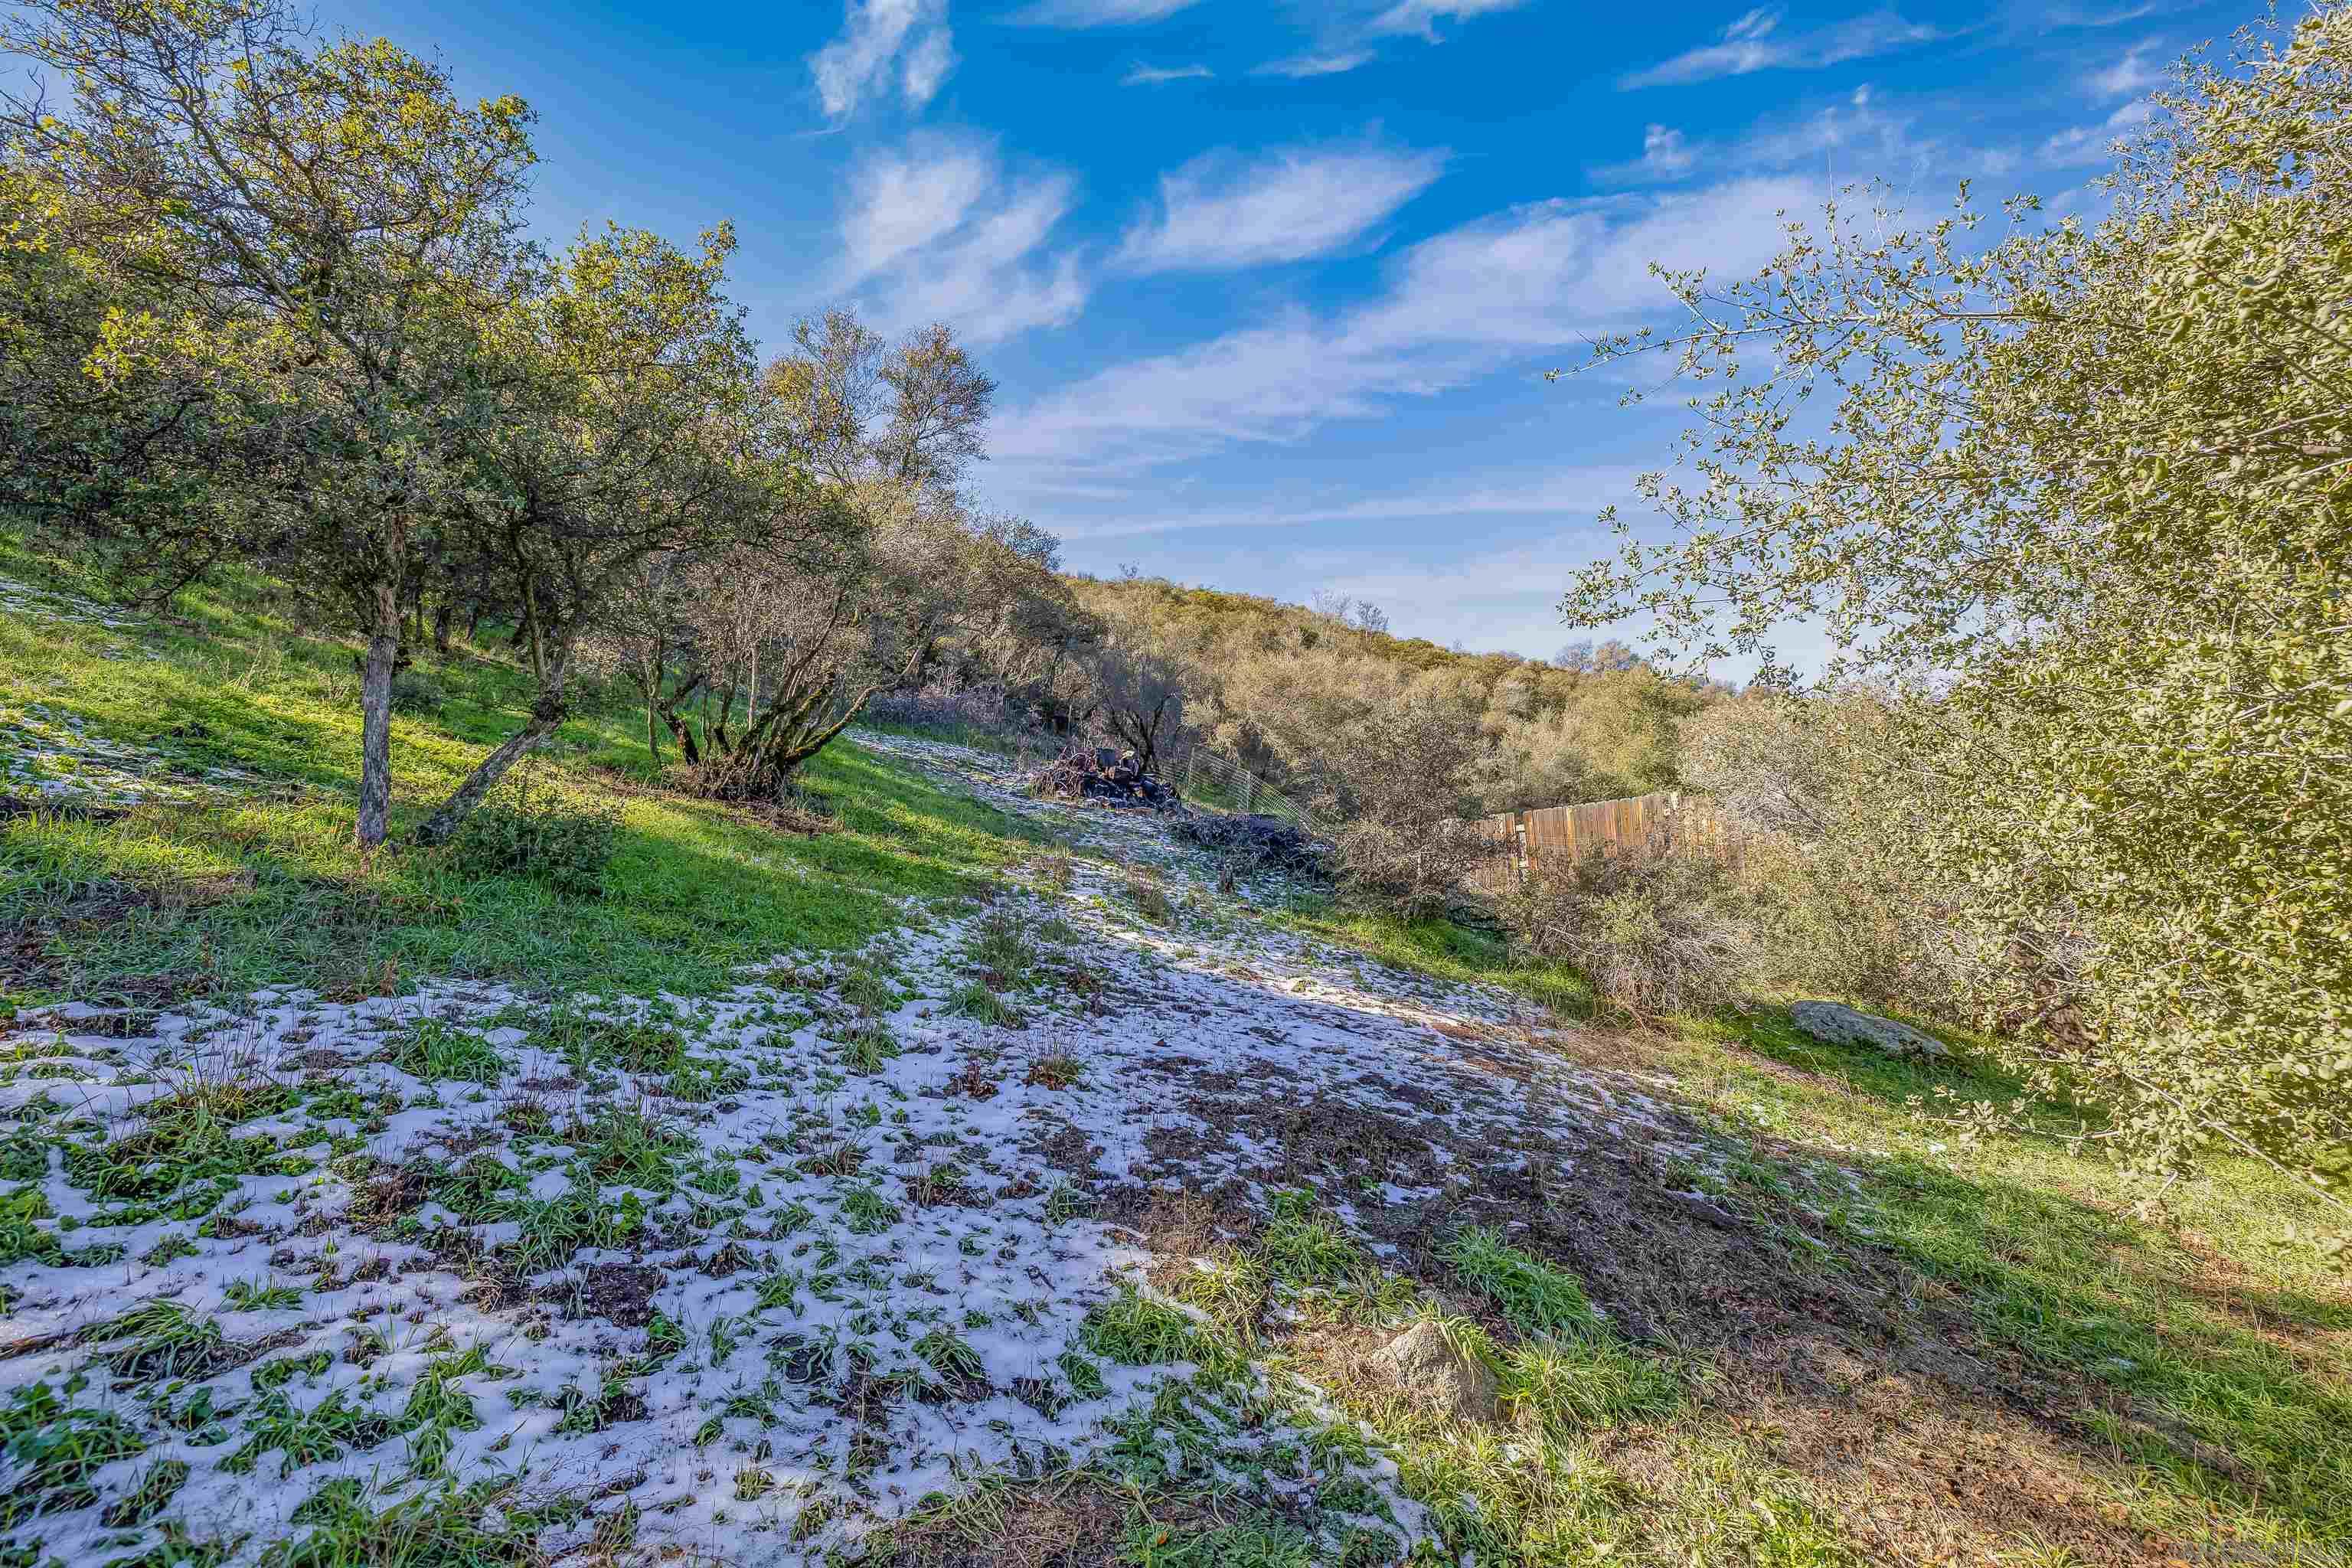
Snow-dusted hillside with scattered trees and a wooden fence.
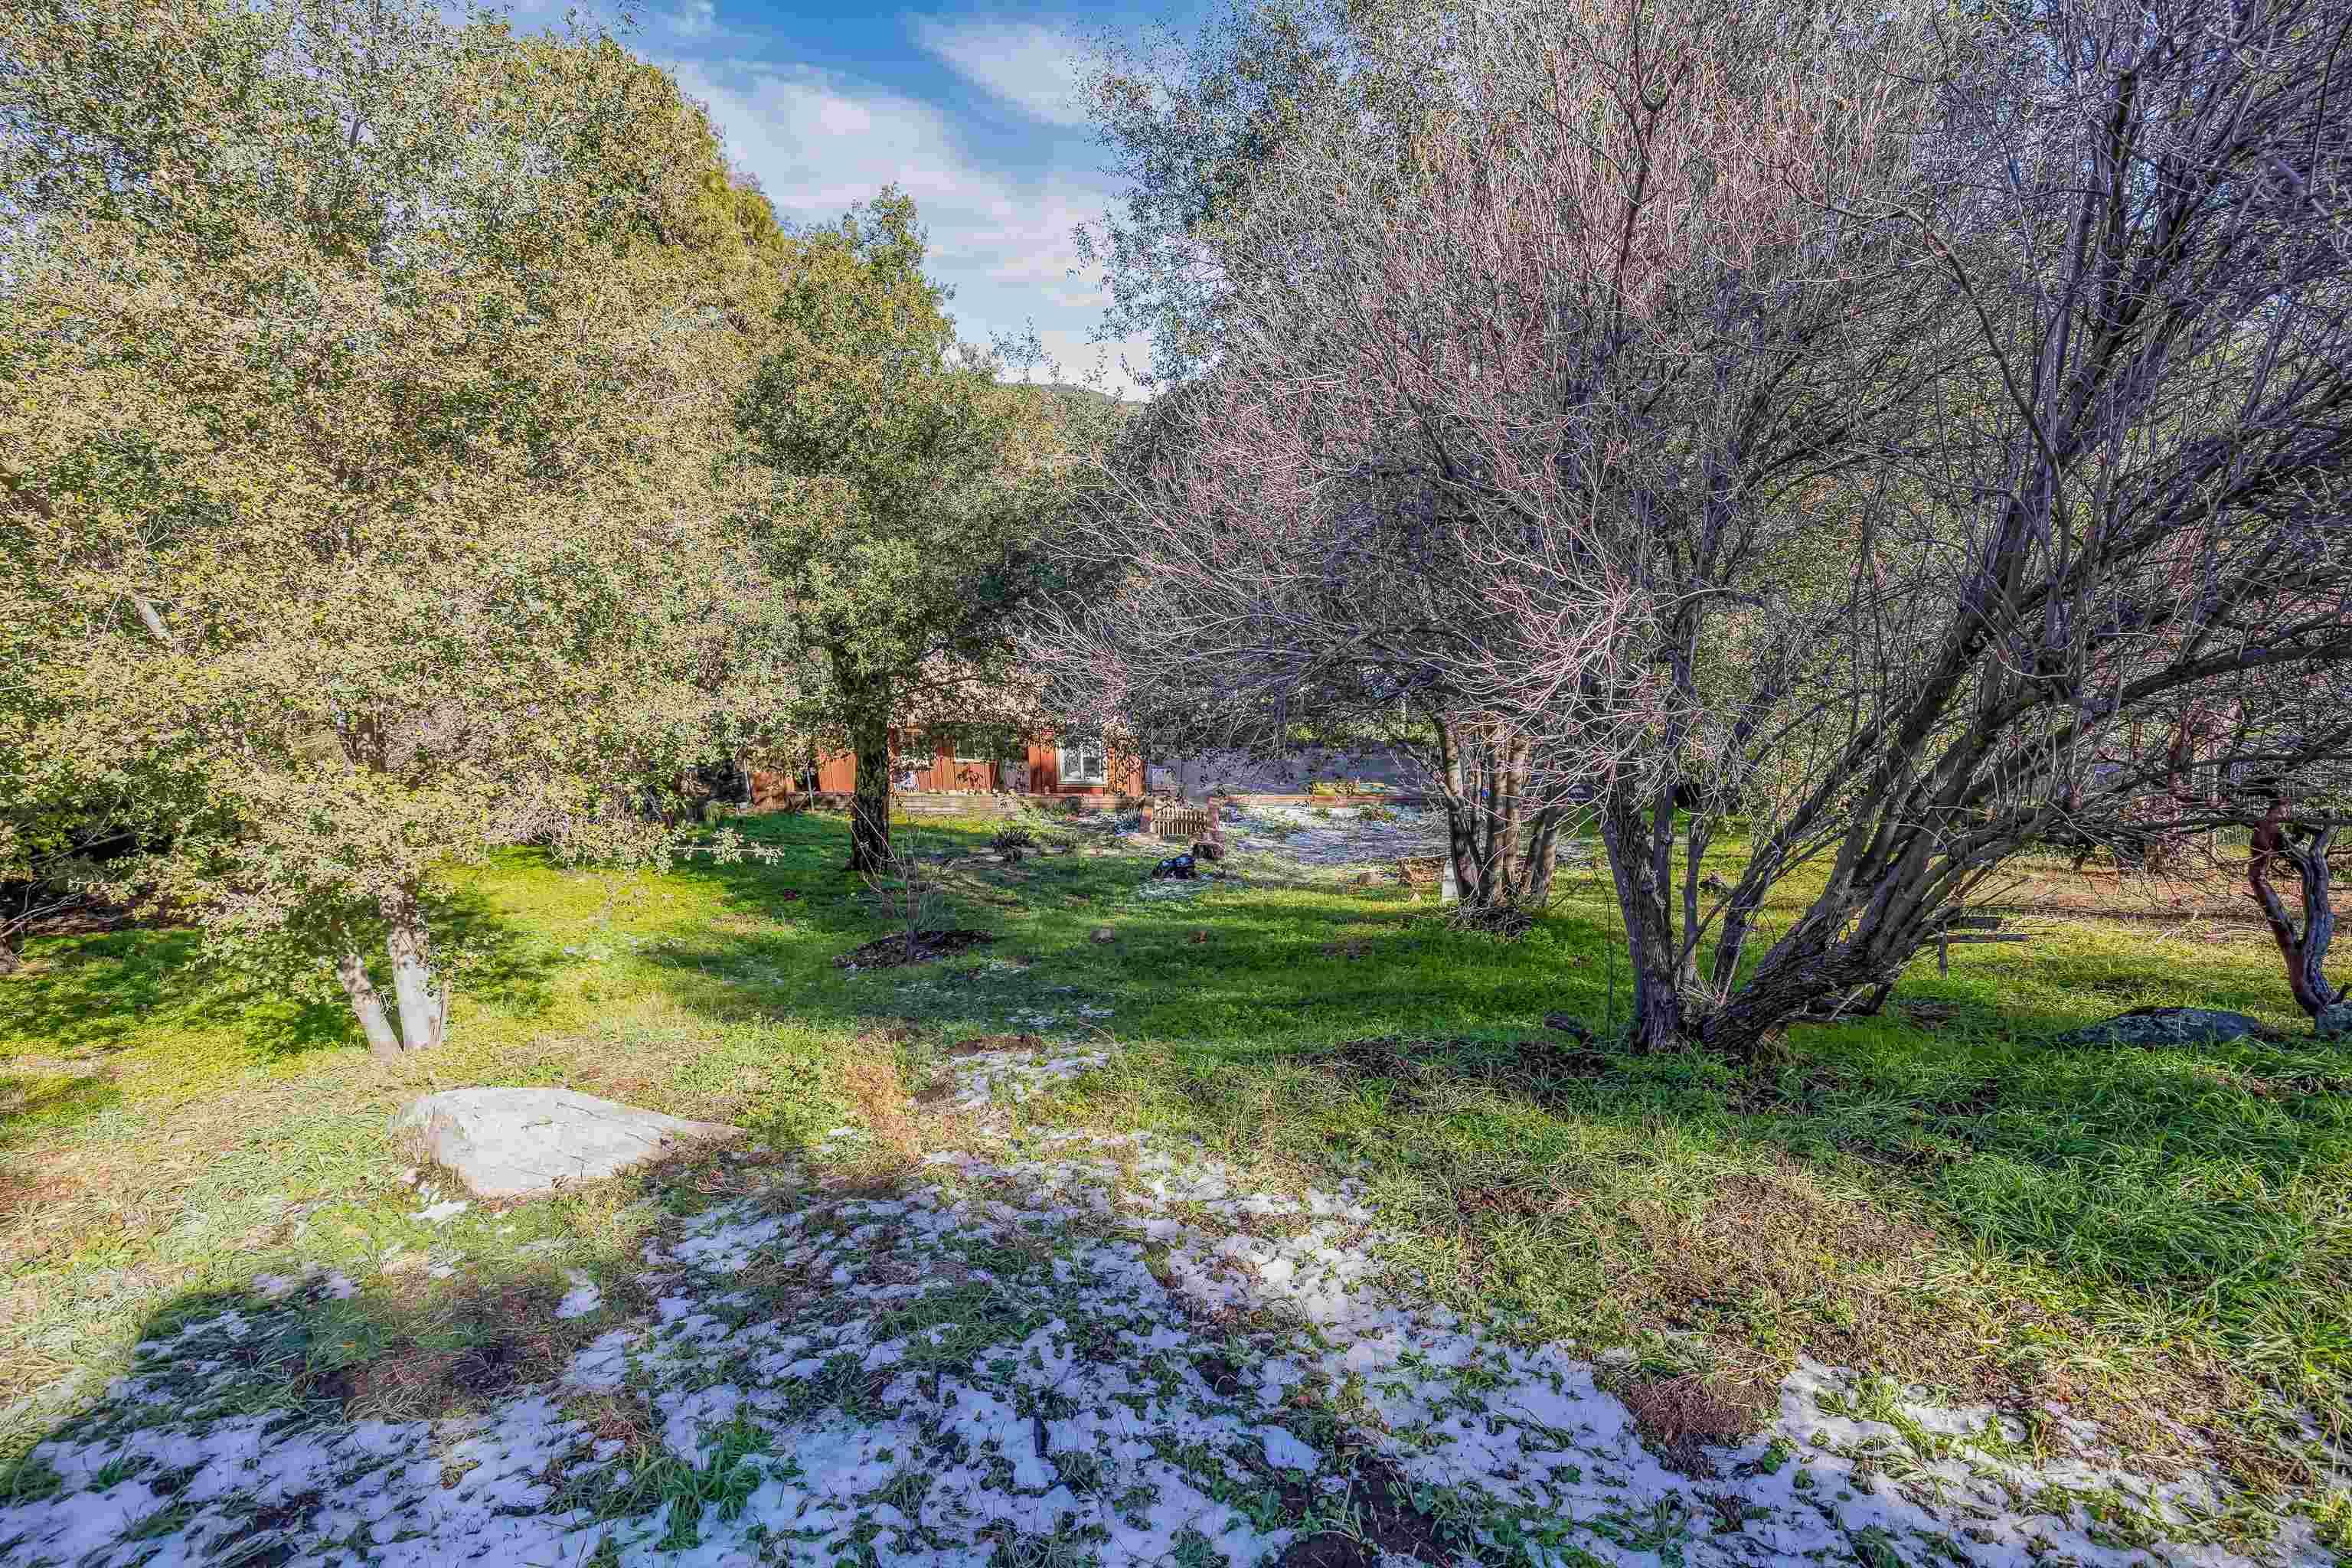
Tree-filled yard with patchy snow and a house visible through the trees.
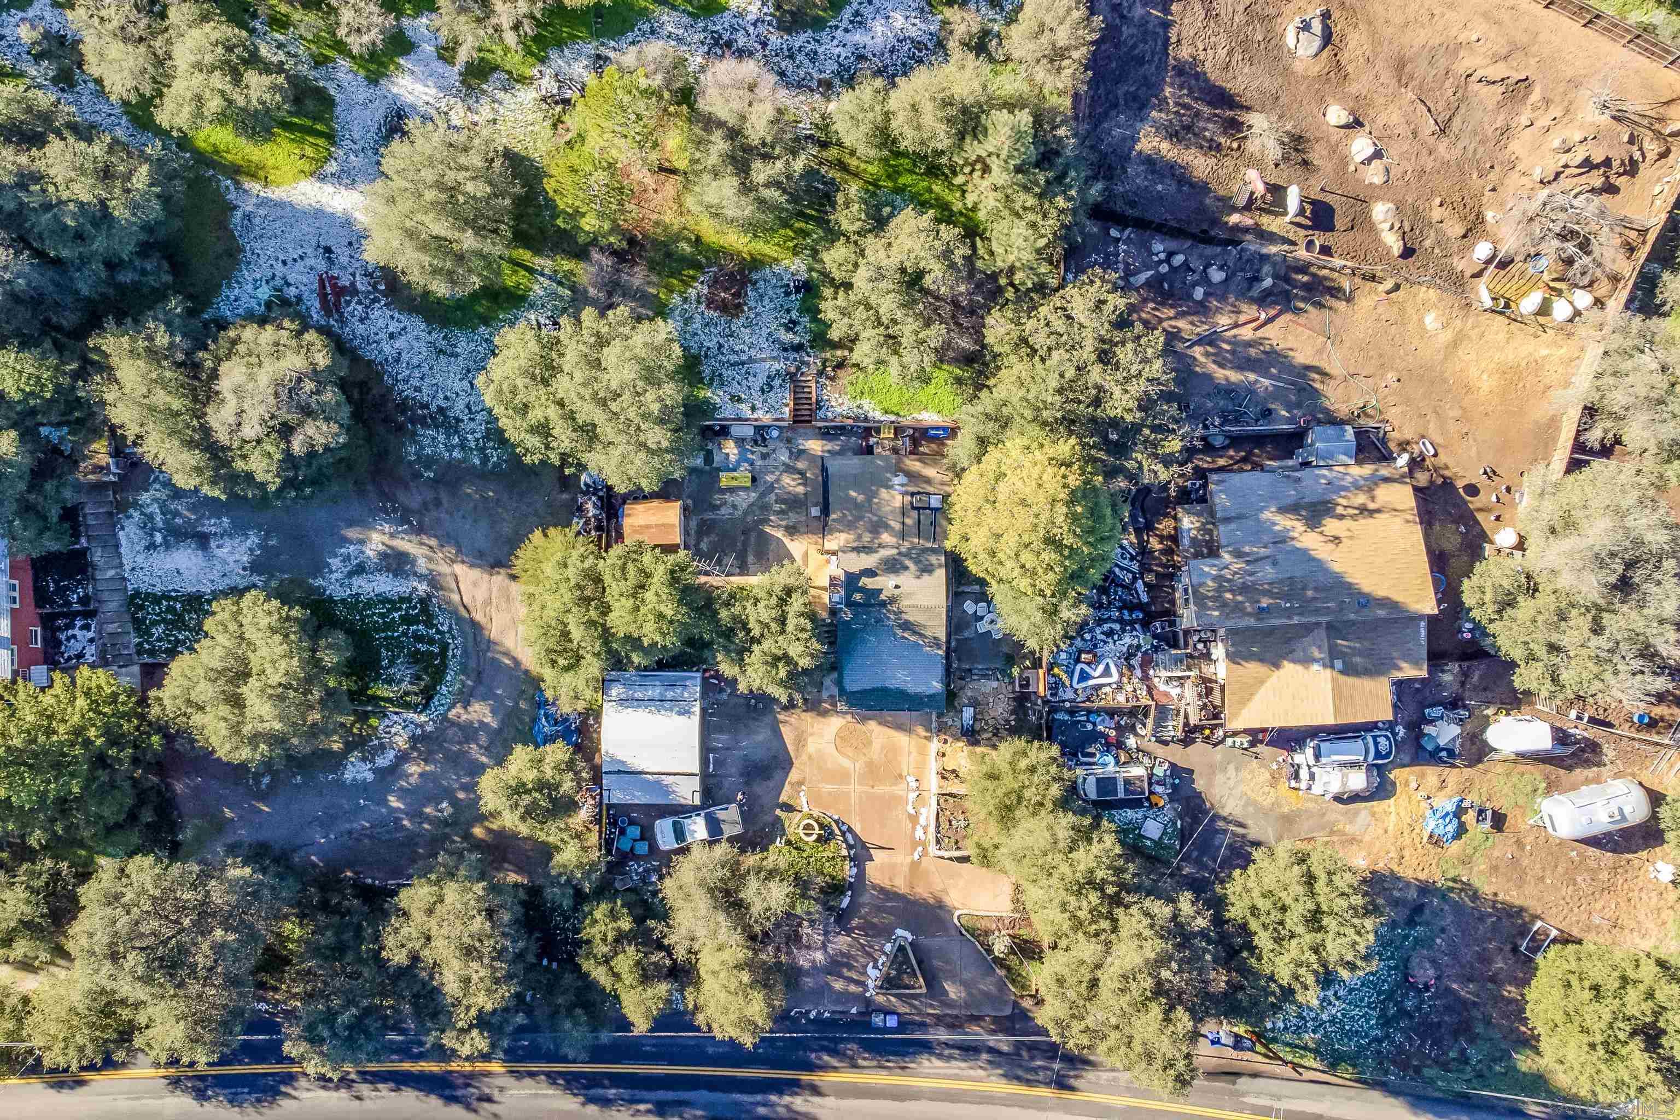
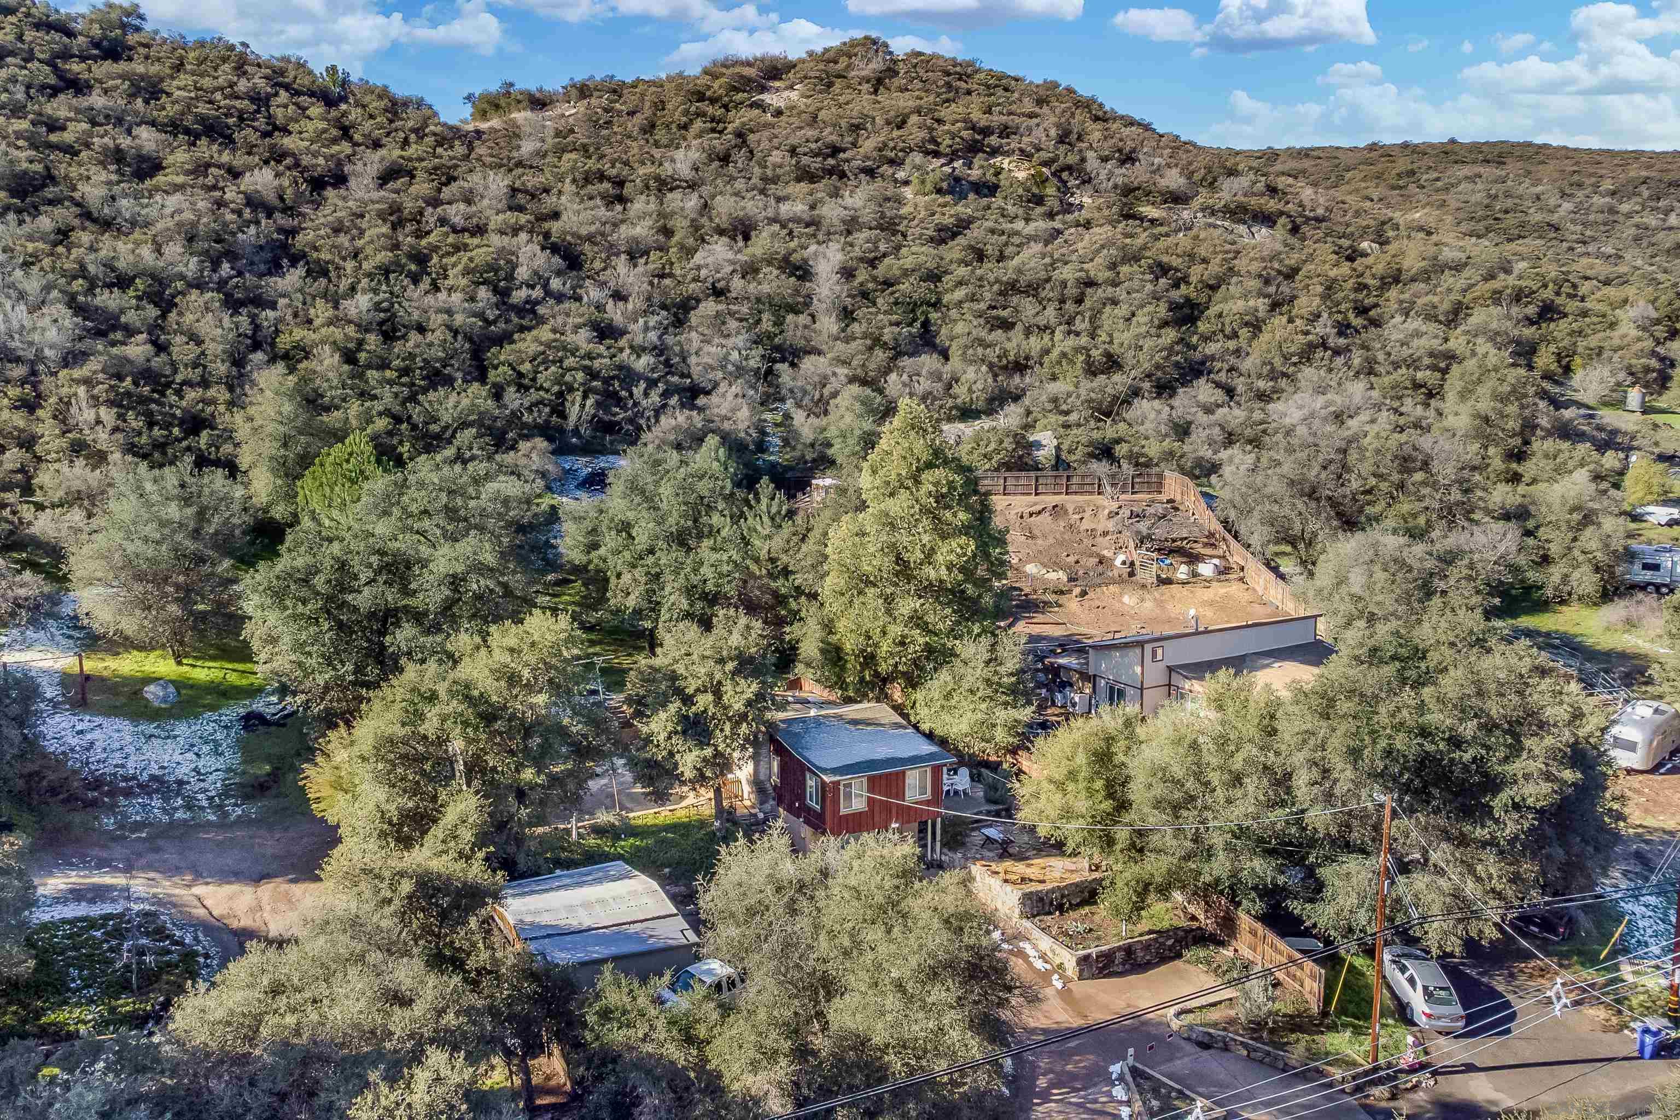
Aerial view of a tree-covered property with snow patches, several buildings, and a driveway.
Aerial view of a wooded rural property with several buildings and a fenced dirt yard.
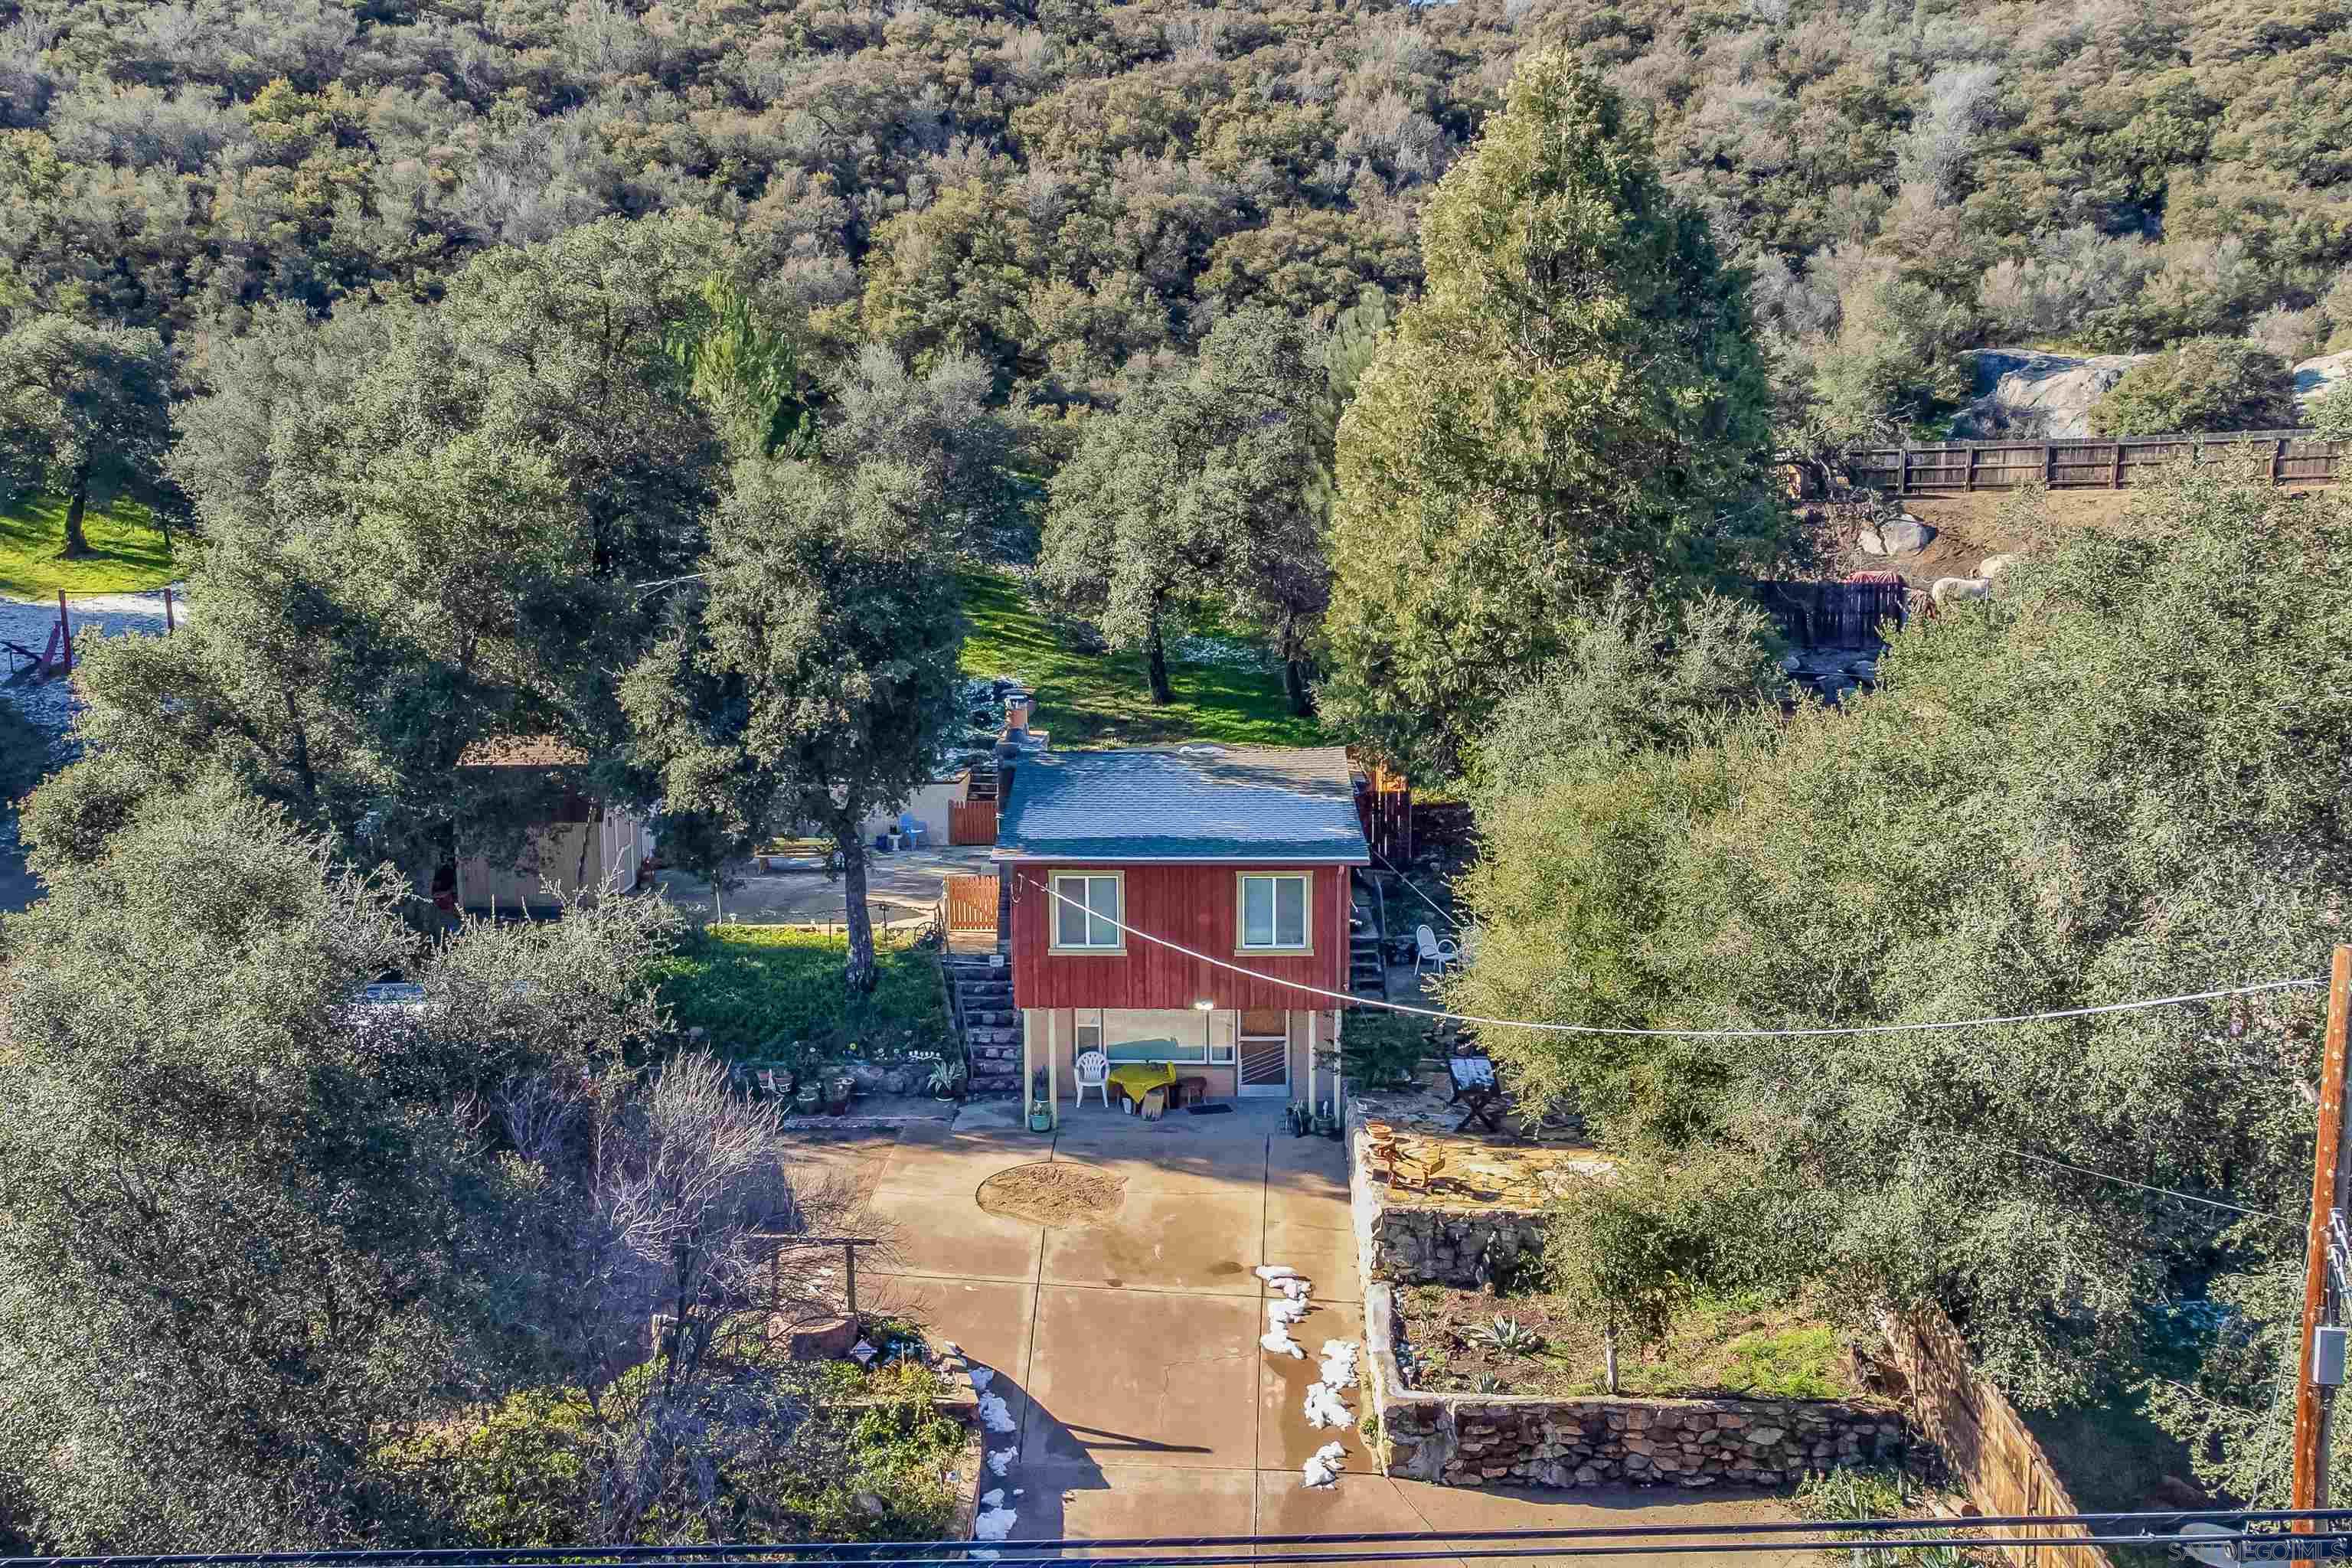
Two-story red house amid dense trees, with a long driveway and stone retaining walls.
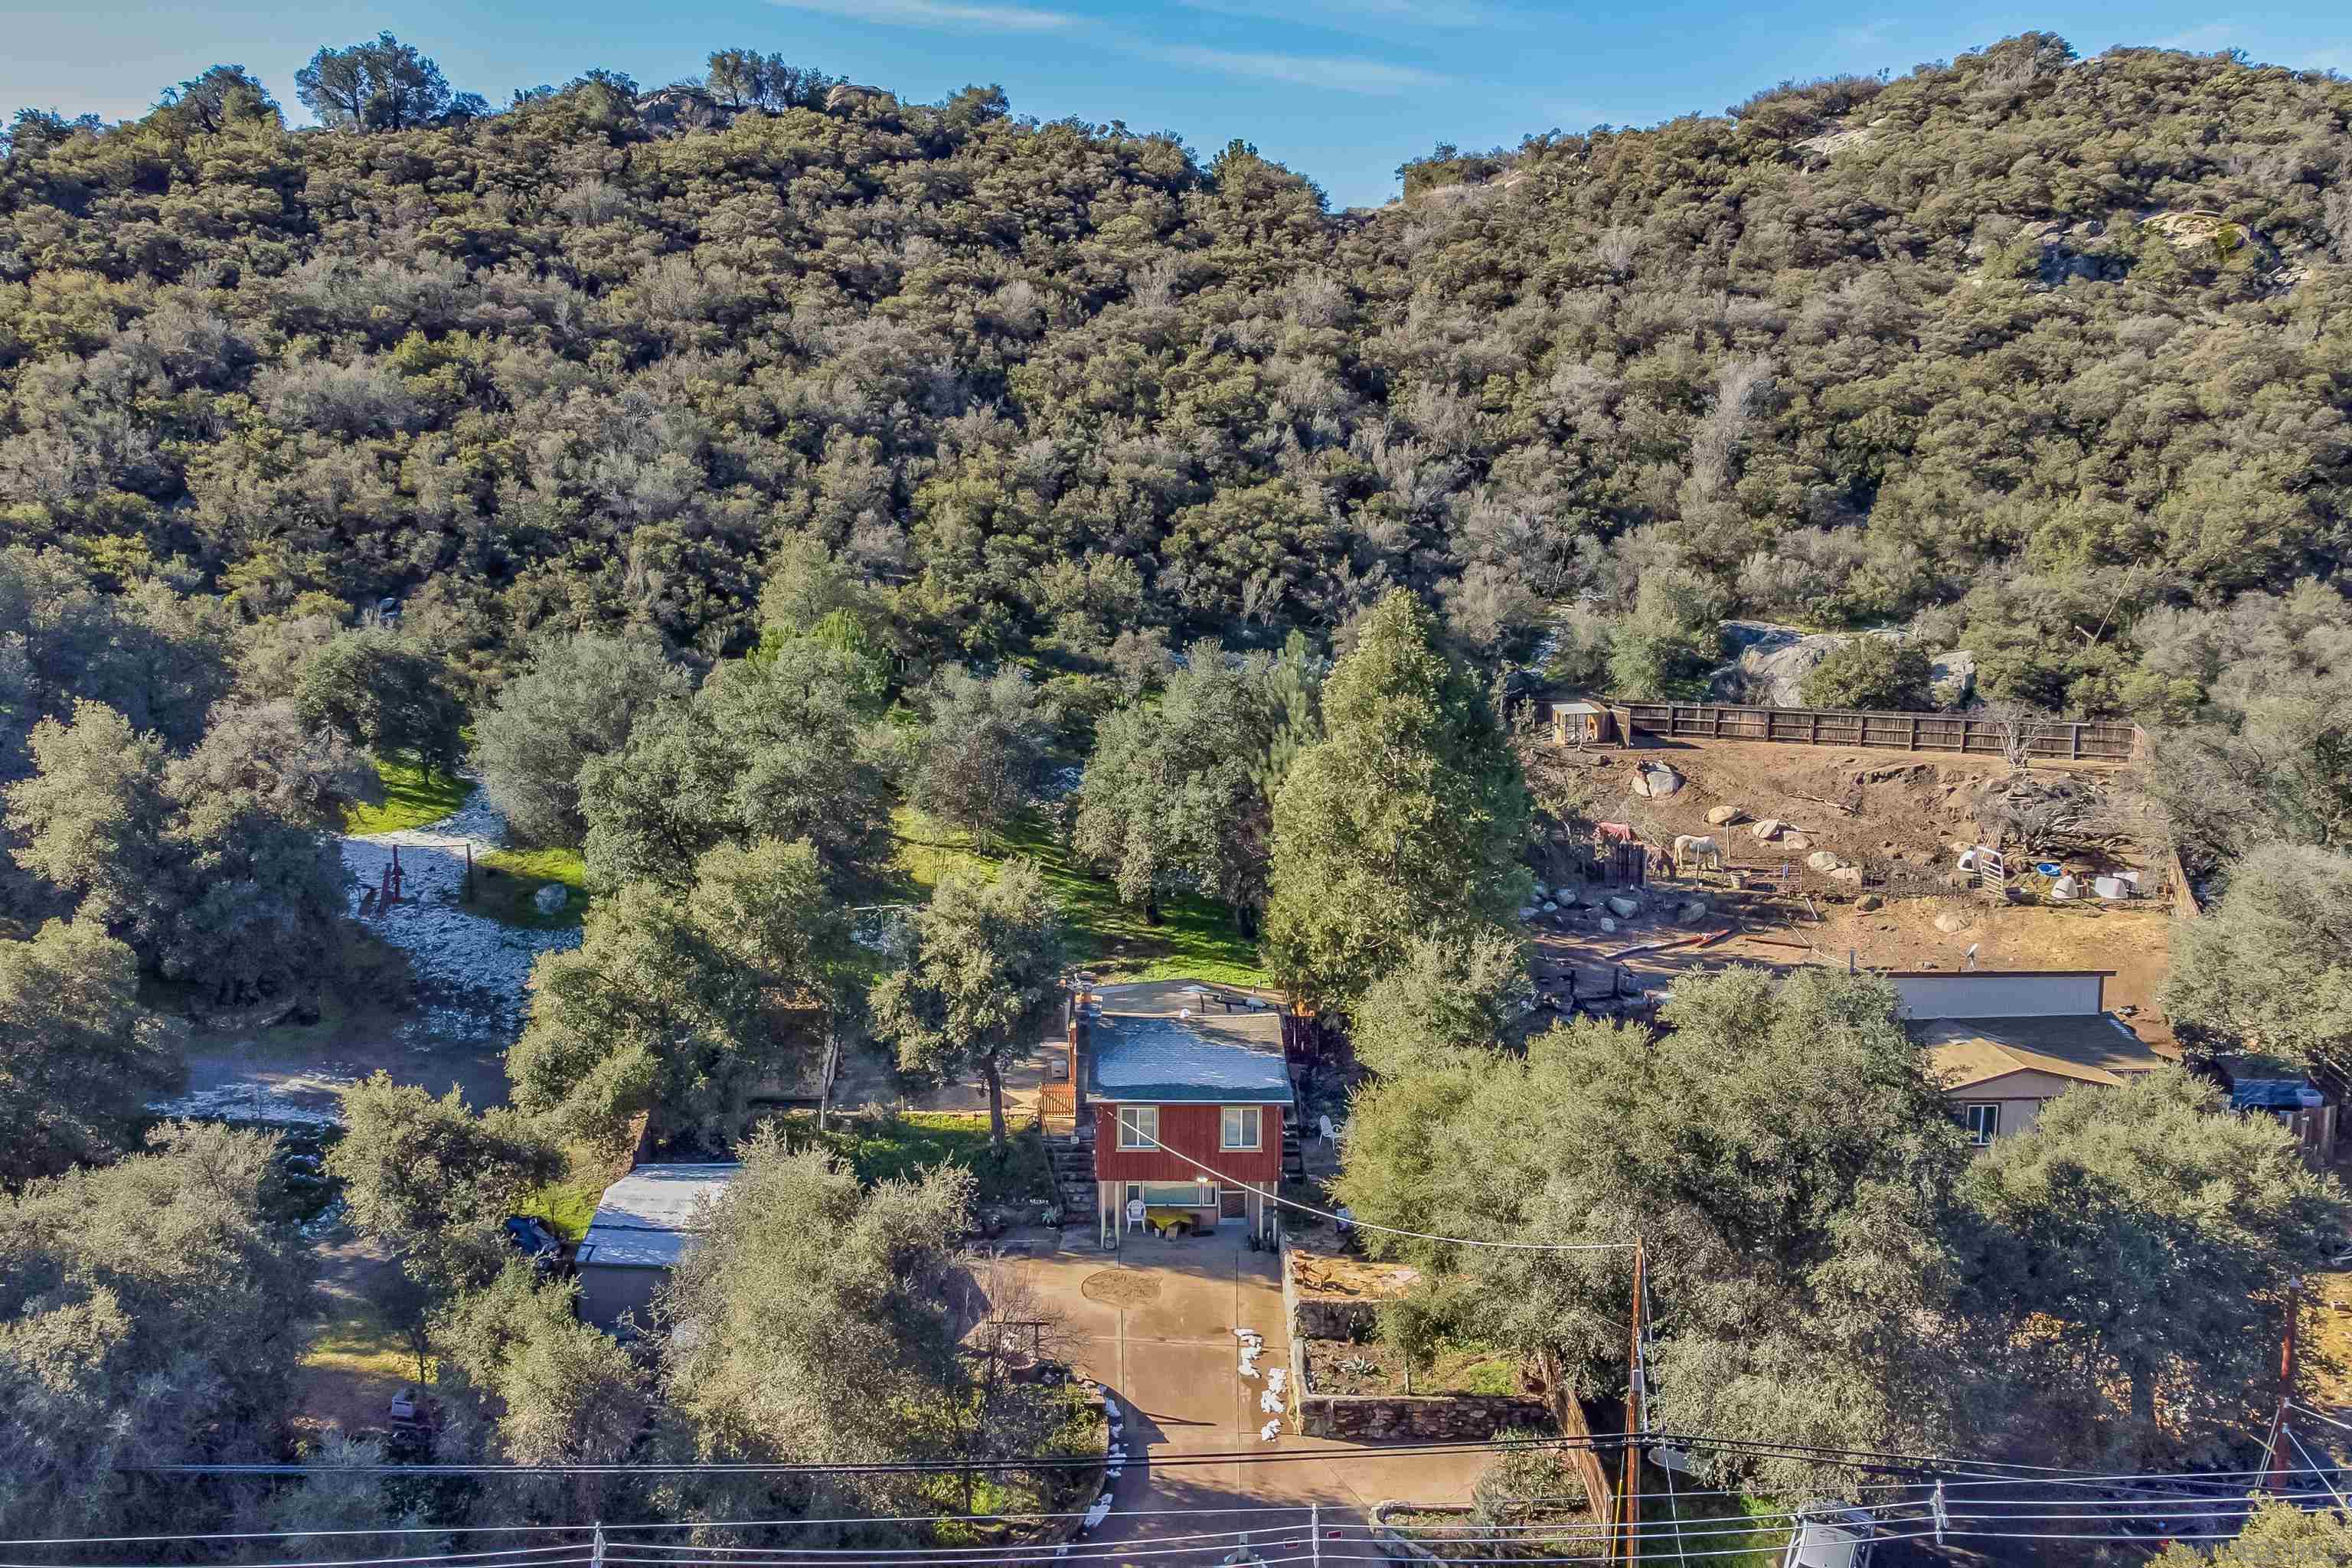
Aerial view of a hillside home surrounded by trees, with a long driveway and fenced dirt area.
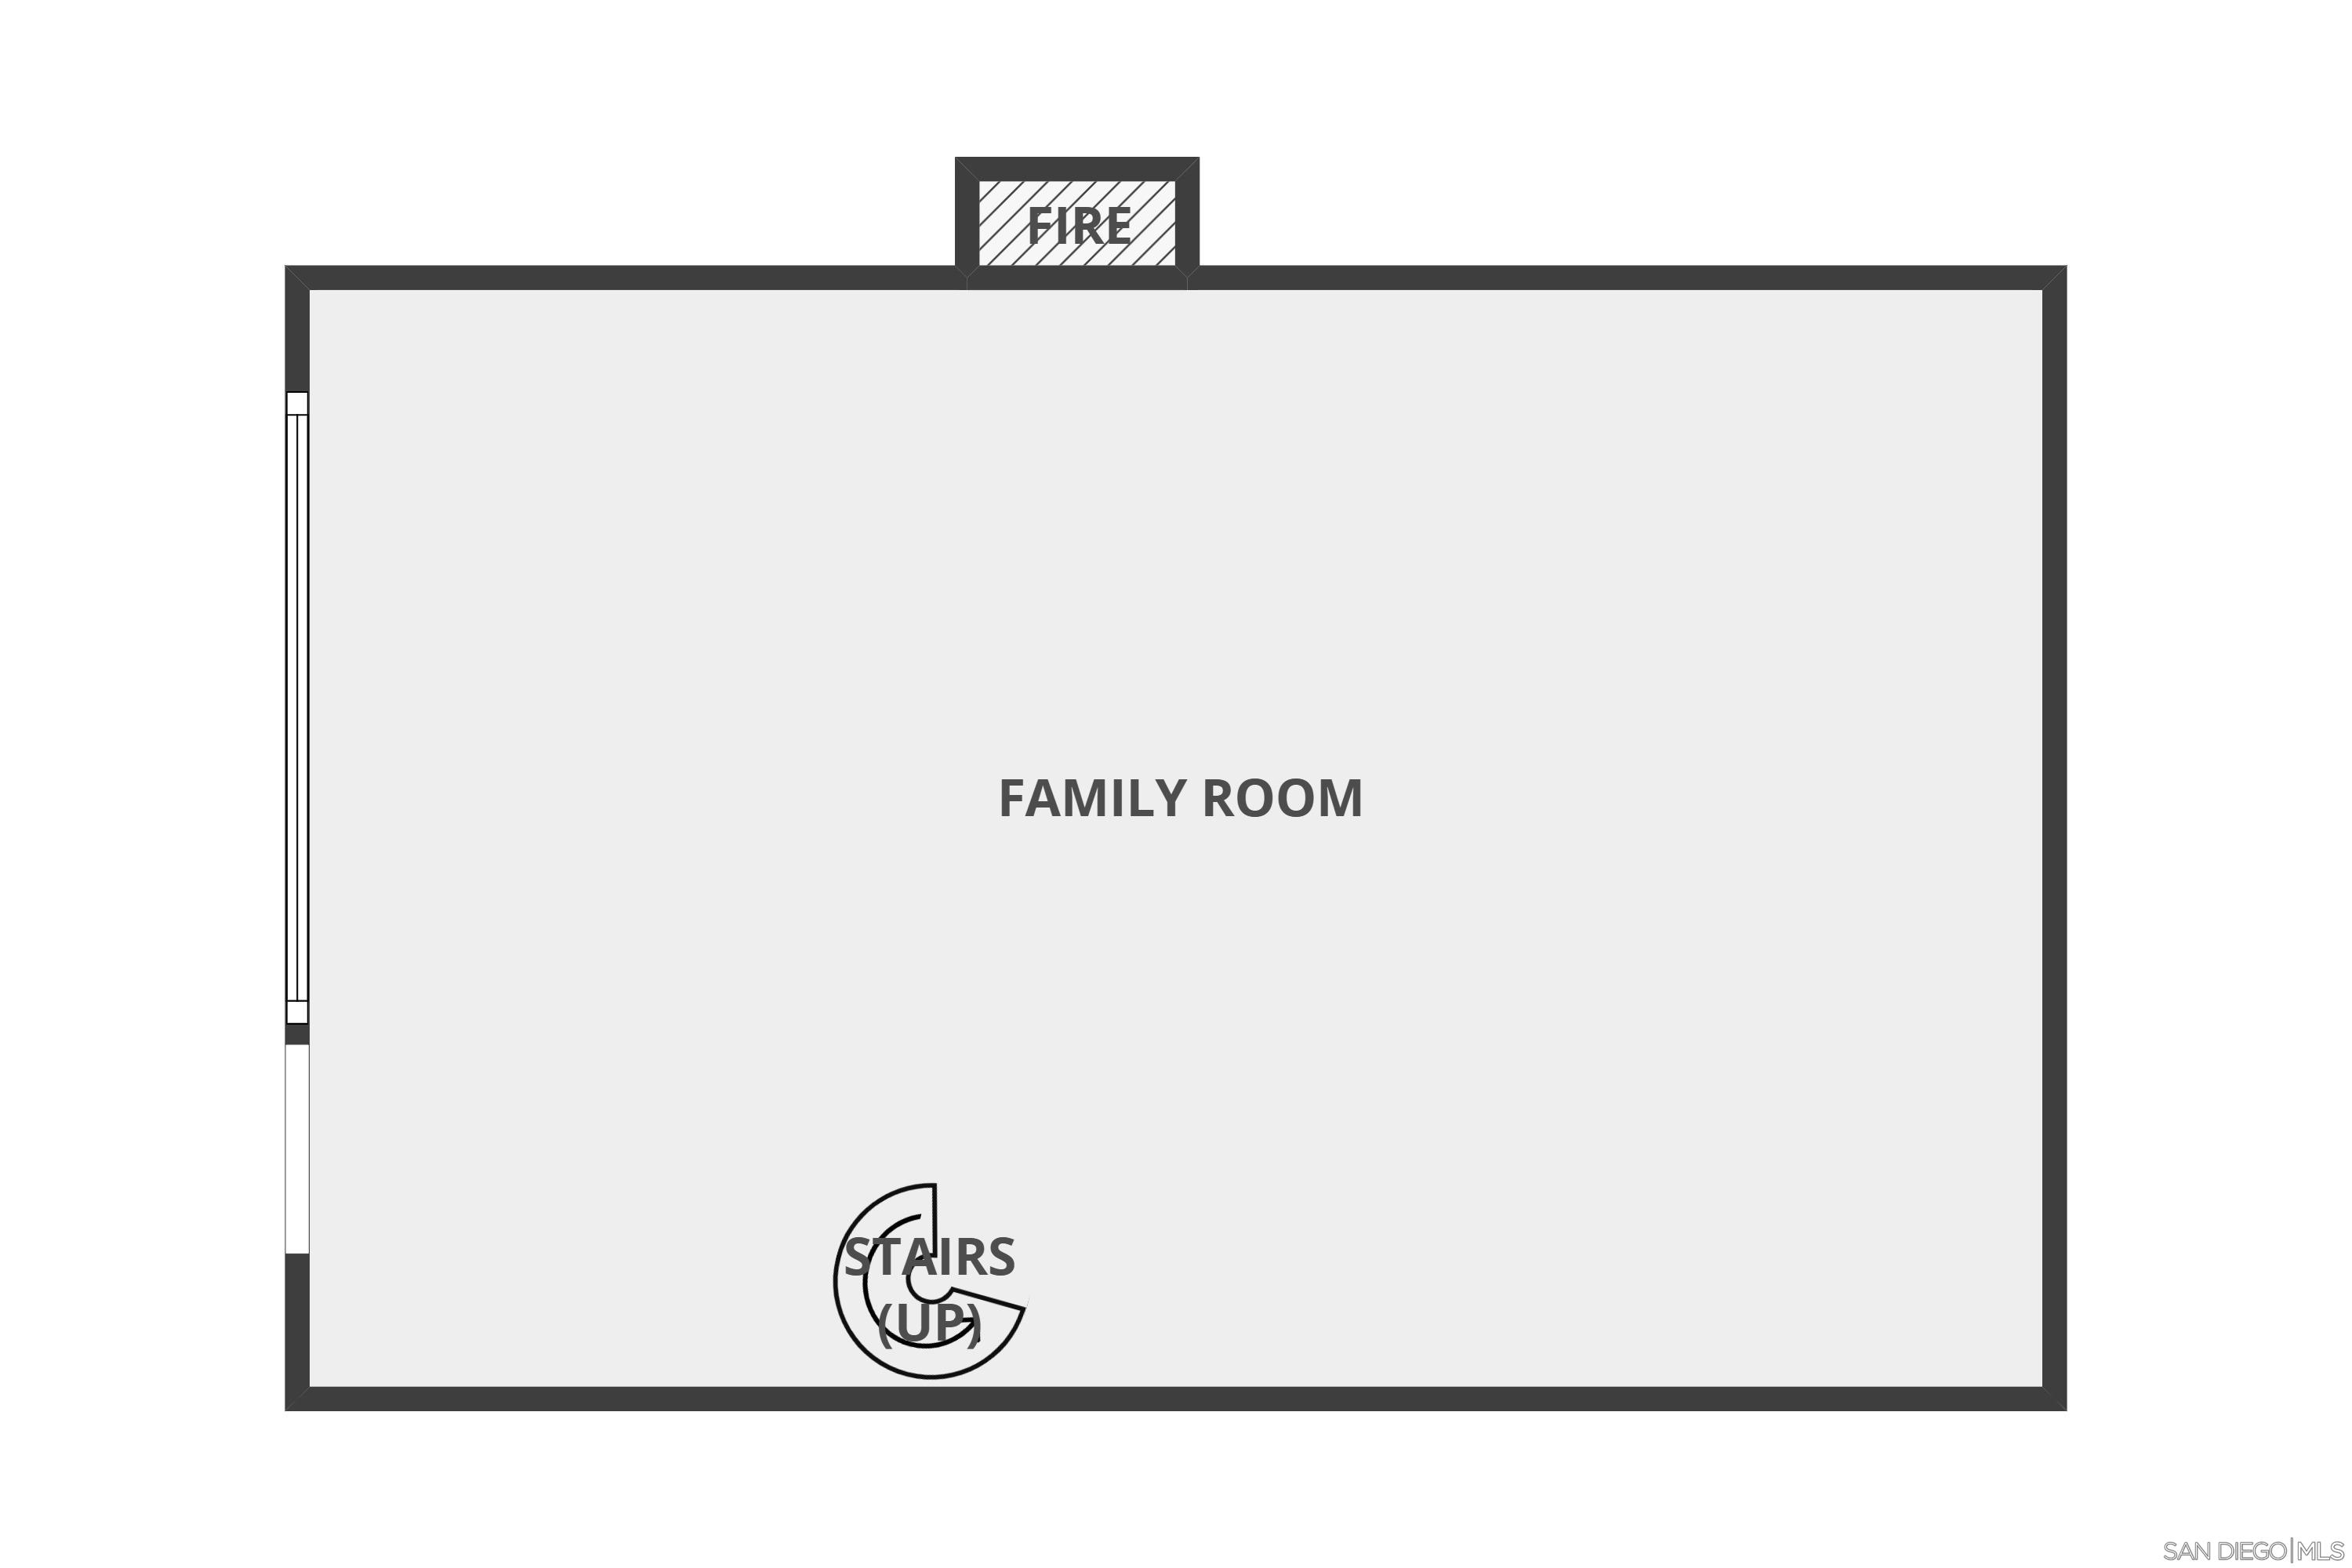
Family room floor plan with stairs leading up and a fireplace.
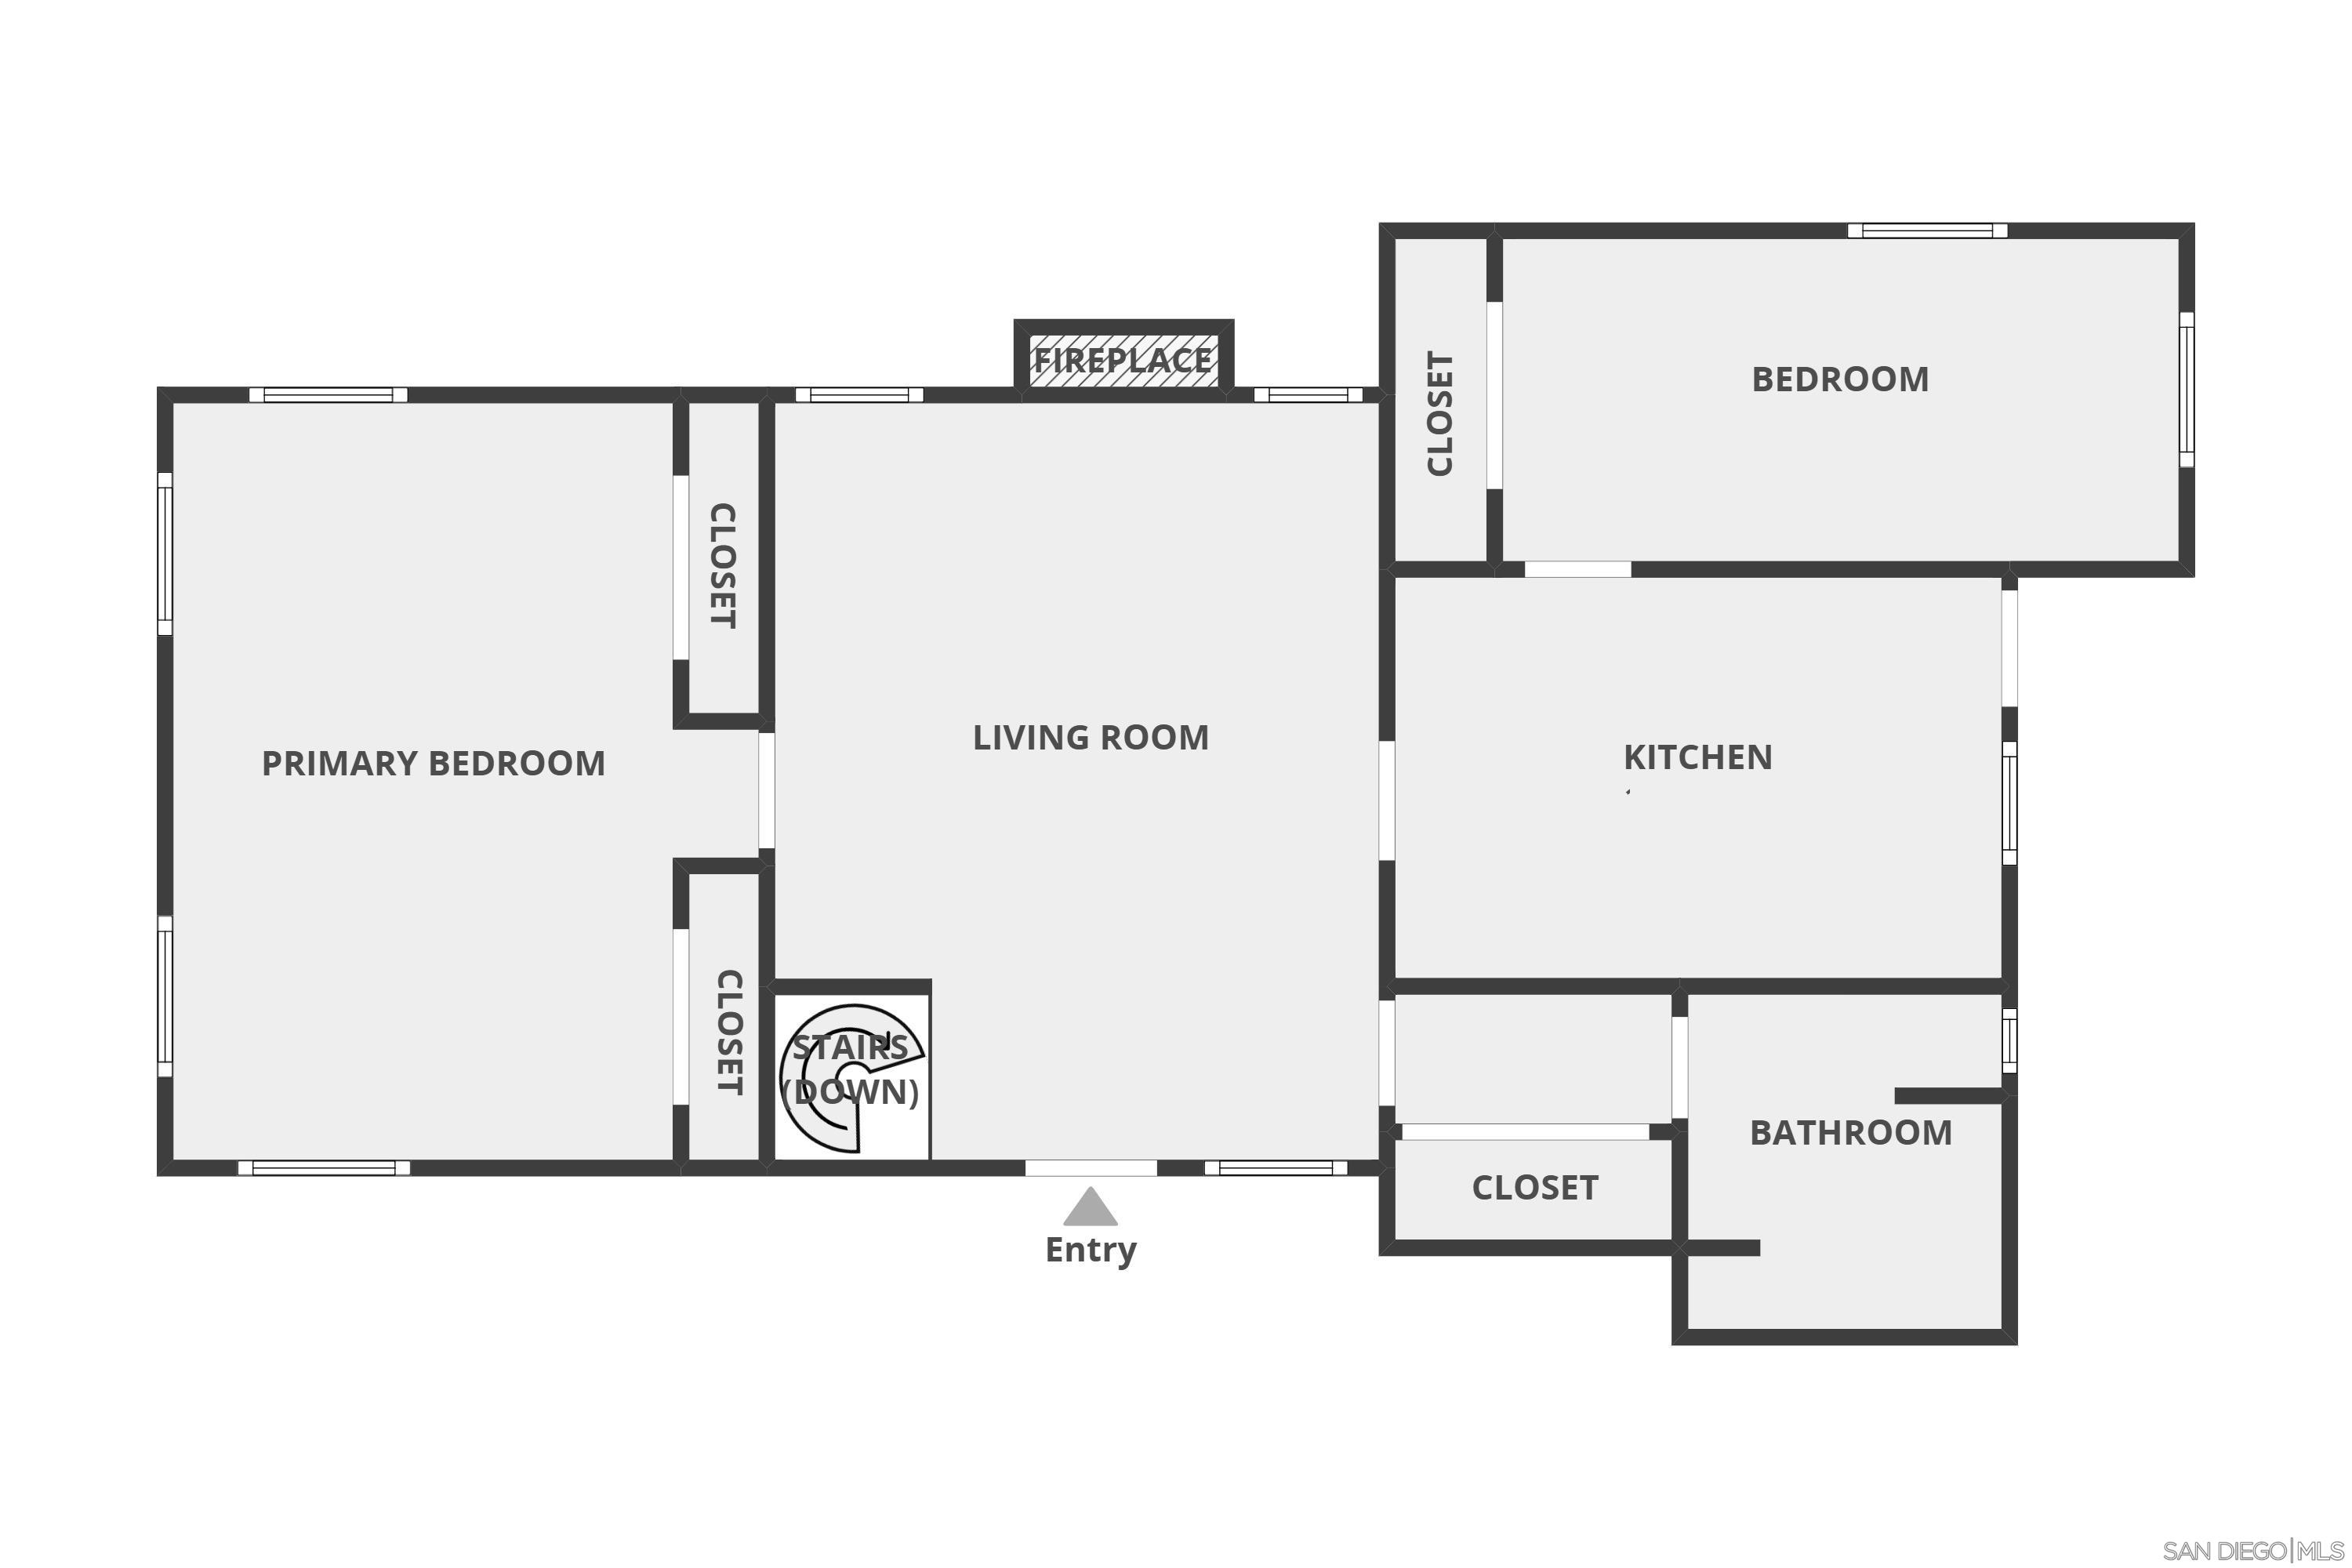
Floor plan with two bedrooms, a central living room and fireplace, kitchen, bathroom, closets, and entry.
SEE ALL PHOTOS
Red-sided two-story home with a stone chimney, terraced stone walls, and a patio at sunset.
Red-sided two-story home with a covered patio, carport, concrete driveway, and garden shed.
Two-level hillside home with red wood siding, stone chimney, and a broad concrete driveway.
Red-sided home beside a stone patio with outdoor seating, steps, and mature trees.
Home patio with red siding, a metal security door, and white outdoor seating.
Living room with wood-paneled walls, stone fireplace, built-in bookshelves, and brown sofas.
Wood-paneled living room with brown sofas and a plaid-covered coffee table.
Living room with knotty pine walls, a brown sofa, and a red-and-green plaid coffee table.
Kitchen with cream cabinets, blue walls, lace curtains, and colorful towels on the oven.
Kitchen with turquoise walls, cream cabinets, and a red holiday tablecloth.
Kitchen dining area with a white refrigerator and a table covered in a red holiday tablecloth.
Bedroom with wood-paneled walls, floral bedding, and a ceiling fan.
Bedroom with two beds, wood-paneled walls, floral bedding and curtains, and a ceiling fan.
Bedroom with a central bed, blue wall, wood paneling, lace curtains, and wooden dressers.
Living area with a stone fireplace, patterned rugs, and a black metal spiral staircase.
Basement living area with a blue futon, orange brick walls, and a black spiral staircase.
Furnished living and dining area with a stone wall, wood table, sofa, and exercise equipment.
Peach bathroom with a patterned shower curtain, bathtub, toilet, frosted window, and coral towels.
Laundry room with washer and dryer, overhead cabinets, and an adjoining bathroom.
Backyard patio with a large shed, picnic table, and wooded hillside beyond the retaining wall.
Rear patio with a picnic table, concrete courtyard, and wooded slope with patches of snow.
Reddish-brown home with a stone chimney beside a paved patio and small gray shed.
Reddish-brown home on a green hillside lot with a gray shed and raised garden beds.
Paved patio and driveway bordered by stone walls, trees, and a garden hose reel.
Sloping wooded yard with patchy snow, green groundcover, and stone steps.
Snow-dusted hillside with scattered trees and a wooden fence.
Tree-filled yard with patchy snow and a house visible through the trees.
Aerial view of a tree-covered property with snow patches, several buildings, and a driveway.
Aerial view of a wooded rural property with several buildings and a fenced dirt yard.
Two-story red house amid dense trees, with a long driveway and stone retaining walls.
Aerial view of a hillside home surrounded by trees, with a long driveway and fenced dirt area.
Family room floor plan with stairs leading up and a fireplace.
Floor plan with two bedrooms, a central living room and fireplace, kitchen, bathroom, closets, and entry.
Listed by eXp Realty of California, Inc., Kevin E Piechota, Listing Contact: 619-430-8500 
Sold

9720 Oak Grove Dr

9720 Oak Grove Dr, Descanso, CA 91916

$445,000
The Descanso dream home that you have been waiting for is finally here! Sitting on an almost 16,000 square foot lot provides plenty of privacy while still being just a short drive to town. This 886 sqft home is on the market for the first time in 35+ years and features 2 bedroons, 1 bathroom with a private downstairs optional 3rd bedroom / home office space. This property features a massive two-car garage plus, two storage sheds on a turnaround driveway that makes coming and going a breeze! Rounding out this charming home are original cabinetry and wood burning fireplaces.Priced to sell, this one won't last!

2
beds

1
bath

886 Sq.Ft. LIVING AREA

0.39 Acres lot

Kevin Piechota

Kevin Piechota

Features &

Interior

  • total bedrooms2
  • Total bathroom1
  • full bathroom1
  • Laundry room Other/Remarks, Electric
  • Fireplace Living Room
  • other interior Features Ceiling Fan(s), Recessed Lighting

Area & Lot

  • Status Sold
  • Date Sold March 14, 2023
  • Living Area886 Sq.Ft.
  • Lot Area0.39 Acres
  • MLS® ID220029783
  • TypeResidential
  • YEAR BUILT1940
  • View DescriptionTrees/Woods

Exterior

  • STORIES2
  • Garage Space2.0
  • water SourcePublic
  • PoolNone
  • roofComposition
  • parkingGarage(Detached, Garage), Non-Garage(Driveway)
  • HEAT TYPEElectric, Other/Remarks
  • AIR CONDITIONINGWall/Window Unit(s)
  • sewerSeptic Installed

Financial

  • Sales Price$445,000
View Virtual Tour

Follow Me on Instagram